

21 Kortright Road EGuelph, ON N1G 4C9
Mortgage Calculator
Monthly Payment (Est.)
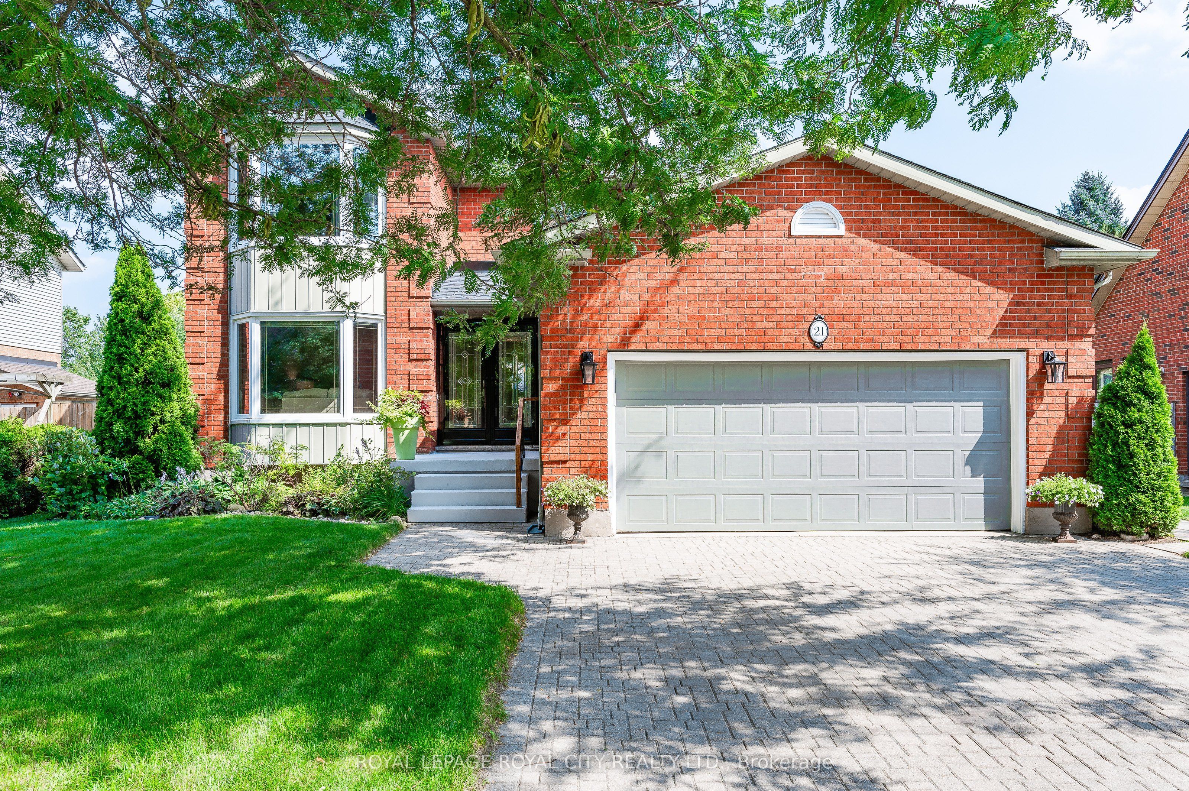
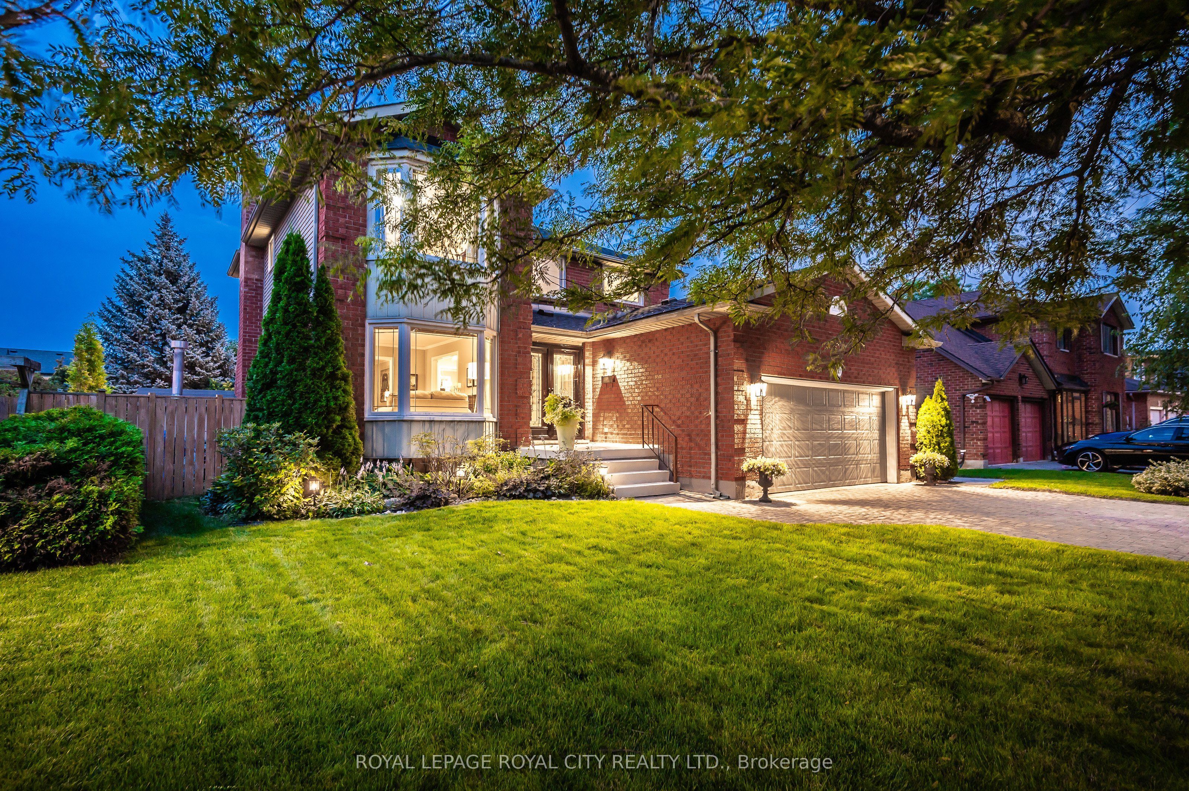
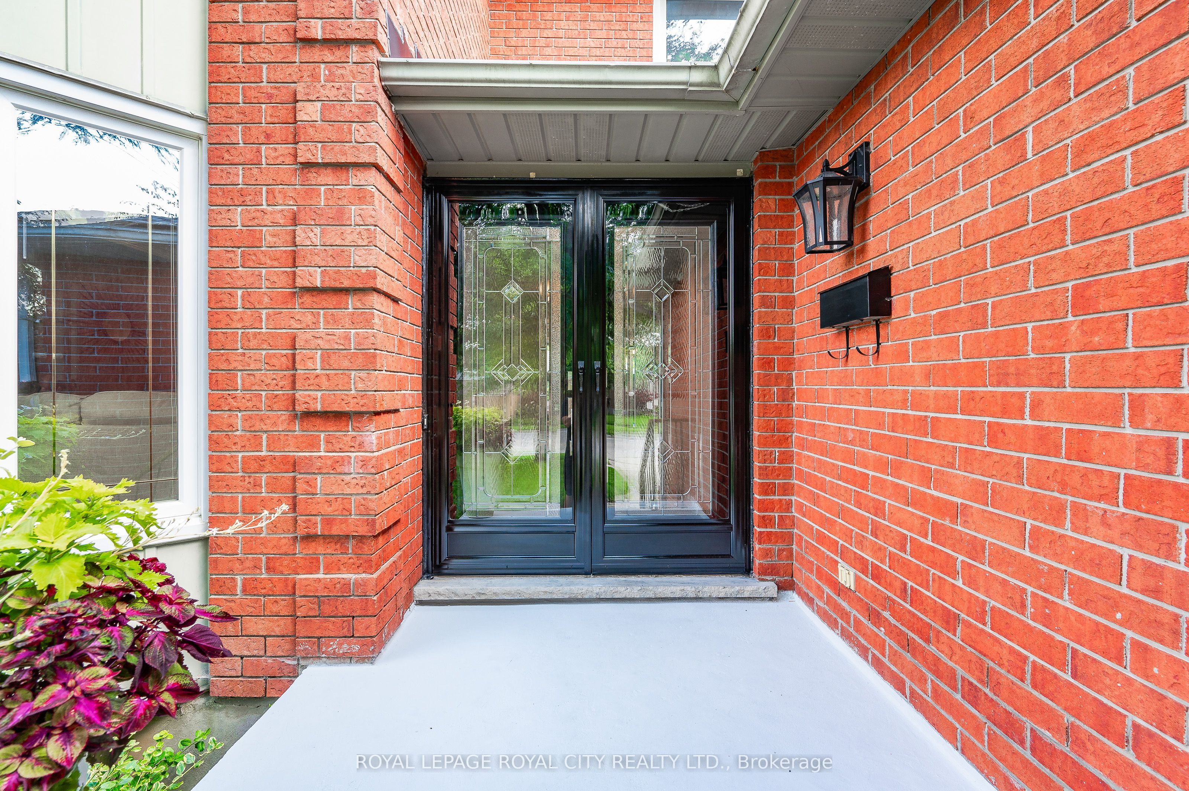
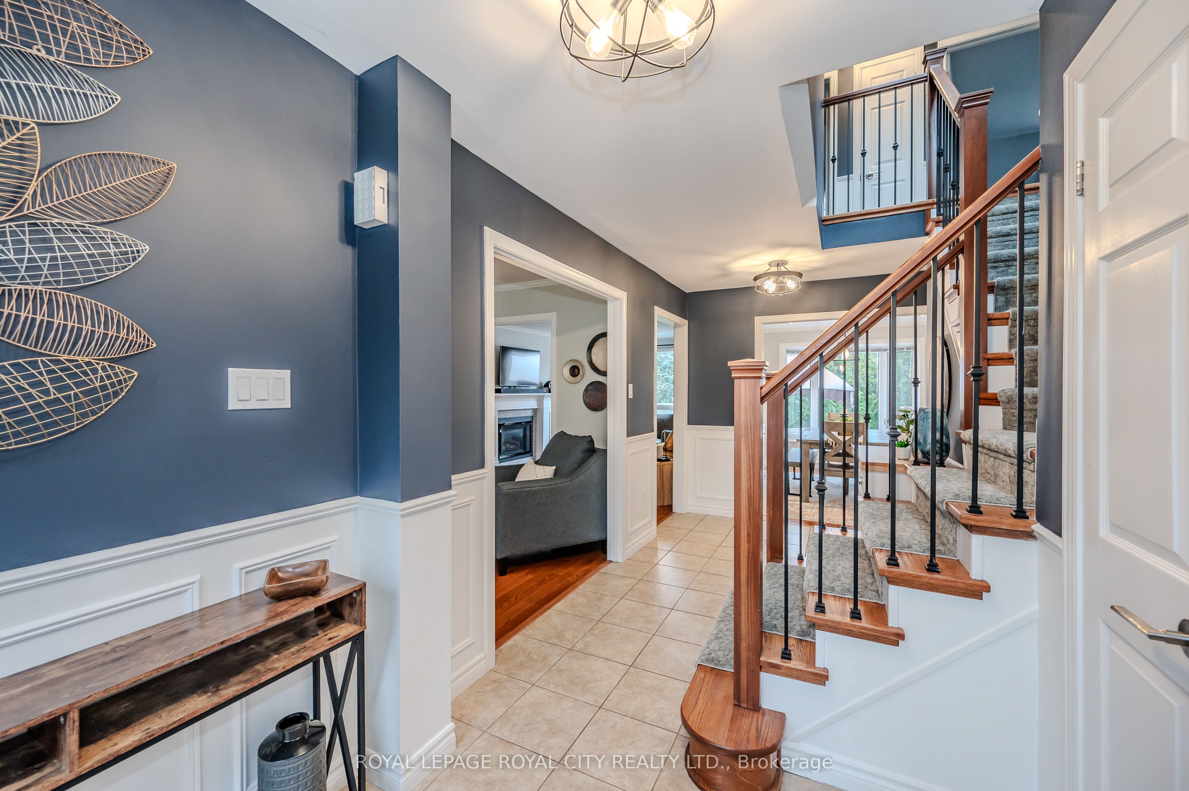
$5,931Welcome to your very own sanctuary, nestled in the heart of an idyllic locale. This enchanting 4-bedroom abode is a haven of tranquility, offering a haven of serenity amidst the bustling world. As you step onto the meticulously manicured front yard, a sense of peace washes over you, welcoming you home. Inside, the semi-open concept main floor beckons with its seamless blend of functionality and style, perfect for both productive work-from-home days and lively gatherings with loved ones. The kitchen, a culinary masterpiece, boasts tasteful updates and modern elegance, setting the stage for culinary delights. Step outside, and be captivated by the beauty of one of the most picturesque backyards imaginable. Here, a sprawling deck invites you to dine under the stars, while a tranquil lower patio surrounds a sparkling inground pool, offering moments of blissful relaxation. Upstairs, discover a sanctuary of comfort with four spacious bedrooms, including a private en-suite retreat. The basement, a versatile space brimming with possibilities, features a charming wet bar and a spacious rec room, ideal for unwinding or entertaining guests. With endless potential and unmatched beauty, this is the opportunity you've been dreaming of seize it before it slips away
| 3 weeks ago | Status changed to Pending | |
| 2 years ago | Listing updated with changes from the MLS® | |
| 2 years ago | Listing first seen on site |

Listing information is provided by Participants of the Toronto Real Estate Board. VOW information is provided exclusively for personal, non-commercial use, and may not be used for any purpose other than to identify prospective properties consumers may be interested in purchasing. Information is deemed reliable but not guaranteed. Copyright 2026, Toronto Real Estate Board
Last checked 2026-08-01 06:38 PM UTC