

Spur Line Building A103 Roger Street 214Waterloo, ON N2J 0G1
Mortgage Calculator
Monthly Payment (Est.)
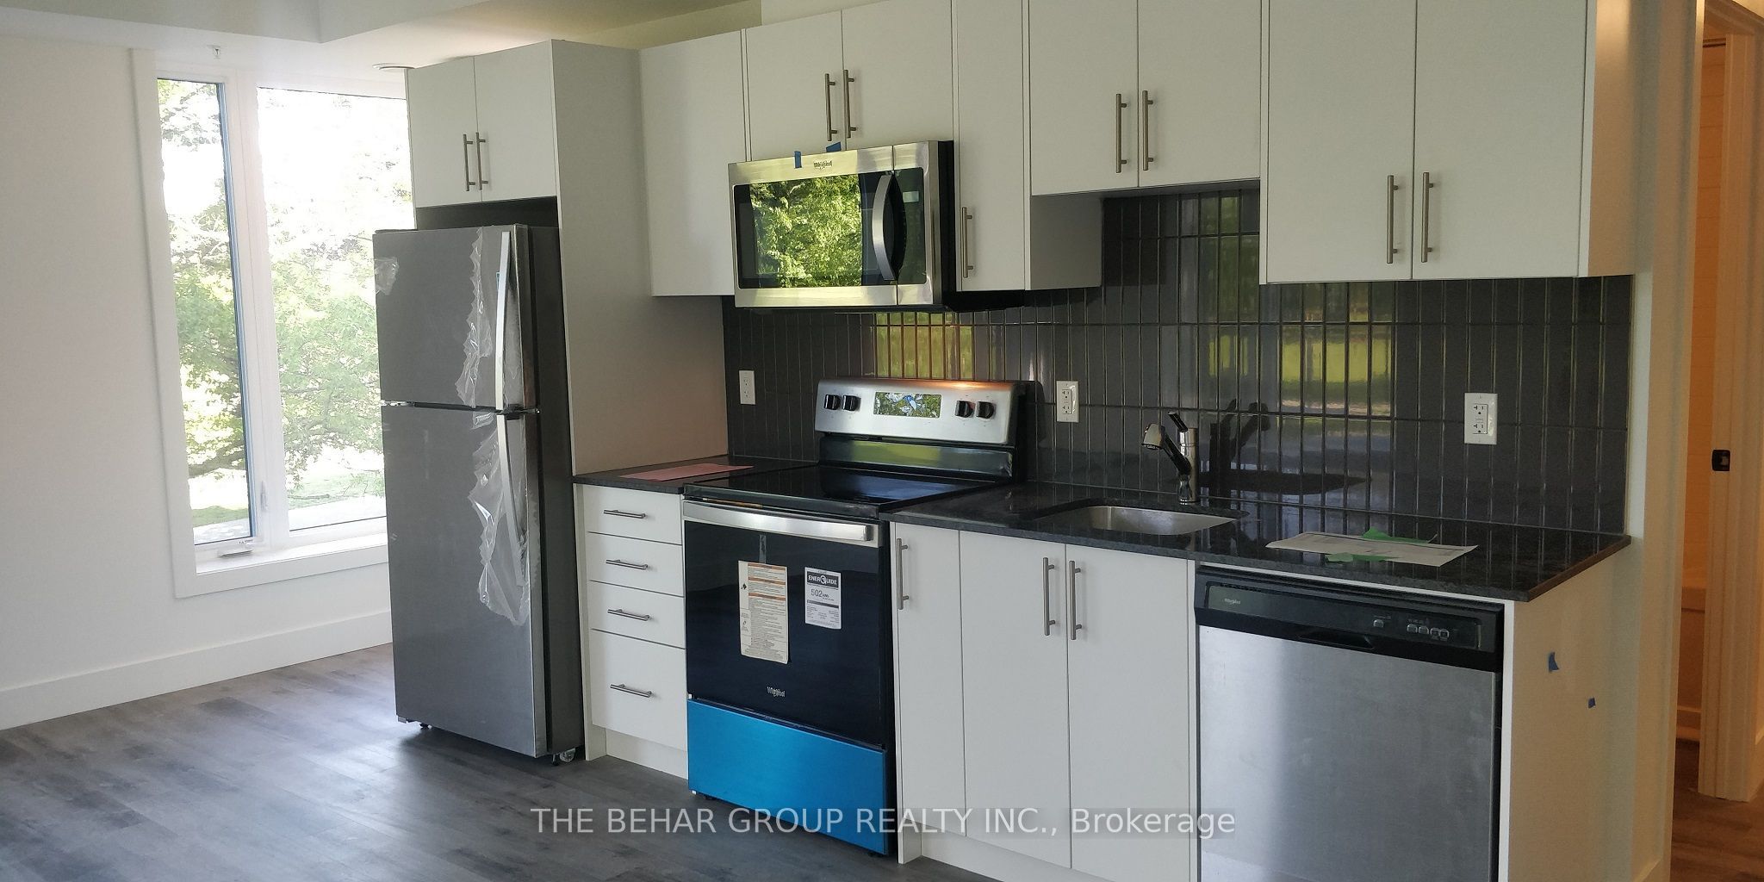
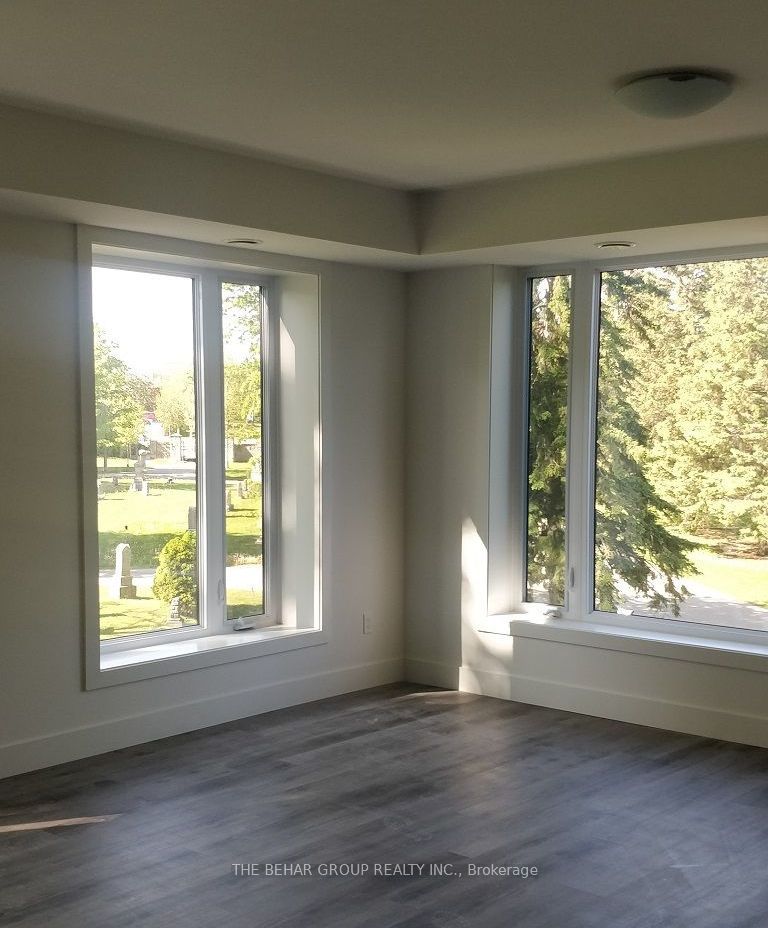
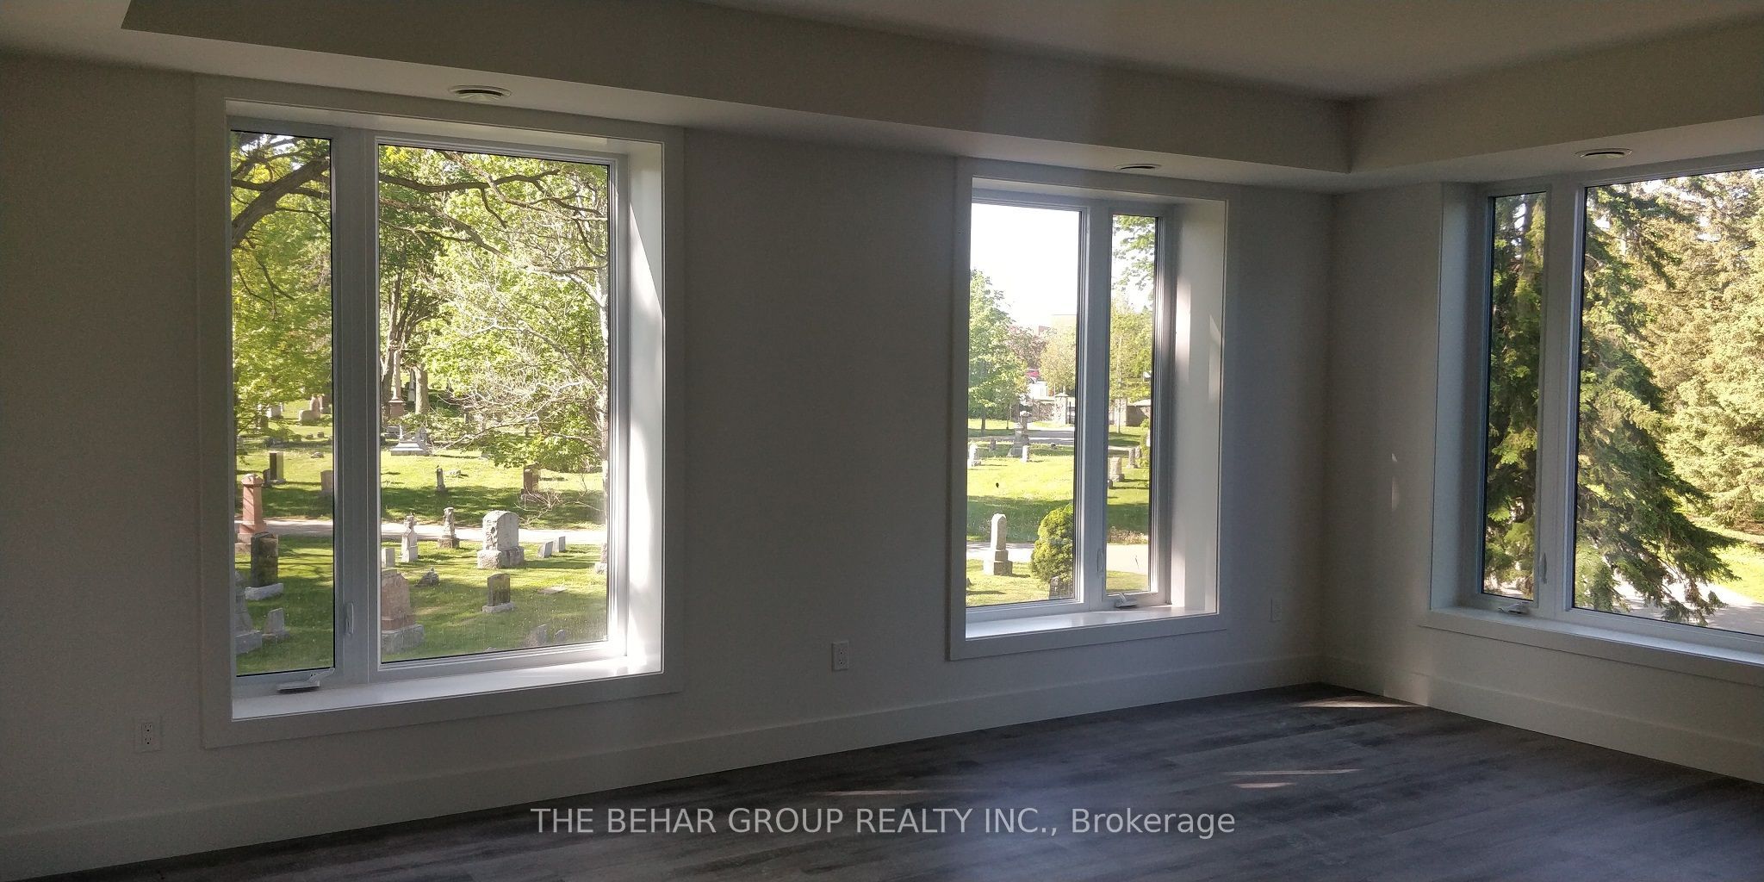
Enter an interest rate to see your estimated monthly payment.Sun-drenched sophistication awaits in Suite 214. Welcome to an exceptional 2-bedroom, 2-bathroom condo that boasts one of the finest views in the building. Sunlight floods through expansive windows, brightening the open-concept living area and inviting you out to your tranquil, treetop-facing balcony - your personal oasis above the hustle and bustle of the city. The contemporary kitchen is a chef's delight, featuring elegant quartz countertops, modern cabinetry, and stainless steel appliances, effortlessly connecting to the dining and living spaces. The spacious primary suite offers a private ensuite and a generous closet, while the second bedroom provides versatile options for guests, a home office, or even an income-generating space. **Prime Uptown/Downtown Location** - Ideally situated between Uptown Waterloo and Downtown Kitchener, you're just minutes away from Google HQ, the Innovation District, Grand River Hospital, and leading employers. **LRT Access Just Steps Away** - Make your commute a breeze with the nearby Allen Street LRT Station. **Walkable to Trails, Parks & Amenities** - Start your day with a jog along the Spur Line Trail, enjoy dinner at Uptown's restaurants, or browse the shops at Belmont Village and the Kitchener Market. **Perfect for Downsizers & Professionals** - Embrace low-maintenance living complete with modern elegance and elevator access in a peaceful, well-managed building. **Turnkey Investment Opportunity** - With its proximity to universities, tech campuses, and public transit, this property has strong rental appeal and excellent long-term growth potential. Whether you're looking to downsize, invest, or find a stylish new home, you'll appreciate the tranquility of this professionally managed building, which includes in-suite laundry, underground parking, and a lifestyle marked by convenience. This unit comes with one underground parking space for your ease. Schedule your private showing today.
| yesterday | Listing first seen on site | |
| yesterday | Listing updated with changes from the MLS® |

Listing information is provided by Participants of the Toronto Real Estate Board. VOW information is provided exclusively for personal, non-commercial use, and may not be used for any purpose other than to identify prospective properties consumers may be interested in purchasing. Information is deemed reliable but not guaranteed. Copyright 2026, Toronto Real Estate Board
Last checked 2026-11-08 07:06 PM UTC