Save
Ask
Tour
Hide
Share
$575,000
New Listing

93 Valley Drive
Cambridge, ON N3C 1X7

For Sale|Single Family Residence|Active
4
Beds
2
Total Baths
County:
Waterloo
Upcoming Open Houses
Sat, Nov 7, 2:00 PM - 4:00 PM
Sun, Nov 8, 2:00 PM - 4:00 PM
93 Valley Drive93 Valley Drive93 Valley Drive93 Valley Drive
Save
Ask
Tour
Hide
Share

Mortgage Calculator

Monthly Payment (Est.)

Enter an interest rate to see your estimated monthly payment.
Calculator powered by Showcase IDX, a Constellation1 Company. Copyright ©2026 Information is deemed reliable but not guaranteed.

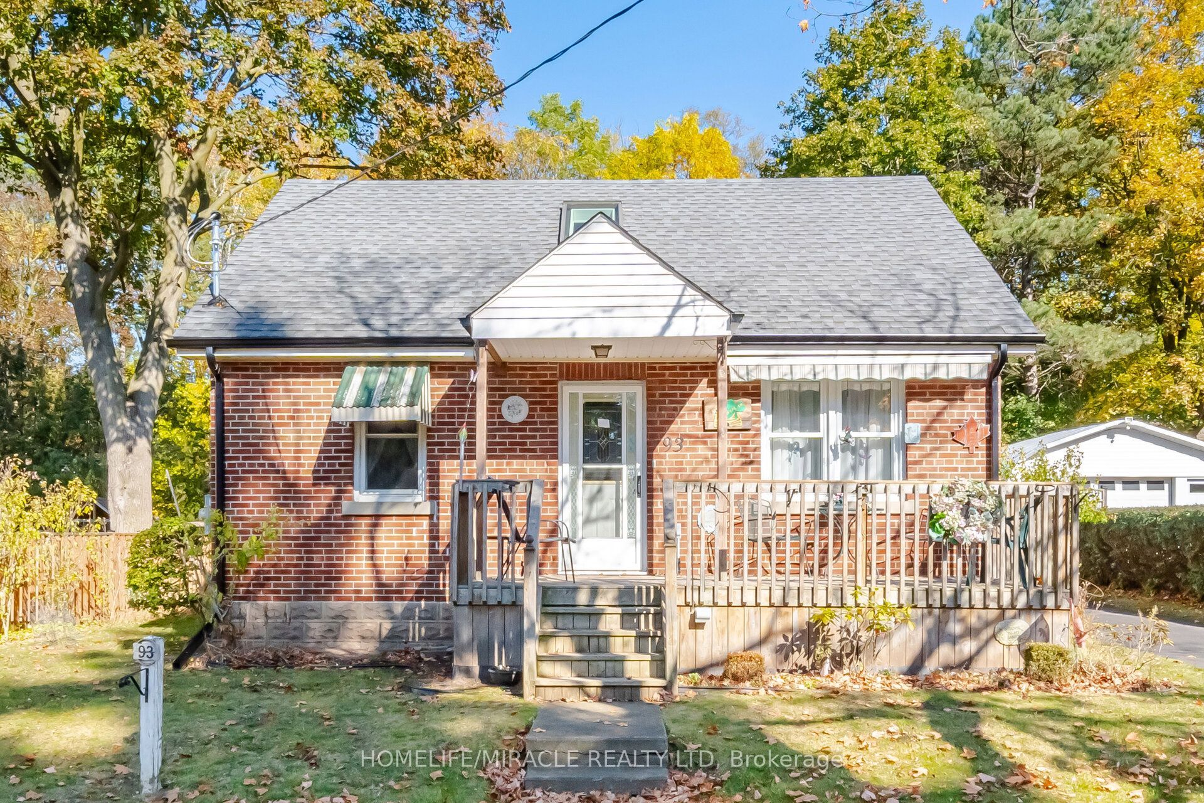
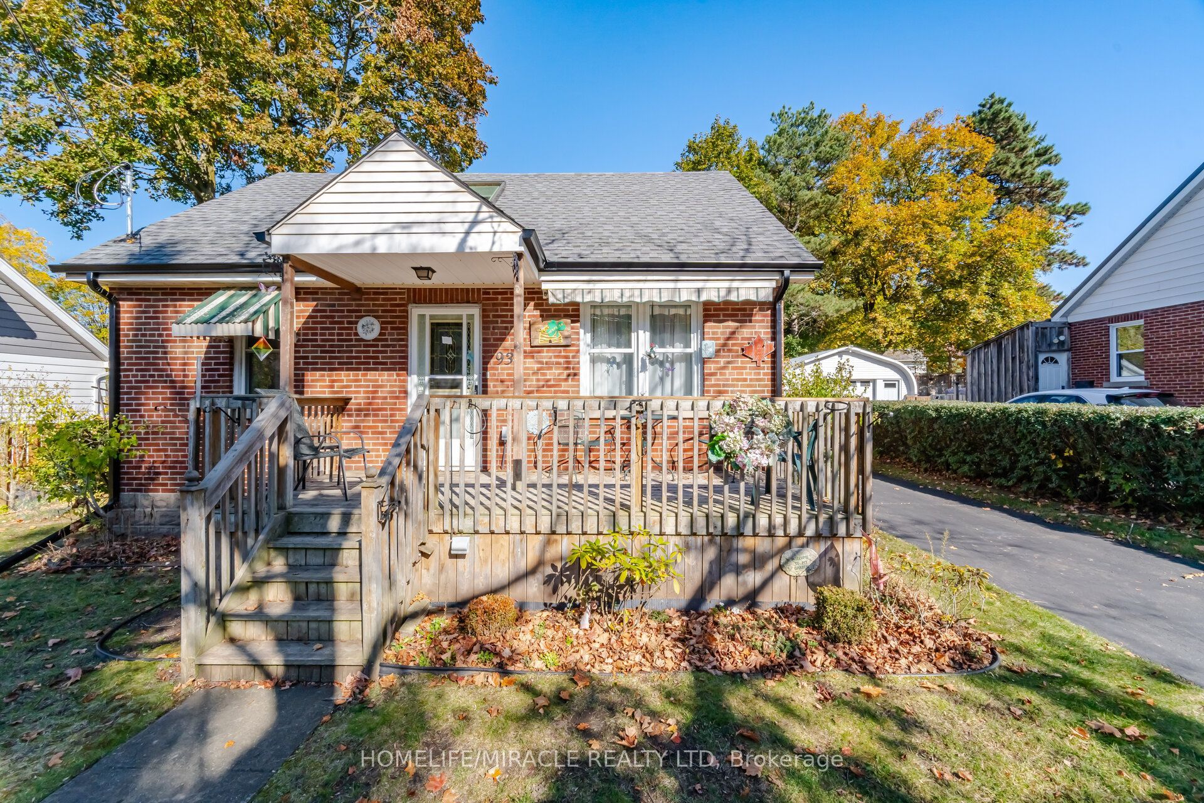
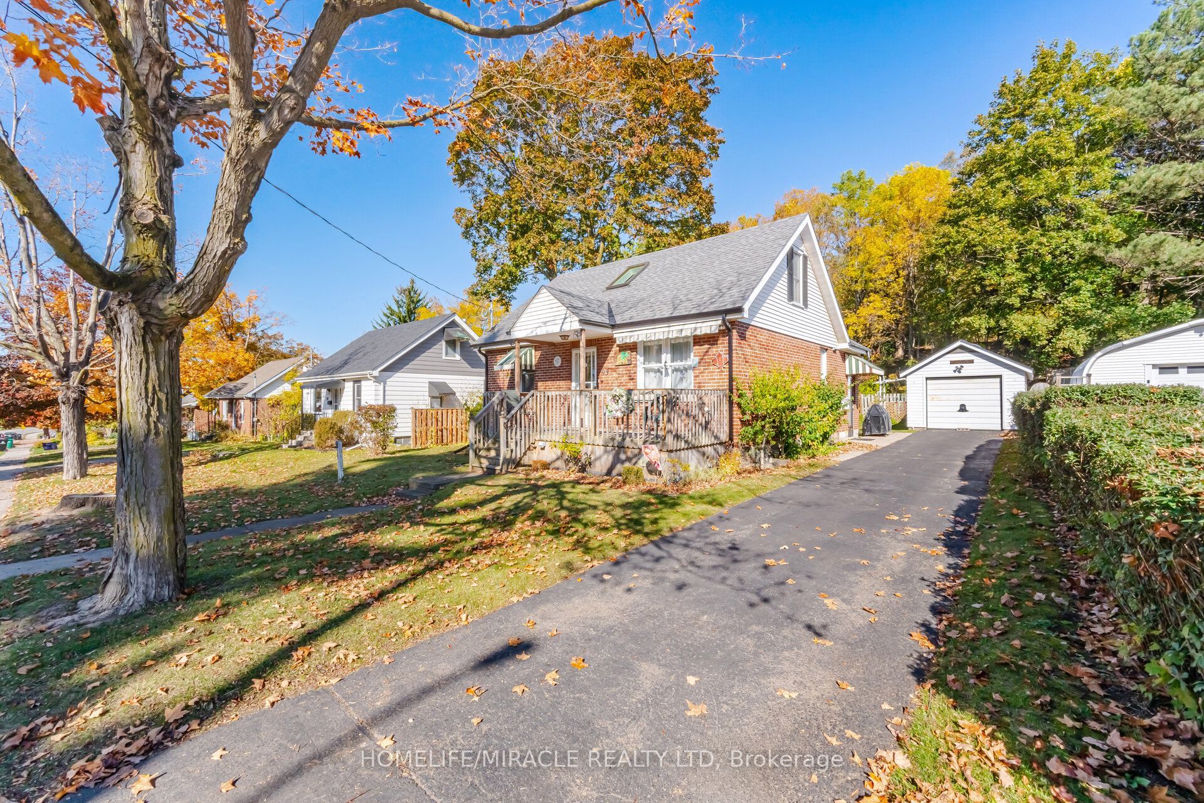
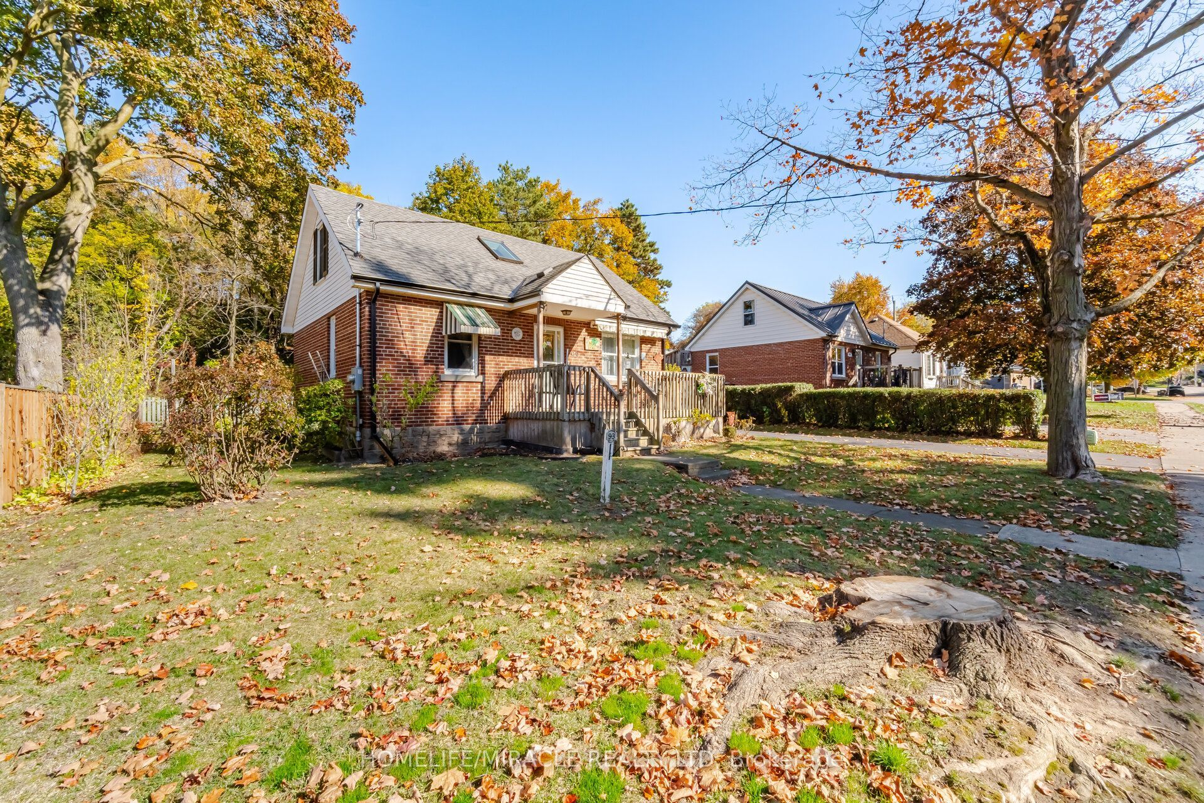
Welcome Home. There are no better words to describe 93 Valley Drive. After 72 Years of Love, Happiness and Memories this home is ready for a new family. Situated on .14 Acres, a 60 x 100ft Lot just minutes from the vibrant downtown of Hespeler, the possibilities are endless. This solid double brick home was lovingly cared for and maintained by its owners. The home features two bedrooms and a family bath on the main floor along with a large kitchen and formal living space. Upstairs features two bedrooms a skylight, build in storage drawers and finished attic space. The bonus of this home is a finished rec room, featuring a retro bar space! Laundry, 3pcs bath and a very convenient cold room finish off the space. There is a detached one car garage with separate shop/garden shed for those green thumbs as well. The home features a new furnace (2024), new AC (2025), newer windows/roof. There is an owned water softener.

Save
Ask
Tour
Hide
Share
Listing Snapshot
Price 
$575,000
Days On Site 
0 Days
Bedrooms 
4
Inside Area (SqFt) 
N/A
Total Baths 
2
Full Baths 
N/A
Partial Baths 
N/A
Lot Size 
N/A
Year Built 
N/A
MLS® Number 
X14136920
Status 
Active
Property Tax 
$4,220.52
Maintenance Fees 
N/A
Sq Ft Source 
N/A
Friends & Family
Recent Activity
19 hours agoListing first seen on site
19 hours agoListing updated with changes from the MLS®
General Features
Cross Street 
Edward and Valley
Direction Faces 
North
Garage 
Yes
Land Lease 
No
Number Of Stories 
2
Parking 
PrivateDetached
Parking Spaces 
5
Property Sub Type 
Single Family Residence
Style 
2-Storey
Water Source 
Public
Interior Features
Basement 
Partially Finished
Cooling 
Central Air
Heating 
ElectricBaseboard
Bathroom 
Dimensions - 1.95 x 1.86Level - Main
Bedroom 
Dimensions - 3.05 x 4.18Level - Second
Bedroom 2 
Dimensions - 3.08 x 3.08Level - Main
Breakfast 
Dimensions - 3.39 x 1.8Level - MainFeatures - Pantry
Furnace Room 
Dimensions - 2.8 x 3.08Level - Basement
Kitchen 
Dimensions - 2.62 x 2.77Level - Main
Laundry 
Dimensions - 2.62 x 3.32Level - Basement
Living Room 
Dimensions - 3.39 x 4.3Level - Main
Recreation 
Dimensions - 7.96 x 3.35Level - BasementFeatures - Dry Bar
Save
Ask
Tour
Hide
Share
Exterior Features
Construction Details 
BrickVinyl Siding
Pool Features 
None
Roof 
Asphalt
Listing courtesy of HOMELIFE/MIRACLE REALTY LTD

Listing information is provided by Participants of the Toronto Real Estate Board. VOW information is provided exclusively for personal, non-commercial use, and may not be used for any purpose other than to identify prospective properties consumers may be interested in purchasing. Information is deemed reliable but not guaranteed. Copyright 2026, Toronto Real Estate Board
Last checked 2026-11-02 02:24 PM UTC

Neighborhood & Commute
Source: Walkscore
Save
Ask
Tour
Hide
Share