Save
Ask
Tour
Hide
Share
$825,000
2 Days On Site

128 Mallard Crescent
Waterloo, ON N2V 1E4

For Sale|Single Family Residence|Active
3
Beds
3
Total Baths
County:
Waterloo
128 Mallard Crescent128 Mallard Crescent128 Mallard Crescent128 Mallard Crescent
Save
Ask
Tour
Hide
Share

Mortgage Calculator

Monthly Payment (Est.)

Enter an interest rate to see your estimated monthly payment.
Calculator powered by Showcase IDX, a Constellation1 Company. Copyright ©2026 Information is deemed reliable but not guaranteed.

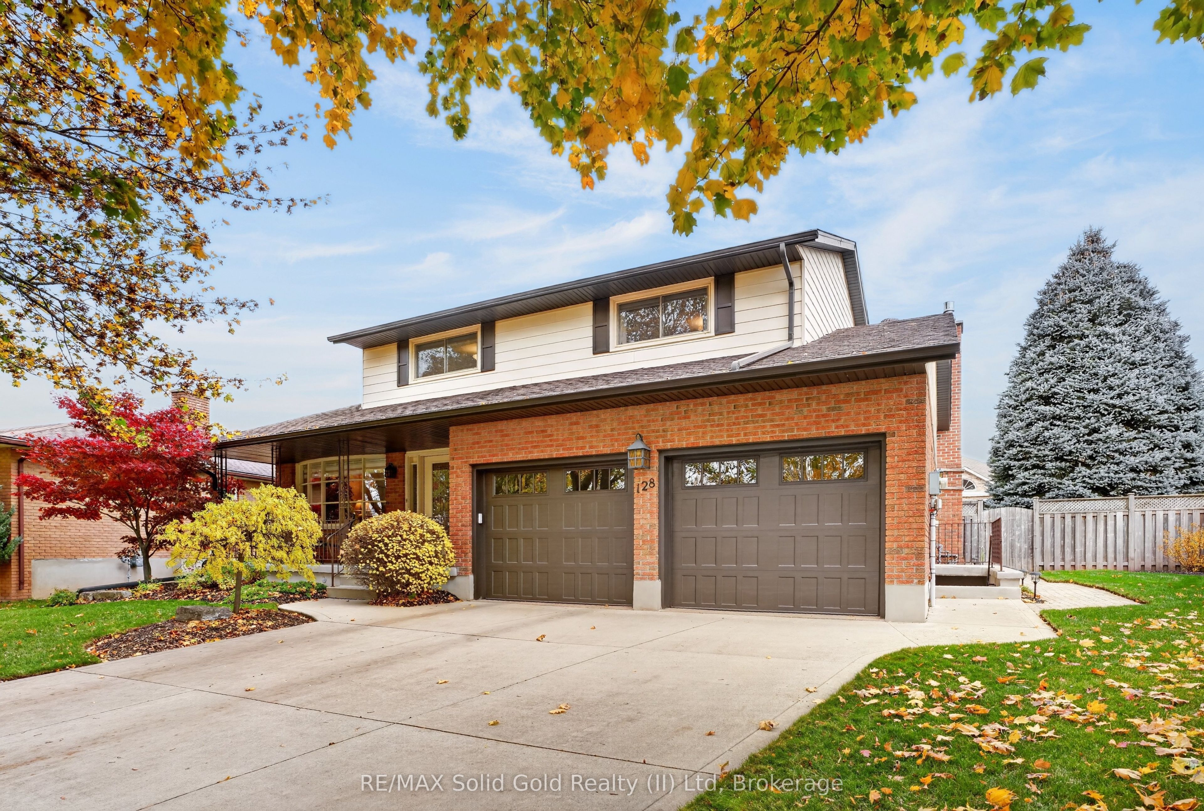
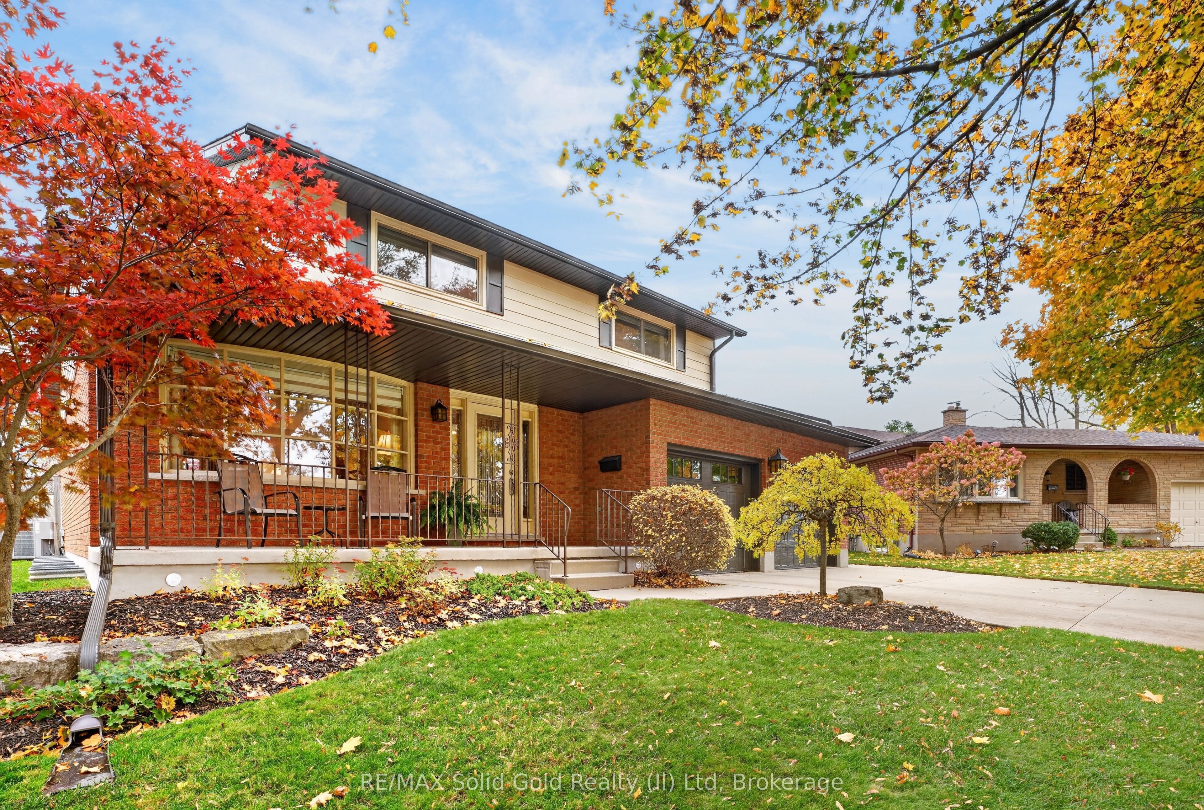
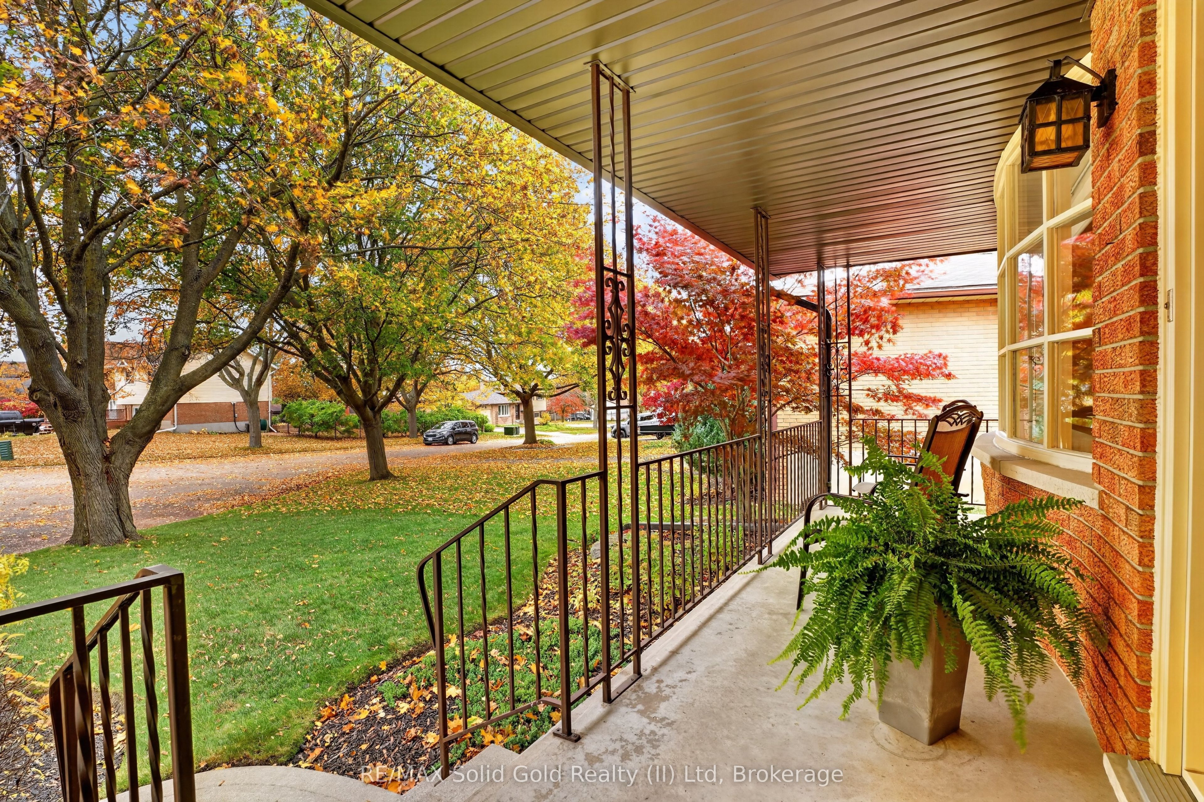
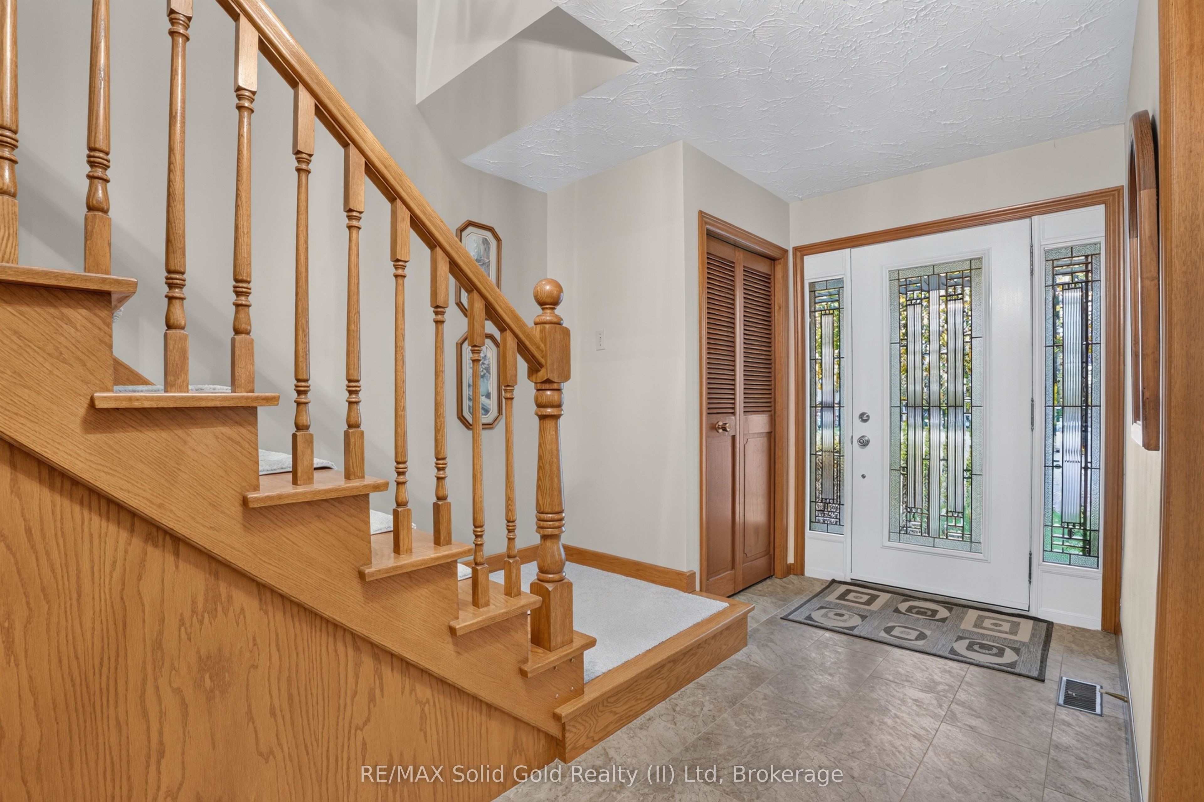
This meticulously maintained home, tucked on a quiet crescent in Waterloo, has been a family home to only 1 owner. The location couldn't be better, quiet, yet a short drive to the expressway and the Village of St. Jacobs. The main floor features a family room, living room and dining room - no lack of space for entertaining. The family room has a gas fireplace and slider doors heading to the backyard. Upstairs has newly updated carpet (2026) and 3 Bedrooms. The large primary Bedroom has a beautifully updated ensuite Bathroom which was updated in 2022. The main bath upstairs was also updated in 2022. If you have been looking for an unfinished basement space to make your own - this is the one! The spacious basement features high ceilings and a rough in for a 4th Bathroom. The basement also has walk-up access, which is perfect for a future in-law suite or rental opportunity. This home is ready for a new family to start their next chapter - book your showing today!

Save
Ask
Tour
Hide
Share
Listing Snapshot
Price 
$825,000
Days On Site 
2 Days
Bedrooms 
3
Inside Area (SqFt) 
N/A
Total Baths 
3
Full Baths 
N/A
Partial Baths 
N/A
Lot Size 
N/A
Year Built 
N/A
MLS® Number 
X14135336
Status 
Active
Property Tax 
$6,230.33
Maintenance Fees 
N/A
Sq Ft Source 
N/A
Friends & Family
Recent Activity
2 days agoListing first seen on site
2 days agoListing updated with changes from the MLS®
General Features
Cross Street 
Fern Road
Direction Faces 
North
Garage 
Yes
Land Lease 
No
Number Of Stories 
2
Parking 
Garage Door Opener
Parking Spaces 
6
Property Sub Type 
Single Family Residence
Style 
2-Storey
Water Source 
Public
Zoning 
SR1A
Interior Features
Appliances 
Water Softener
Basement 
FullUnfinished
Cooling 
Central Air
Fireplace 
Yes
Fireplace Features 
GasFamily Room
Fireplaces 
1
Heating 
Natural GasForced Air
Bathroom 
Dimensions - 2.7 x 2.46Level - Second
Bedroom 
Dimensions - 3.44 x 3.39Level - Second
Dining Room 
Dimensions - 3.92 x 3.23Level - Main
Family Room 
Dimensions - 3.67 x 5.42Level - Main
Foyer 
Dimensions - 5.02 x 1.69Level - Main
Kitchen 
Dimensions - 3.92 x 3.95Level - Main
Laundry 
Dimensions - 6.39 x 2.41Level - Basement
Living Room 
Dimensions - 6.2 x 3.66Level - Main
Master Bedroom 
Dimensions - 4.69 x 5.47Level - Second
Other 
Dimensions - 6.16 x 9.94Level - Basement
Utility Room 
Dimensions - 6.34 x 2.32Level - Basement
Save
Ask
Tour
Hide
Share
Exterior Features
Construction Details 
Vinyl Siding
Patio And Porch 
Deck
Pool Features 
None
Roof 
Asphalt
Listing courtesy of RE/MAX Solid Gold Realty (II) Ltd

Listing information is provided by Participants of the Toronto Real Estate Board. VOW information is provided exclusively for personal, non-commercial use, and may not be used for any purpose other than to identify prospective properties consumers may be interested in purchasing. Information is deemed reliable but not guaranteed. Copyright 2026, Toronto Real Estate Board
Last checked 2026-11-02 03:20 PM UTC

Neighborhood & Commute
Source: Walkscore
Save
Ask
Tour
Hide
Share