Save
Ask
Tour
Hide
Share
$399,000
2 Days On Site

16 Robertson Street
Minto, ON N0G 1Z0

For Sale|Single Family Residence|Active
3
Beds
2
Total Baths
County:
Wellington
16 Robertson Street16 Robertson Street16 Robertson Street16 Robertson Street
Save
Ask
Tour
Hide
Share

Mortgage Calculator

Monthly Payment (Est.)

Enter an interest rate to see your estimated monthly payment.
Calculator powered by Showcase IDX, a Constellation1 Company. Copyright ©2026 Information is deemed reliable but not guaranteed.

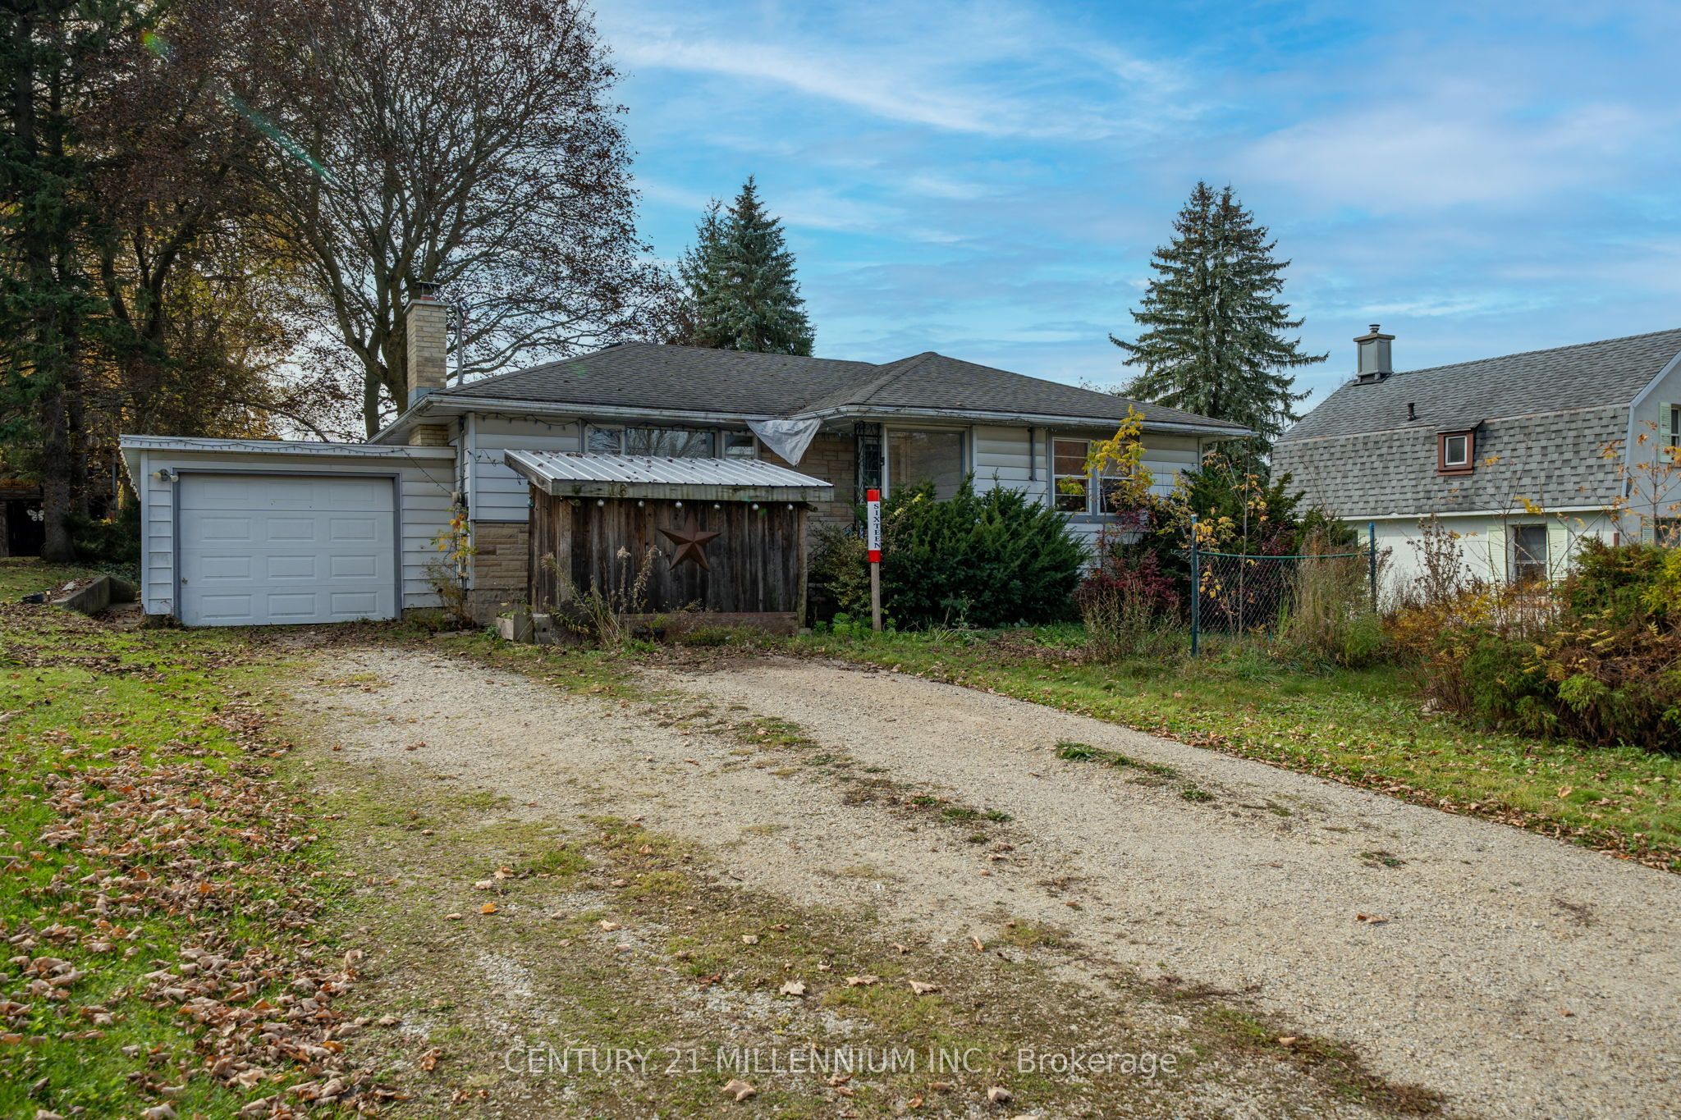
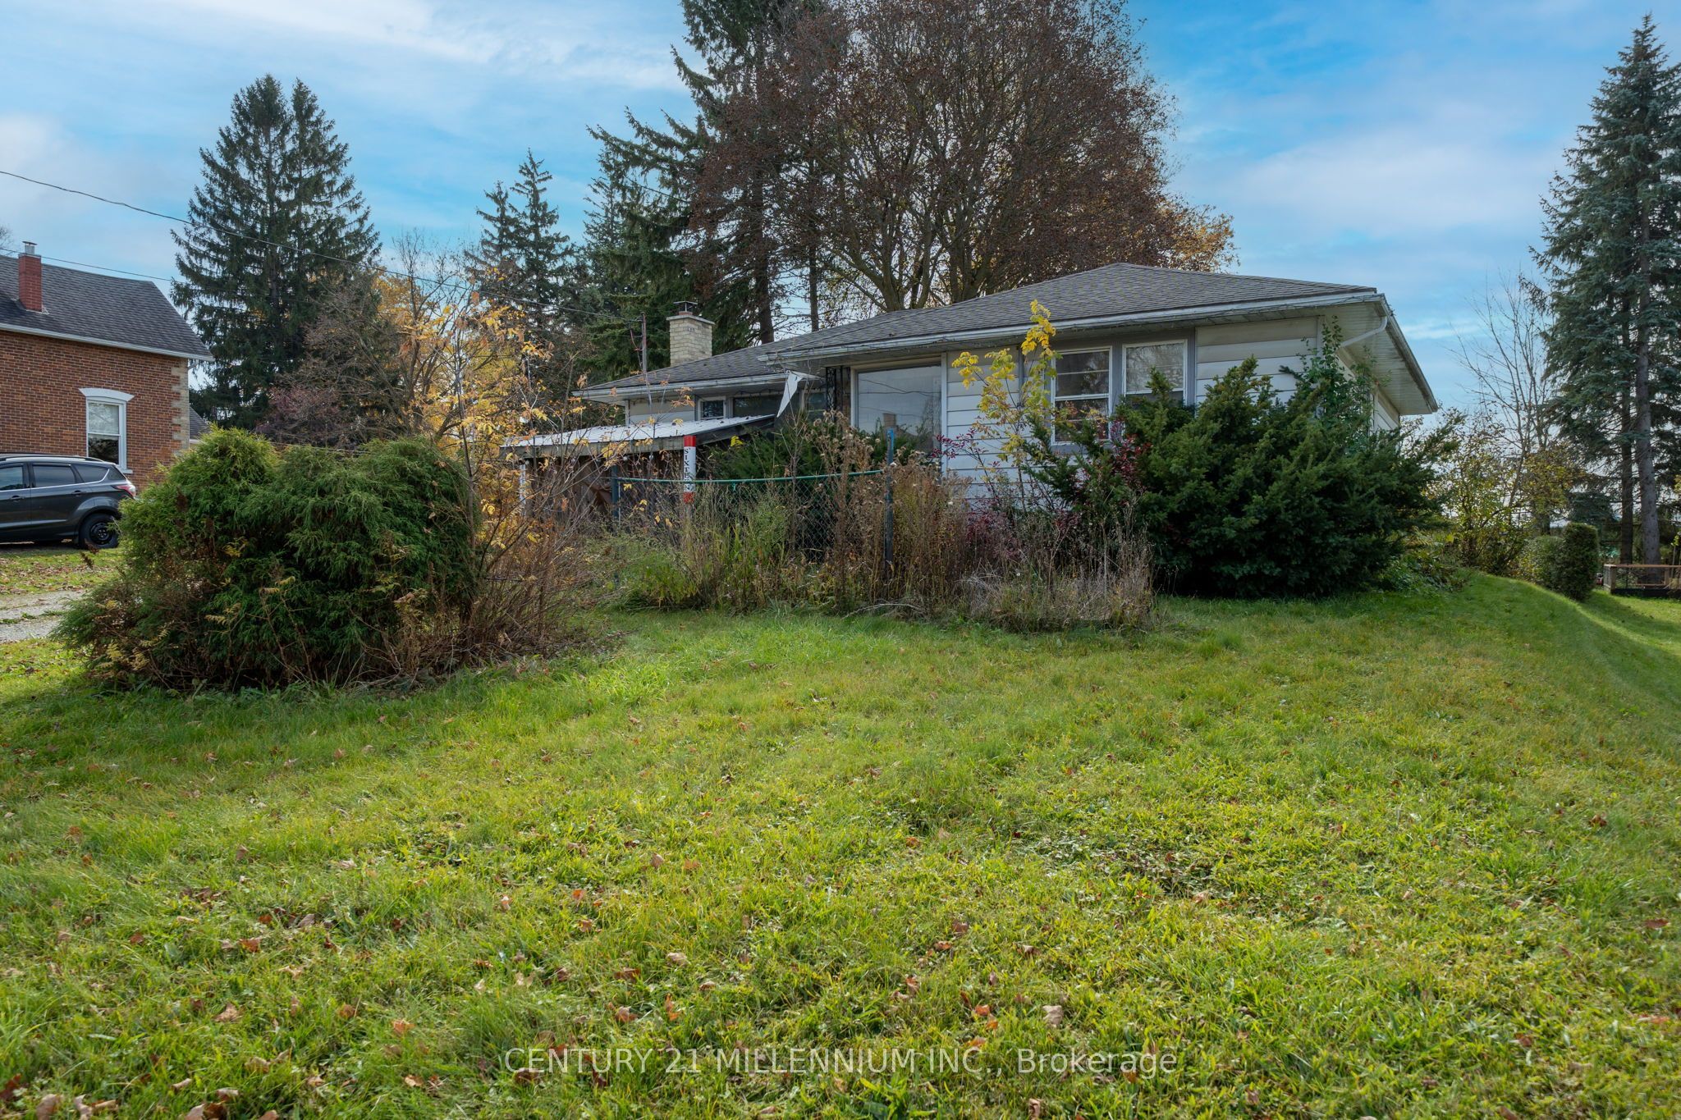
Charming 2 bedroom Bungalow and a fantastic investment opportunity in scenic Harriston This wonderful property combines timeless character with several updates. Ideally situated close to shopping, schools. amenities and Minto Town family activities. Welcoming light filled layout ,featuring a comfortable Living room. anchored by a cozy fireplace. A dedicated Dining room and authentic wood flooring ,perfect for family gatherings . Convenient main floor bedrooms alongside 4 pc Bathroom. Full basement with separate entrance to finished Recreation room . laundry room and 3 pc Bathroom, opening up fantastic potential for In-Laws setup or tenant space Economical natural gas heating and includes complete appliance package. Whether you looking to enter the market with a space stater home or expand your investment portfolio, this property is a must see. Book your private showing today.

Save
Ask
Tour
Hide
Share
Listing Snapshot
Price 
$399,000
Days On Site 
2 Days
Bedrooms 
3
Inside Area (SqFt) 
N/A
Total Baths 
2
Full Baths 
N/A
Partial Baths 
N/A
Lot Size 
N/A
Year Built 
N/A
MLS® Number 
X14133970
Status 
Active
Property Tax 
$2,922
Maintenance Fees 
N/A
Sq Ft Source 
N/A
Friends & Family
Recent Activity
3 days agoListing first seen on site
3 days agoListing updated with changes from the MLS®
General Features
Attached Garage 
Yes
Cross Street 
Auther St W & RobertsonSt
Direction Faces 
East
Foundation 
Block
Garage 
Yes
Land Lease 
No
Parking 
Attached
Parking Spaces 
5
Property Sub Type 
Single Family Residence
Style 
Bungalow
Water Source 
Public
Interior Features
Basement 
Full
Fireplace 
Yes
Heating 
Natural GasForced Air
Bathroom 
Dimensions - 2.5 x 2.3Level - Main
Bedroom 2 
Dimensions - 4.8 x 3.67Level - Main
Cold Room/Cantina 
Dimensions - 2.29 x 6.0Level - Basement
Dining Room 
Dimensions - 2.8 x 3.3Level - Main
Foyer 
Dimensions - 1.8 x 3.64Level - Main
Kitchen 
Dimensions - 2.96 x 3.3Level - Main
Laundry 
Dimensions - 3.77 x 3.36Level - Basement
Living Room 
Dimensions - 5.87 x 3.64Level - Main
Master Bedroom 
Dimensions - 3.12 x 5.51Level - Main
Other 
Dimensions - 11.71 x 3.39Level - Basement
Recreation 
Dimensions - 7.83 x 3.36Level - Basement
Sunroom 
Dimensions - 3.4 x 2.02Level - Main
Save
Ask
Tour
Hide
Share
Exterior Features
Construction Details 
Aluminum Siding
Lot Features 
Level
Other Structures 
Shed(s)Storage
Pool Features 
None
Roof 
Asphalt
Listing courtesy of CENTURY 21 MILLENNIUM INC.

Listing information is provided by Participants of the Toronto Real Estate Board. VOW information is provided exclusively for personal, non-commercial use, and may not be used for any purpose other than to identify prospective properties consumers may be interested in purchasing. Information is deemed reliable but not guaranteed. Copyright 2026, Toronto Real Estate Board
Last checked 2026-11-02 03:20 PM UTC

Neighborhood & Commute
Source: Walkscore
Save
Ask
Tour
Hide
Share