Save
Ask
Tour
Hide
Share
$899,900
2 Days On Site

65 Jell Street
Guelph, ON N1L 0R6

For Sale|Townhouse|Active
3
Beds
3
Total Baths
County:
Wellington
65 Jell Street65 Jell Street65 Jell Street65 Jell Street
Save
Ask
Tour
Hide
Share

Mortgage Calculator

Monthly Payment (Est.)

Enter an interest rate to see your estimated monthly payment.
Calculator powered by Showcase IDX, a Constellation1 Company. Copyright ©2026 Information is deemed reliable but not guaranteed.

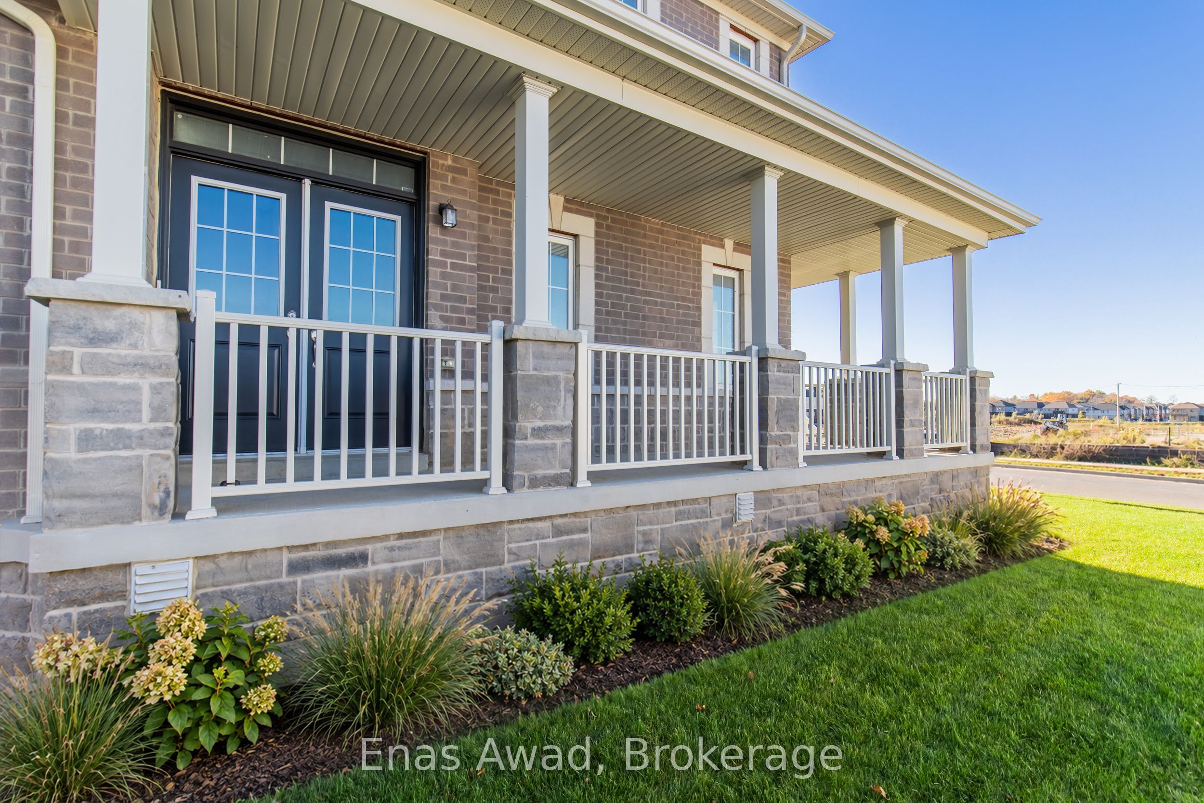
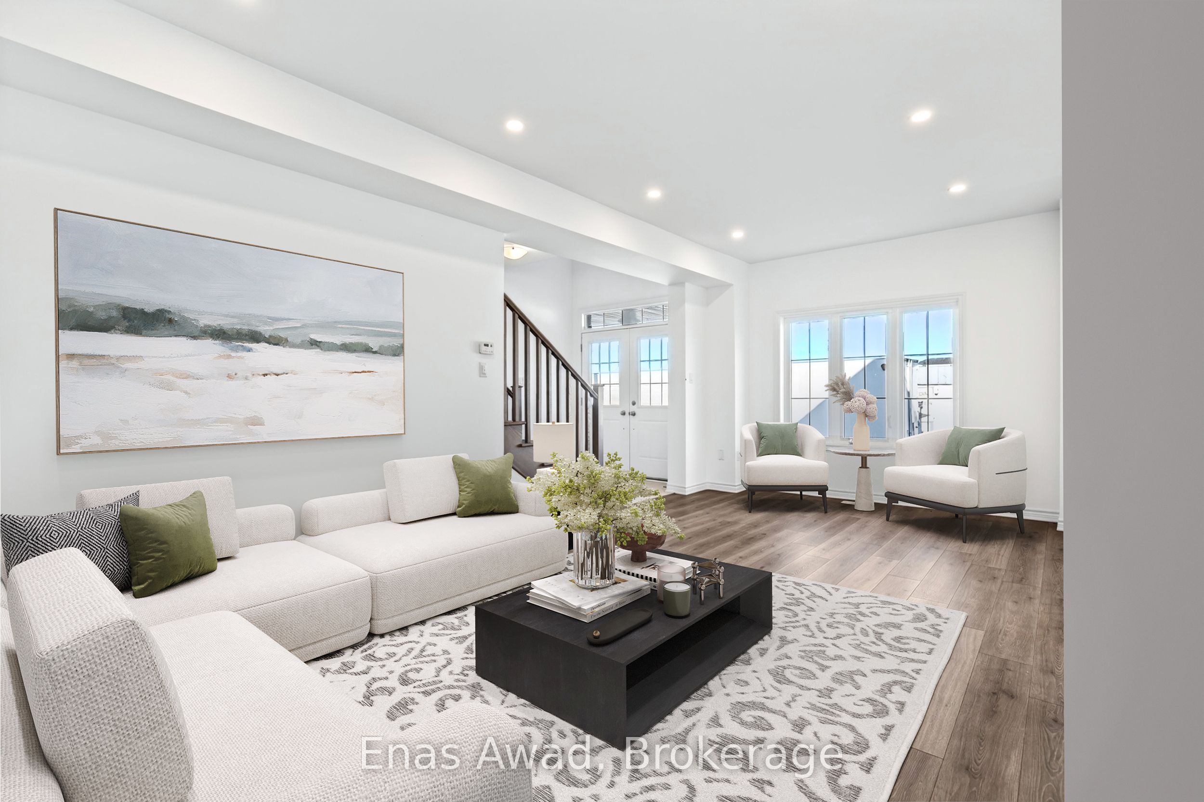
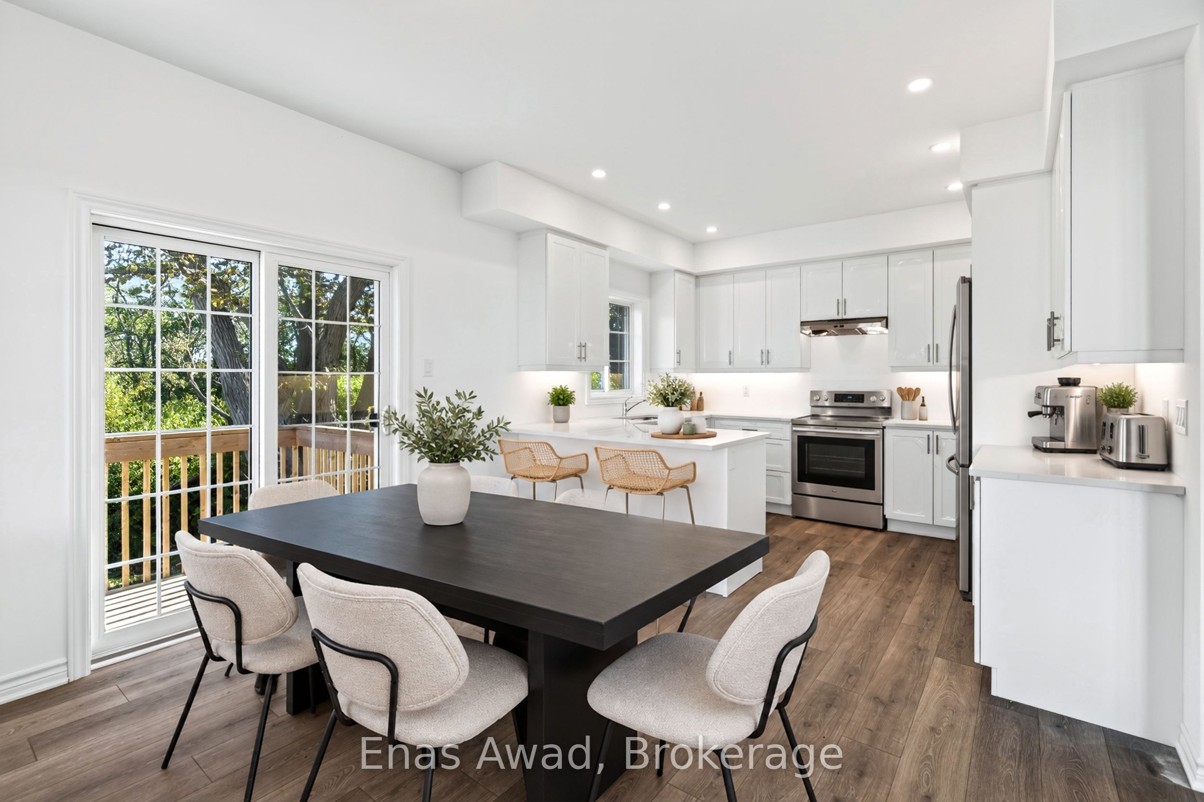
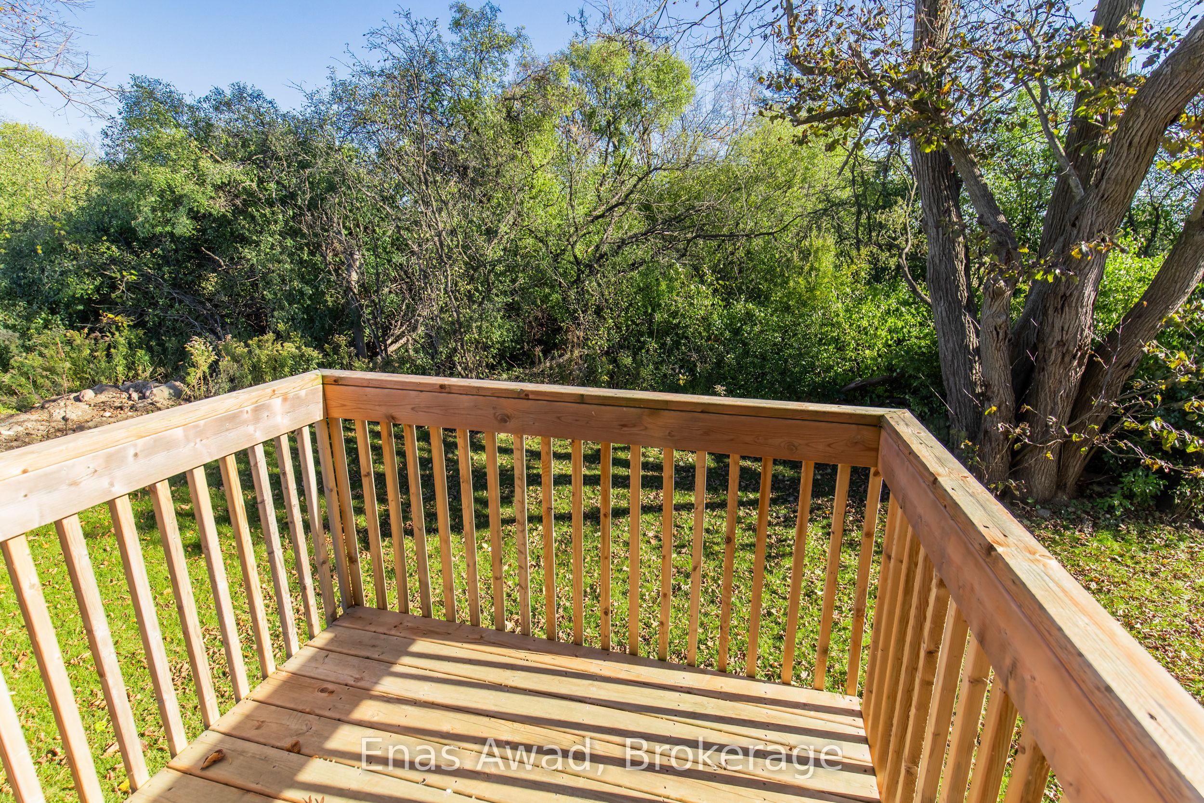
For Sale by Owner. Sought after south end of Guelph, you'll find this stylish brand new corner townhome with welcoming wrap-around porch siding a park. Walk-out basement to backyard backing onto greenspace. Be the first to live in this chic large townhome. Contemporary kitchen with plenty of storage and prep space. Eat-in kitchen and large great room off kitchen for relaxing. Bonus separate den on main floor. Laminate flooring throughout main floor with gorgeous oak staircase and plush, warm carpet on 2nd floor. Laundry conveniently located on 2nd floor. Spacious walk-in closet in primary bedroom leading to convenient ensuite. 2 additional bedrooms and main bath complete the 2nd floor. Attached single car garage with entry door to mudroom and driveway parking for 2 mid-size vehicles. Enjoy easy access to the community walking trails, parks, shopping, transit and all amenities. Immediate possession. Room sizes approximate. *Images are virtually staged. HST rebate included in listing price for qualifying purchasers.

Save
Ask
Tour
Hide
Share
Listing Snapshot
Price 
$899,900
Days On Site 
2 Days
Bedrooms 
3
Inside Area (SqFt) 
N/A
Total Baths 
3
Full Baths 
N/A
Partial Baths 
N/A
Lot Size 
0.0944 Acres
Year Built 
N/A
MLS® Number 
X14133888
Status 
Active
Property Tax 
$6,625
Maintenance Fees 
N/A
Sq Ft Source 
N/A
Friends & Family
Recent Activity
3 days agoListing first seen on site
3 days agoListing updated with changes from the MLS®
General Features
Cross Street 
DeCorso Dr & Poole Street
Direction Faces 
North
Garage 
Yes
Land Lease 
No
Number Of Stories 
2
Parking 
Private
Parking Spaces 
3
Property Sub Type 
Townhouse
Security 
Smoke Detector(s)
Style 
2-Storey
Utilities 
Cable Available
Water Source 
Public
Zoning 
R.3B-19
Interior Features
Basement 
Walk-Out AccessUnfinishedFull
Cooling 
Central Air
Heating 
Natural GasForced Air
Interior 
Storage
Bathroom 
Dimensions - 0.0 x 0.0Level - Second
Bedroom 2 
Dimensions - 3.51 x 3.1Level - Second
Bedroom 3 
Dimensions - 4.27 x 2.92Level - Second
Breakfast 
Dimensions - 3.05 x 3.66Level - Main
Den 
Dimensions - 2.97 x 3.15Level - Main
Great Room 
Dimensions - 3.66 x 6.74Level - Main
Kitchen 
Dimensions - 3.07 x 3.66Level - Main
Laundry 
Dimensions - 0.0 x 0.0Level - Main
Master Bedroom 
Dimensions - 5.18 x 4.3Level - Second
Powder Room 
Dimensions - 0.0 x 0.0Level - Main
Utility Room 
Dimensions - 0.0 x 0.0Level - Basement
Save
Ask
Tour
Hide
Share
Exterior Features
Construction Details 
BrickVinyl Siding
Lot Features 
Irregular LotOn Golf CourseLevelCleared
Other Structures 
None
Pool Features 
None
Roof 
Asphalt
Listing courtesy of Enas Awad

Listing information is provided by Participants of the Toronto Real Estate Board. VOW information is provided exclusively for personal, non-commercial use, and may not be used for any purpose other than to identify prospective properties consumers may be interested in purchasing. Information is deemed reliable but not guaranteed. Copyright 2026, Toronto Real Estate Board
Last checked 2026-11-02 03:20 PM UTC

Neighborhood & Commute
Source: Walkscore
Save
Ask
Tour
Hide
Share