

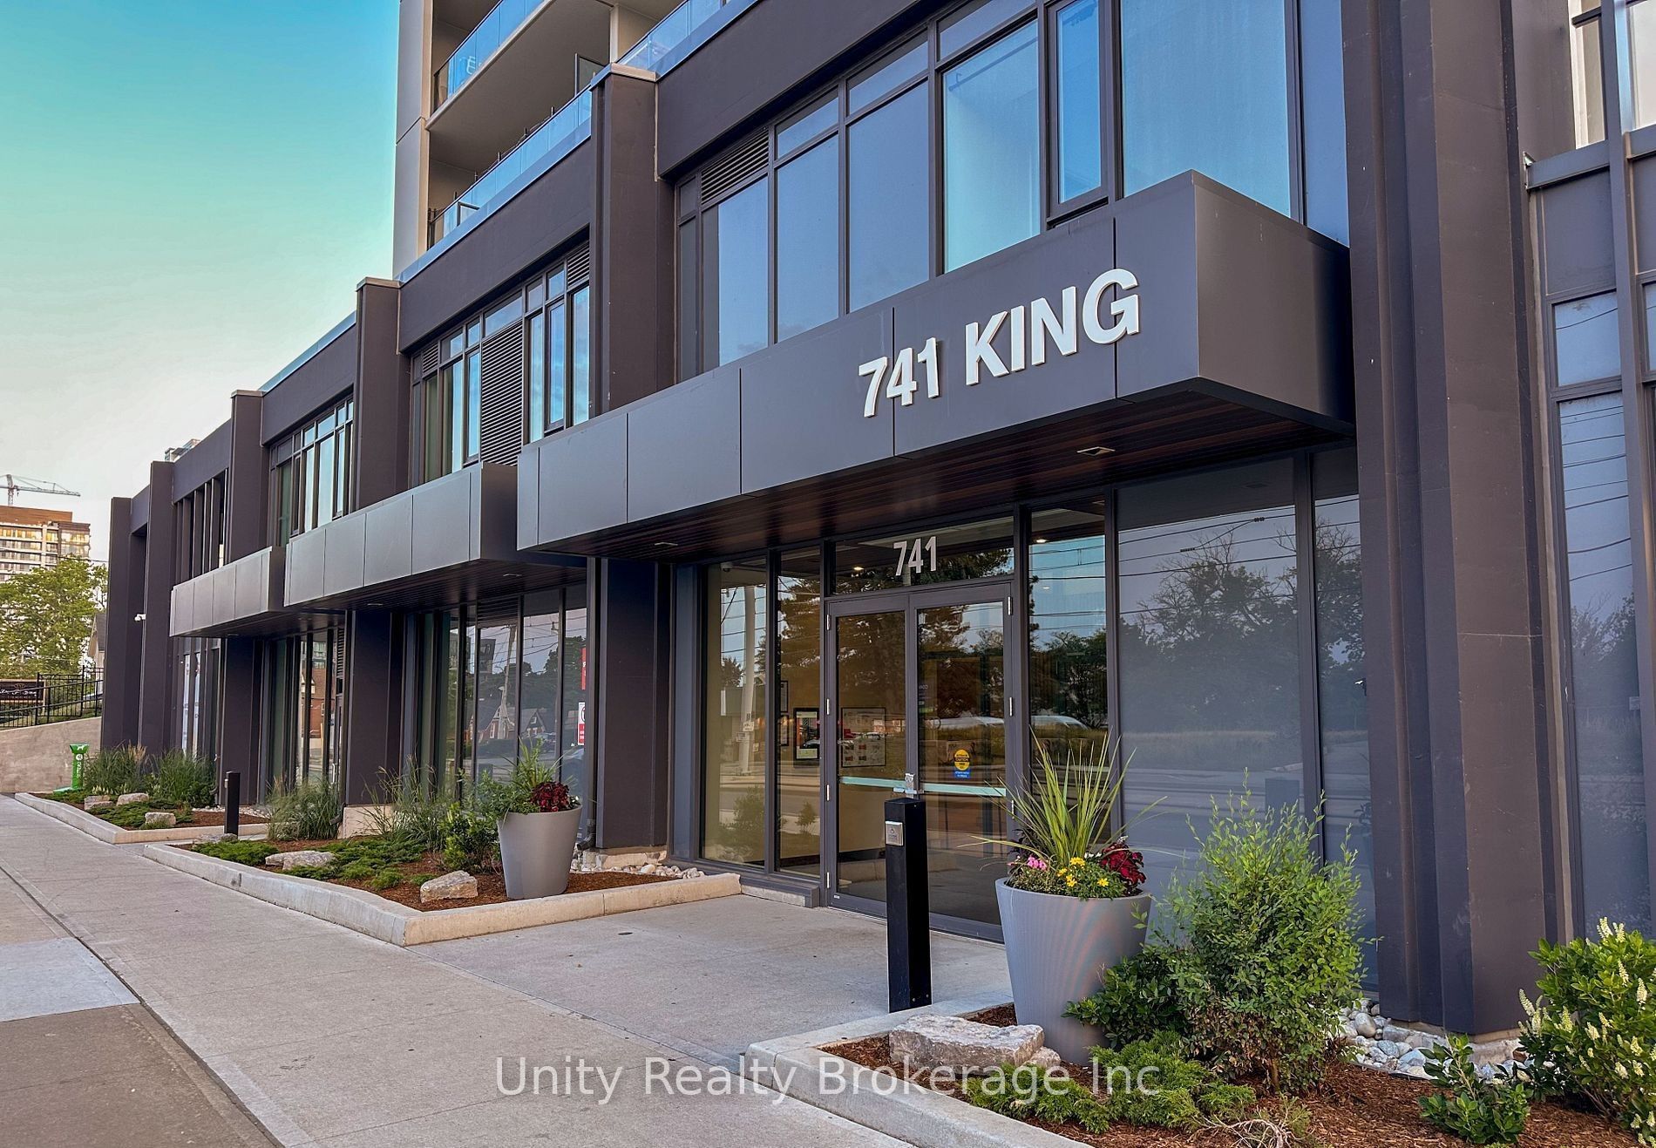
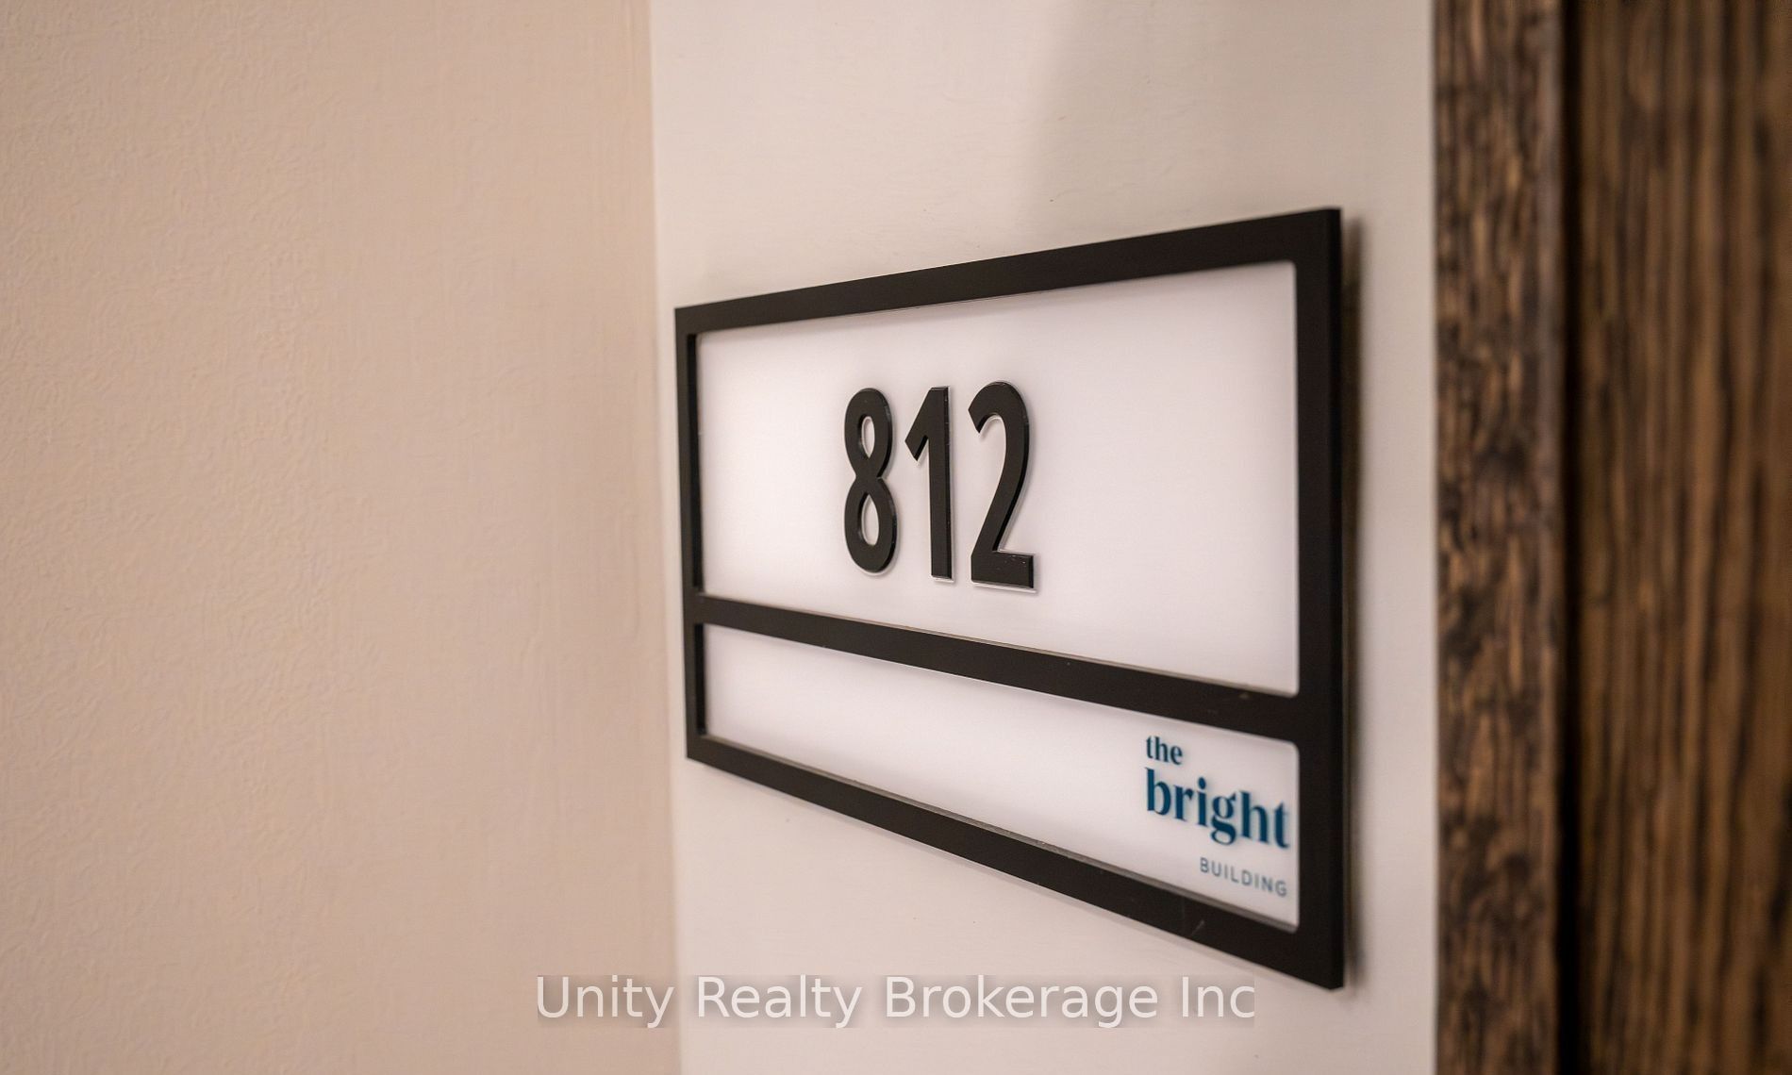
741 King Street W 812Kitchener, ON N2G 0E9
Mortgage Calculator
Monthly Payment (Est.)
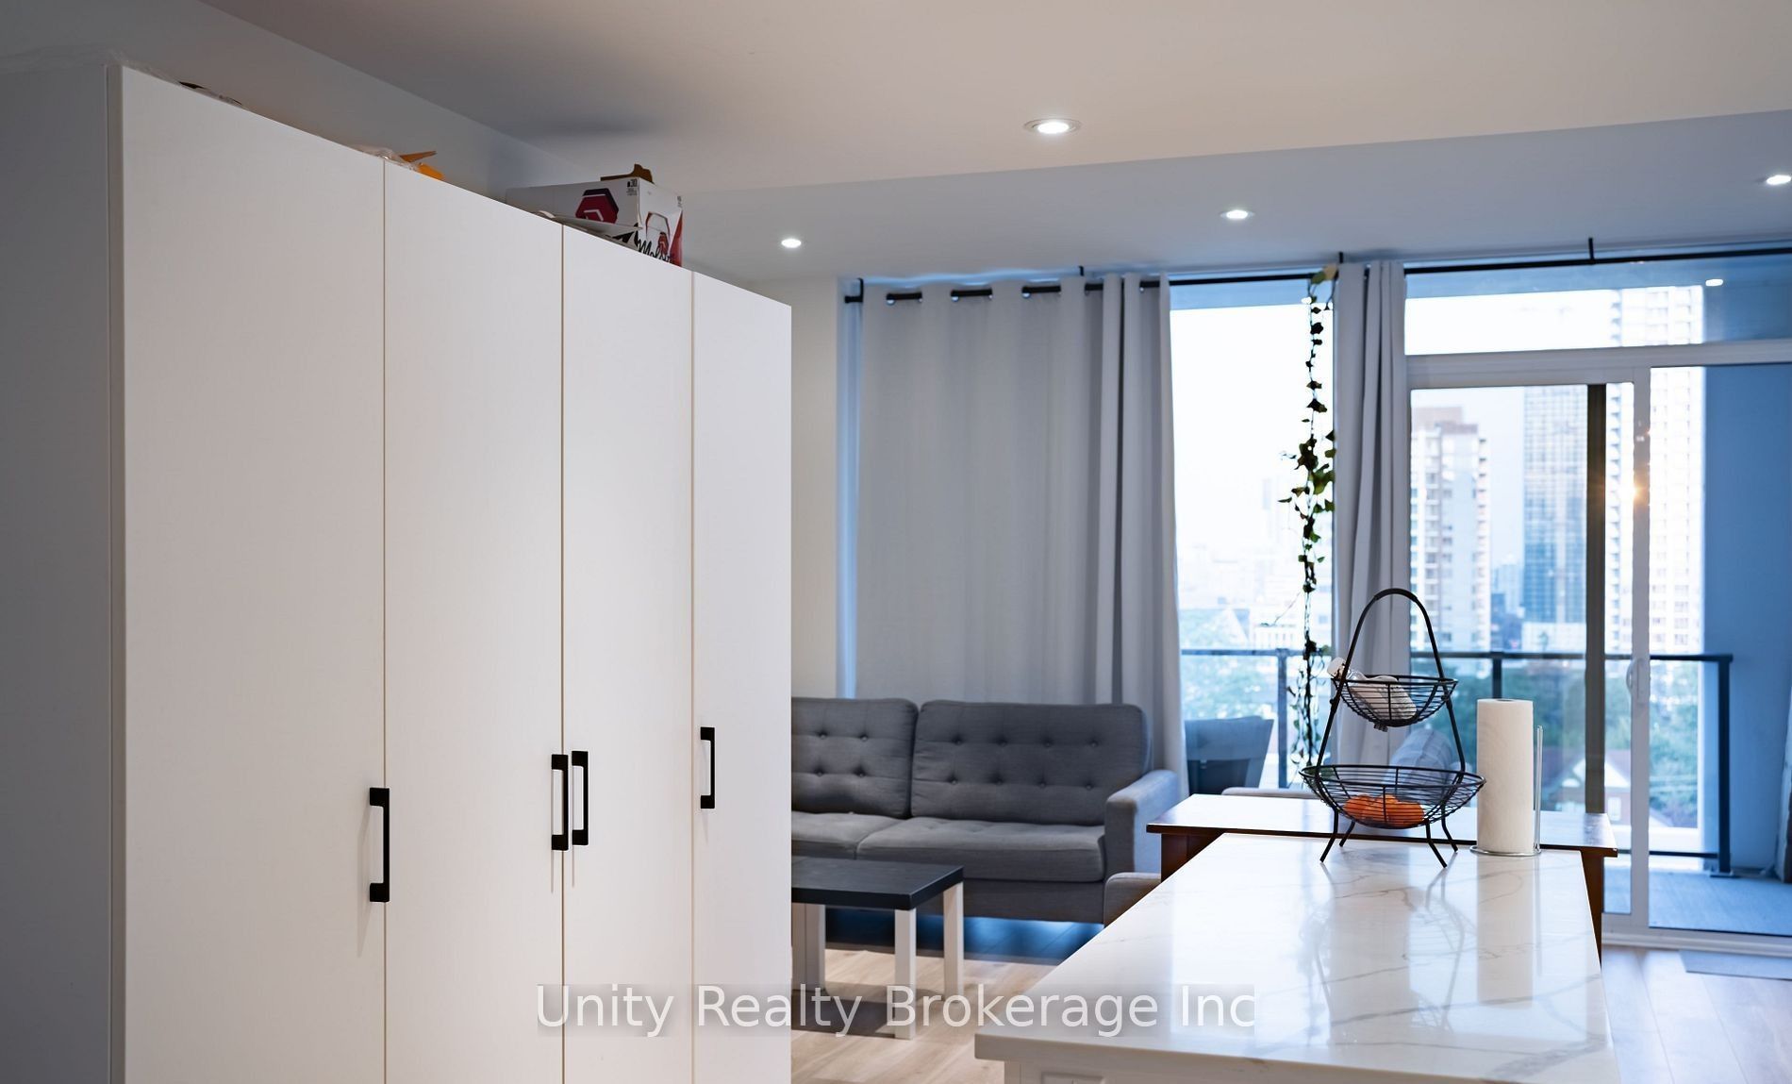
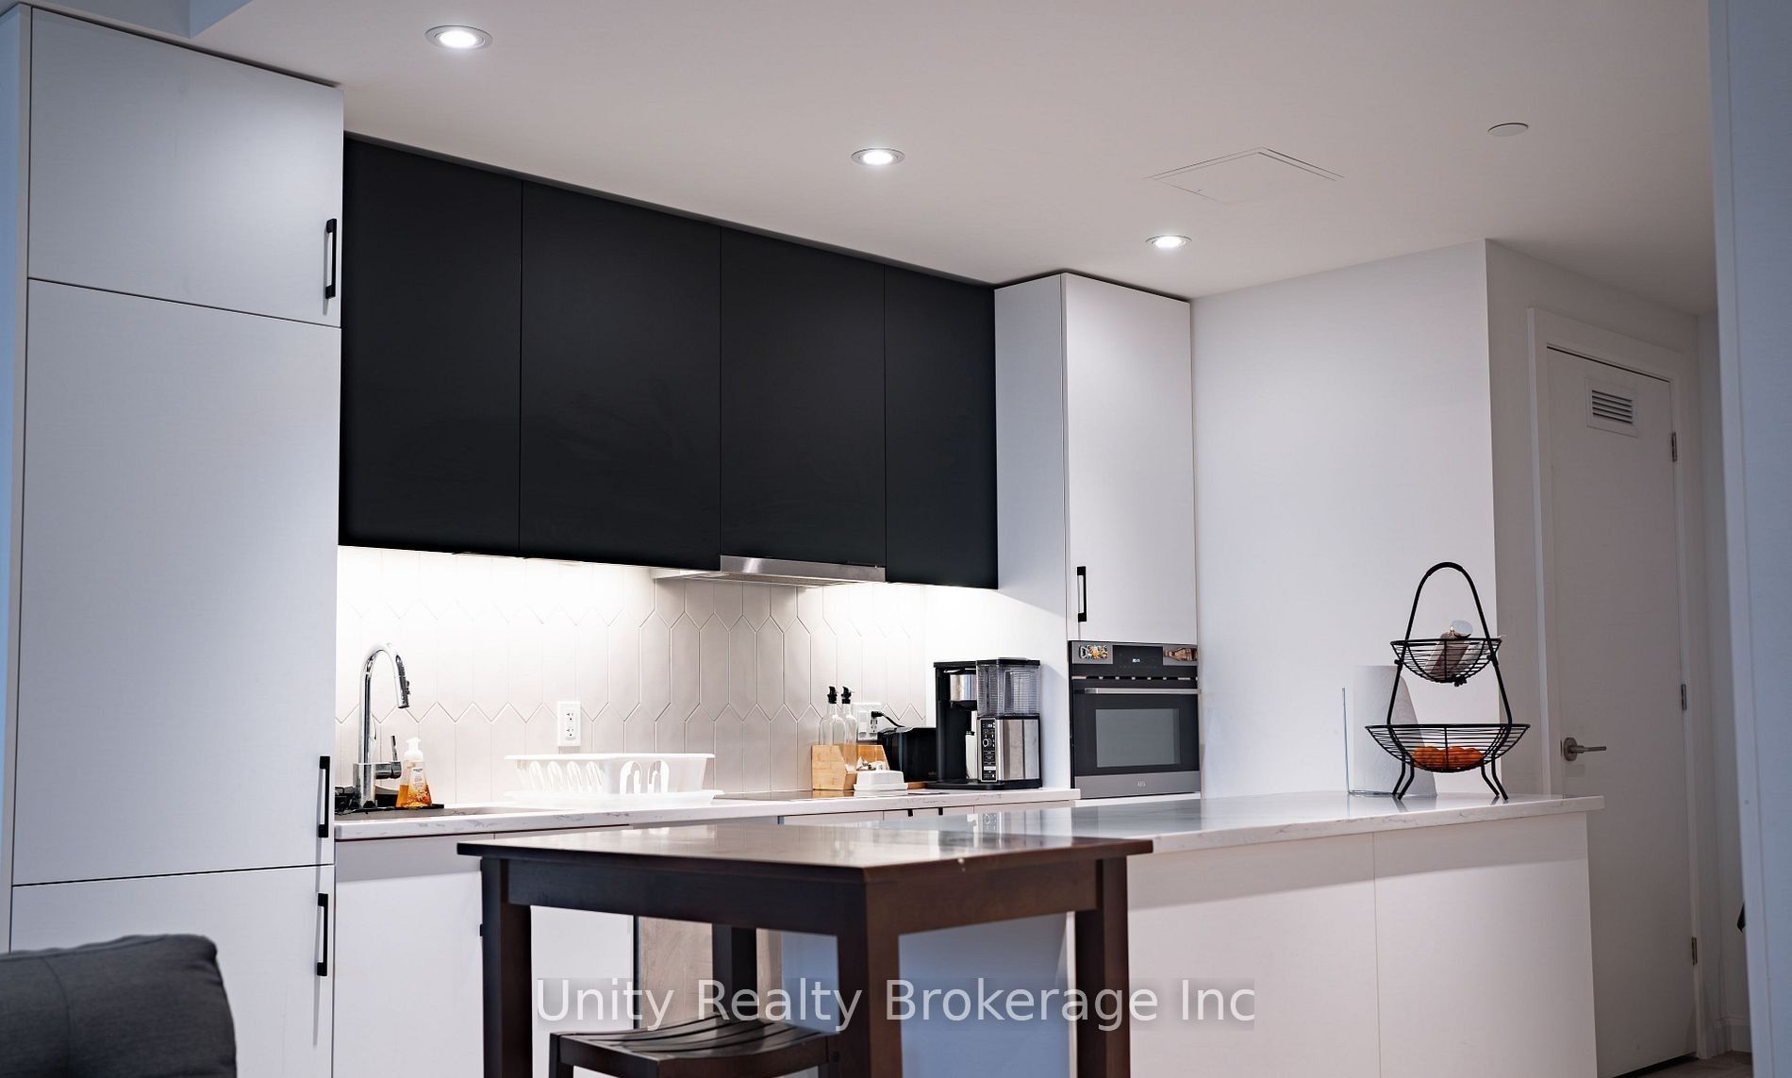
Enter an interest rate to see your estimated monthly payment.WELCOME TO THE BRIGHT BUILDING, LOCATED IN THE HEART OF KITCHENER'S DESIRABLE INNOVATION DISTRICT! THIS MODERN 1- BEDROOM & BATHROOM CONDO OFFERS A FUNCTIONAL LAYOUT WITH CONTEMPORARY FINISHES THROUGHOUT. FEATURING A EUROPEAN-INSPIRED WITH BUILT-IN APPLIANCES, QUARTZ COUNTERTOPS, UPGRADED CENTRE ISLAND, AND SLEEK CABINETRY. ADDITIONAL FEATURES INCLUDE CONVENIENT IN-SUITE LAUNDRY AND A PRIVATE TERRACE WITH BEAUTIFUL VIEWS. BUILDING AMENITIES INCLUDE BBQ AREAS AND SAUNA FACILITIES. IDEALLY SITUATED WITHIN WALKING DISTANCE TO THE LRT, GOOGLE, KPMG, GRAND RIVER HOSPITAL, VICTORIA PARK, SHOPPING , RESTAURANTS, AND OTHER AMENITIES. CURRENTLY TENANTED, OFFERING AN EXCELLENT INVESTMENT OPPORTUNITY OR POTENTIAL FOR FUTURE PERSONAL USE. ENJOY MODERN URBAN LIVING IN ONE OF KITCHENER'S MOST SOUGHT-AFTER LOCATIONS!
| 3 days ago | Listing first seen on site | |
| 3 days ago | Listing updated with changes from the MLS® |

Listing information is provided by Participants of the Toronto Real Estate Board. VOW information is provided exclusively for personal, non-commercial use, and may not be used for any purpose other than to identify prospective properties consumers may be interested in purchasing. Information is deemed reliable but not guaranteed. Copyright 2026, Toronto Real Estate Board
Last checked 2026-11-02 03:20 PM UTC