Save
Ask
Tour
Hide
Share
$1,185,000
2 Days On Site

150 Can Robert Street
Centre Wellington, ON N1M 3B9

For Sale|Single Family Residence|Active
5
Beds
3
Total Baths
County:
Wellington
150 Can Robert Street150 Can Robert Street150 Can Robert Street150 Can Robert Street
Save
Ask
Tour
Hide
Share

Mortgage Calculator

Monthly Payment (Est.)

Enter an interest rate to see your estimated monthly payment.
Calculator powered by Showcase IDX, a Constellation1 Company. Copyright ©2026 Information is deemed reliable but not guaranteed.

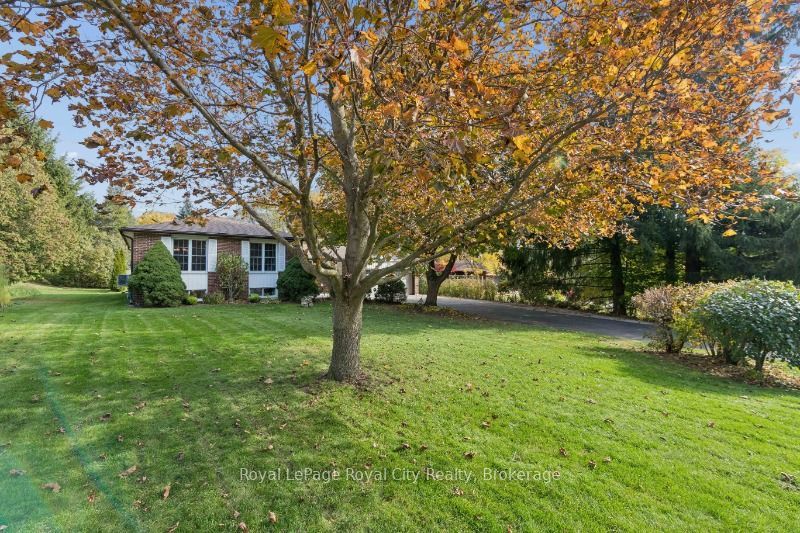
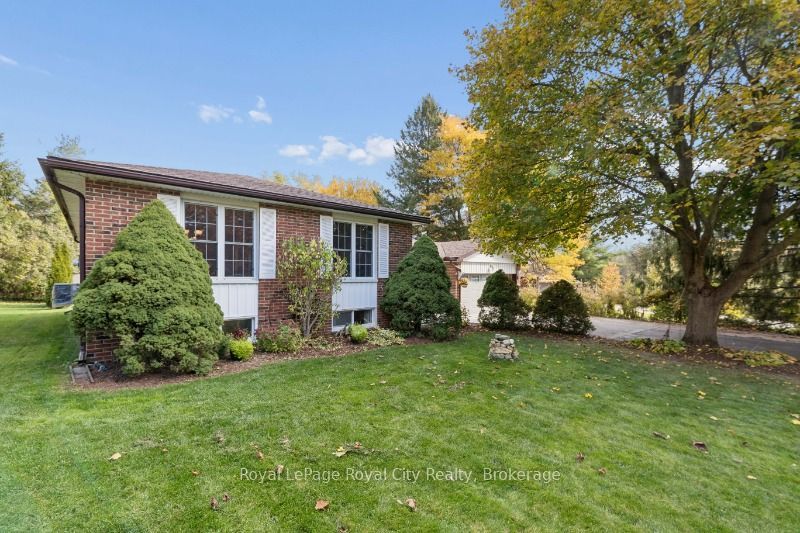
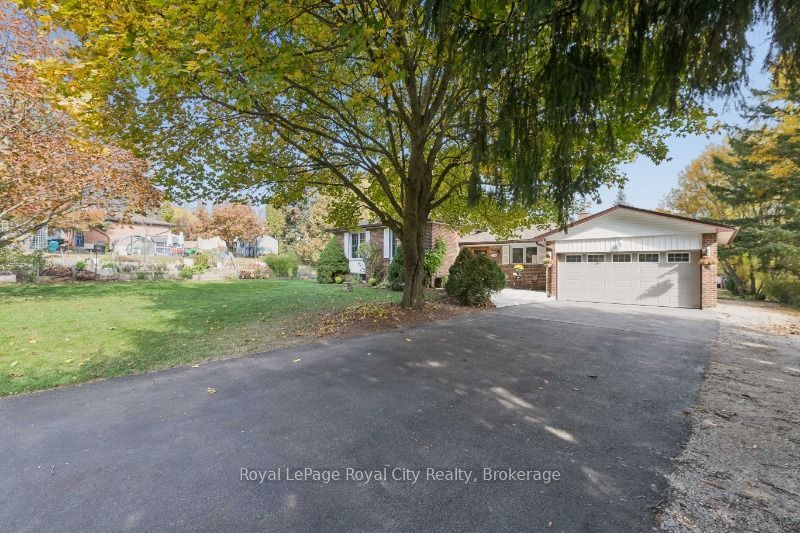
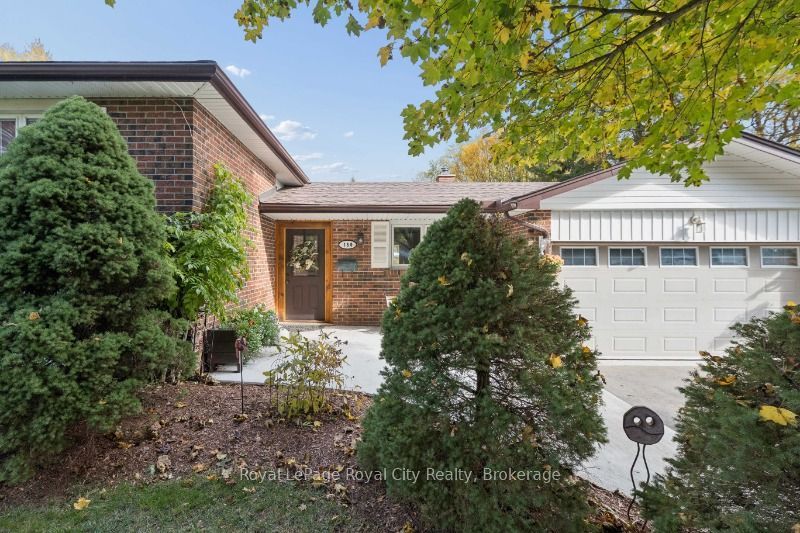
Located on a quiet ,dead end street just steps away from the Grand River, on the edge of Fergus and in a sought after neighborhood, this home has potential plus. The spacious brick & wood side split features 5 bedrooms, 3 bathrooms, maple hardwood floors, potential for an in-law suite including a separate entrance and loads of storage. The homeowner has upgraded many of the structural elements during his time there including insulation, new septic system, water softener, furnace & AC, and a new roof with 50 yr shingles. Boasting a large lot with a huge vegetable garden, mature trees, an interlock patio, 2 sheds, a double car garage and driveway parking for 10+ vehicles, this property offers plenty of breathing room and value. But the crown jewel has to be the impressive 39.5 x 28 ft fully insulated 2 story workshop, perfect for a multitude of possibilities! Rare properties such as this don't come to market often. Book your showing today and don't miss out on the opportunity to become the new owner of this little piece of paradise!

Save
Ask
Tour
Hide
Share
Listing Snapshot
Price 
$1,185,000
Days On Site 
2 Days
Bedrooms 
5
Inside Area (SqFt) 
N/A
Total Baths 
3
Full Baths 
N/A
Partial Baths 
N/A
Lot Size 
N/A
Year Built 
N/A
MLS® Number 
X14133198
Status 
Active
Property Tax 
$6,266
Maintenance Fees 
N/A
Sq Ft Source 
N/A
Friends & Family
Recent Activity
3 days agoListing first seen on site
3 days agoListing updated with changes from the MLS®
General Features
Attached Garage 
Yes
Cross Street 
Wellington Rd 18 (St. Andrew St)
Direction Faces 
East
Garage 
Yes
Land Lease 
No
Parking 
Garage Door OpenerAttached
Parking Spaces 
12
Property Sub Type 
Single Family Residence
Sewer 
Septic Tank
Style 
Sidesplit 3
Water Source 
WellPrivate
Interior Features
Appliances 
Water SoftenerWater Purifier
Basement 
Walk-Out Access
Cooling 
Central Air
Fireplaces 
2
Heating 
Wood StoveNatural GasForced Air
Bathroom 
Dimensions - 3.16 x 2.43Level - Upper
Bedroom 
Dimensions - 3.1 x 3.76Level - Upper
Bedroom 2 
Dimensions - 3.7 x 2.72Level - Upper
Bedroom 3 
Dimensions - 2.63 x 3.18Level - Upper
Bedroom 5 
Dimensions - 3.76 x 3.16Level - Basement
Dining Room 
Dimensions - 3.17 x 3.44Level - Upper
Family Room 
Dimensions - 3.74 x 4.99Level - Basement
Foyer 
Dimensions - 2.49 x 2.18Level - Main
Kitchen 
Dimensions - 3.17 x 3.67Level - Upper
Laundry 
Dimensions - 3.35 x 3.2Level - Basement
Living Room 
Dimensions - 3.8 x 3.44Level - Upper
Other 
Dimensions - 3.35 x 3.25Level - Basement
Save
Ask
Tour
Hide
Share
Exterior Features
Construction Details 
Wood SidingBrick
Pool Features 
None
Roof 
Asphalt
Waterfront 
Yes
Waterfront Features 
River FrontWaterfront Access
Listing courtesy of Royal LePage Royal City Realty

Listing information is provided by Participants of the Toronto Real Estate Board. VOW information is provided exclusively for personal, non-commercial use, and may not be used for any purpose other than to identify prospective properties consumers may be interested in purchasing. Information is deemed reliable but not guaranteed. Copyright 2026, Toronto Real Estate Board
Last checked 2026-11-02 03:20 PM UTC

Neighborhood & Commute
Source: Walkscore
Save
Ask
Tour
Hide
Share