

3 Oxfordshire LaneKitchener, ON N2H 0B4
Mortgage Calculator
Monthly Payment (Est.)
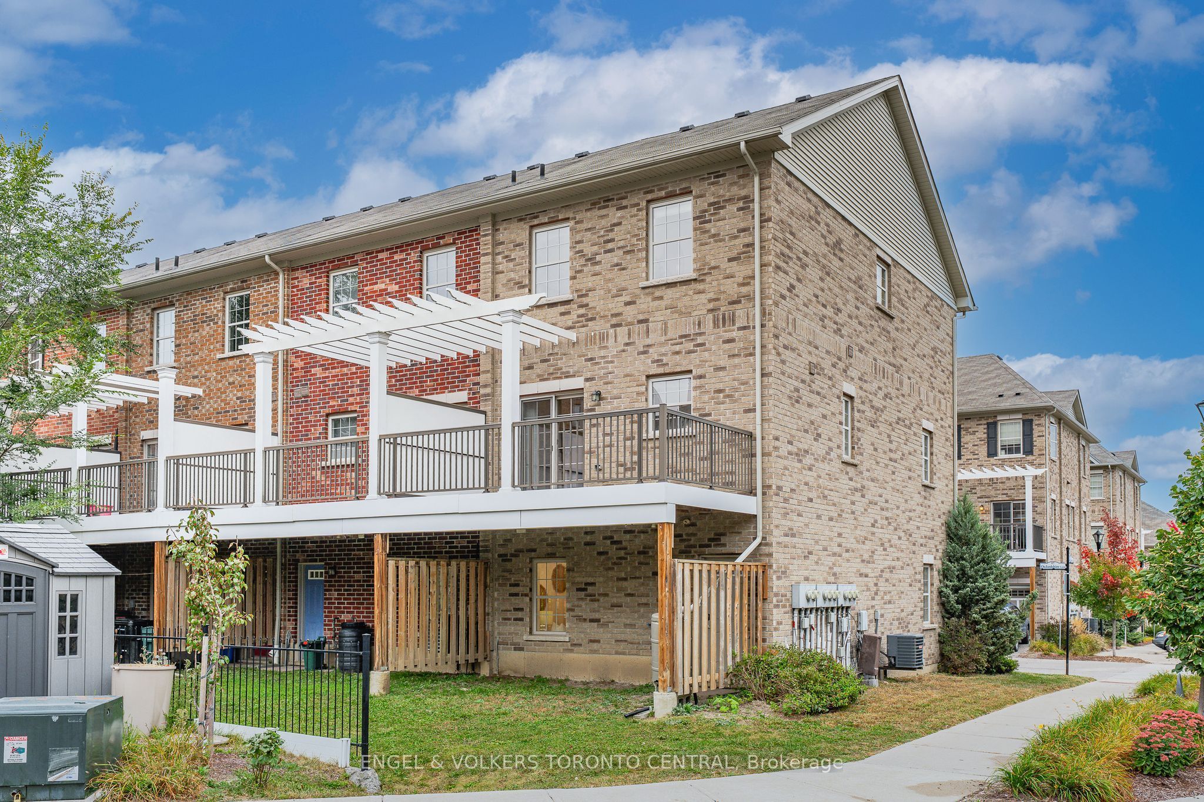
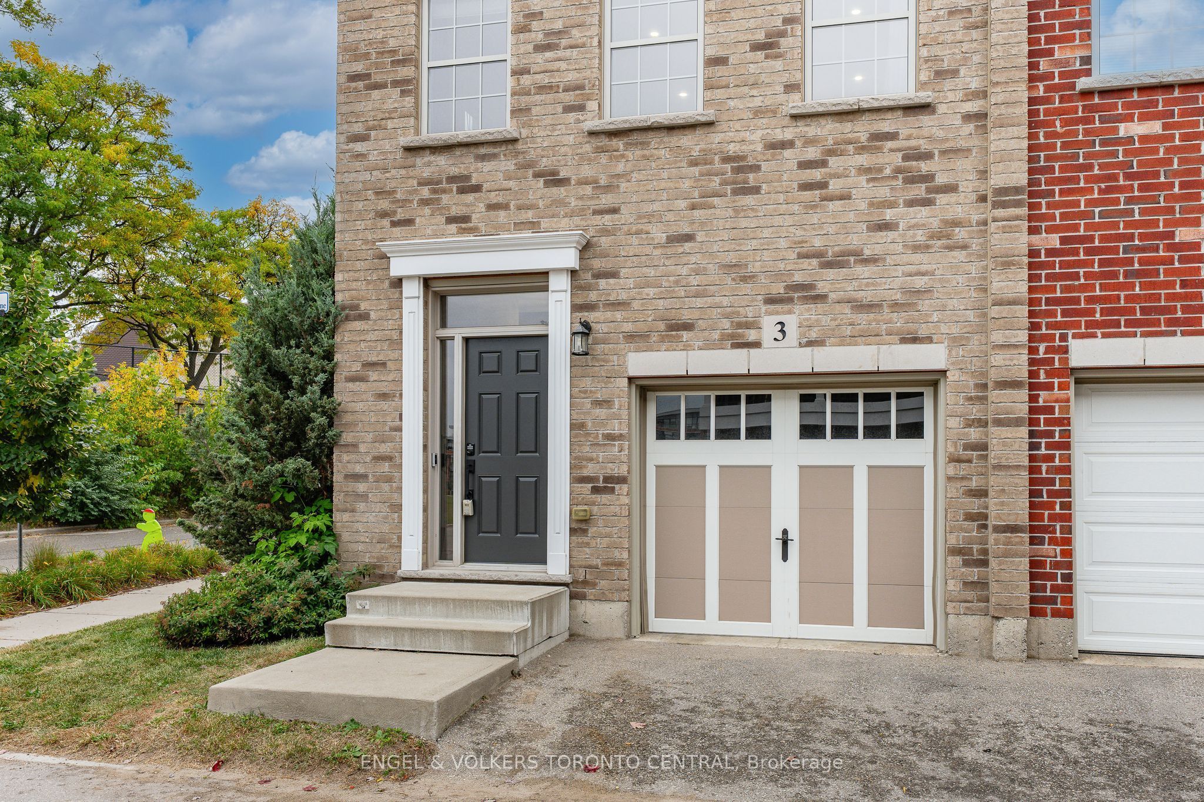
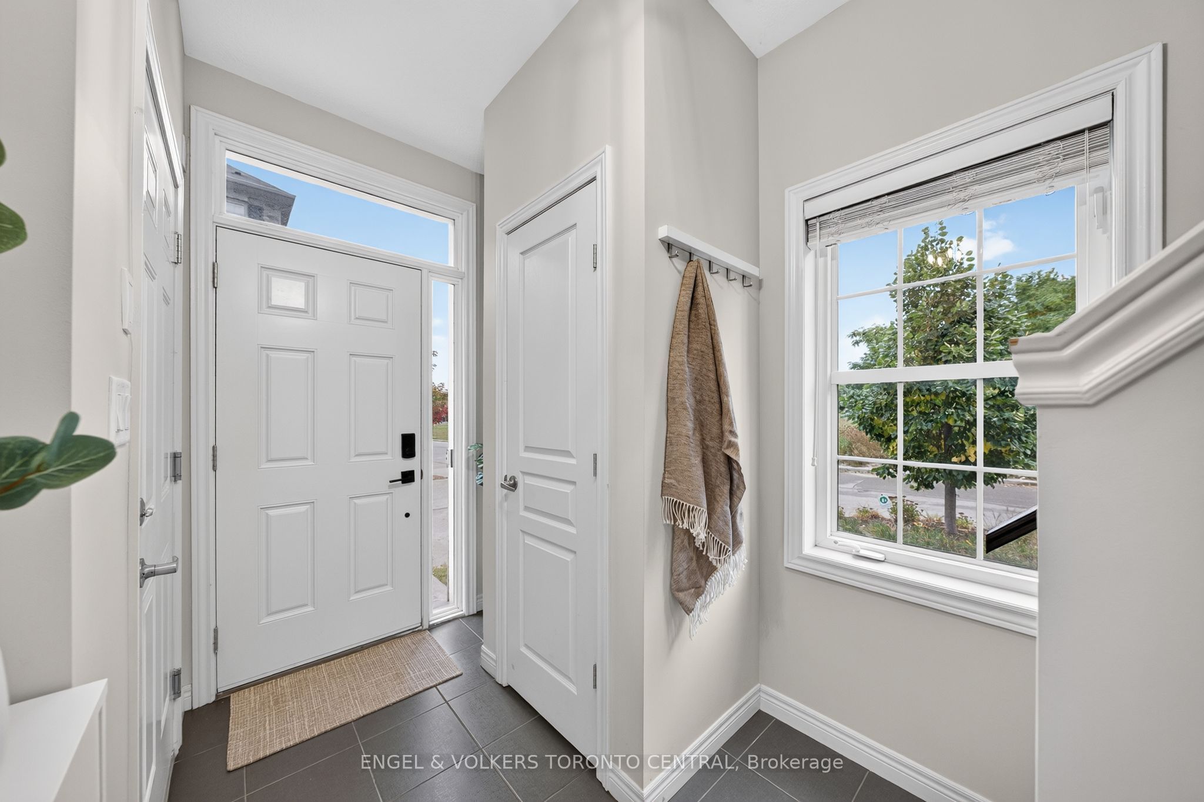
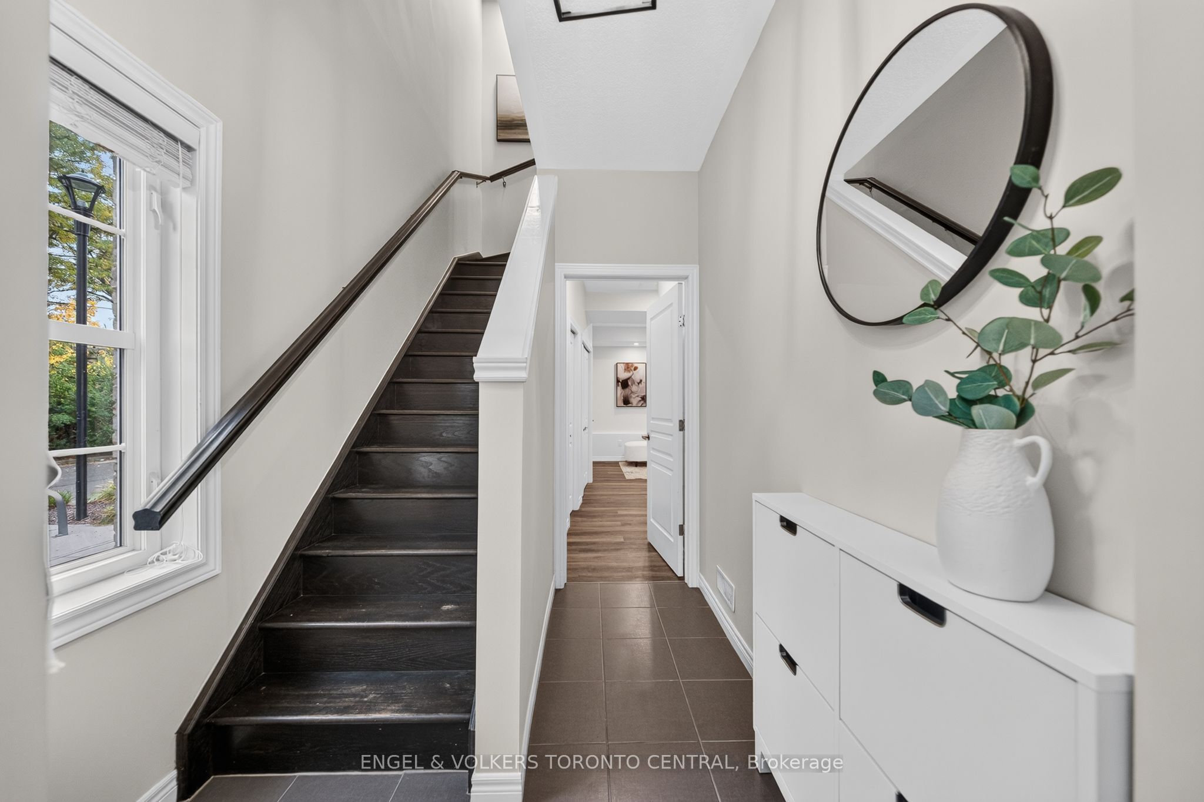
Enter an interest rate to see your estimated monthly payment.Welcome to 3 Oxfordshire Lane, a beautifully upgraded FREEHOLD END-UNIT TOWNHOME with no rear neighbours providing exceptional privacy and plenty of natural light! The main level features 9-foot ceilings, engineered hardwood floors, pot lights and all new light fixtures (2026). The well-appointed kitchen features wall-to-wall cabinetry, granite countertops, and upgraded stainless steel appliances: an Electric Range w/ Air Fryer (2025), French-Door Refrigerator (2025), Microwave Range Hood (2025), Dishwasher (2023). The spacious dining area opens onto a large deck, creating the perfect setting for outdoor dining, entertaining, and enjoying warmer days. The upper level features a convenient laundry room and three generously sized bedrooms with custom closets. The spacious primary retreat offers the added luxury of a private ensuite. The fully finished lower level (2024) adds outstanding flexibility, featuring a large recreation room, separate exterior entrance, walkout access, and a full bathroom with a glass-enclosed shower. Additional highlights include a Smart Doorbell Camera, Smart Switches, and a Water Softener (2022). Thoughtfully upgraded and move-in ready, this home combines generous living space, modern conveniences, and exceptional versatility to suit a wide range of lifestyles. Take advantage of the neighbourhood's community garden, nearby parks, and welcoming atmosphere, where friendly neighbours and seasonal community events help create a genuine sense of belonging. With so many everyday destinations close by, you can enjoy a more walkable lifestyle with less reliance on your car. A low common area maintenance fee of just $144 per month includes lawn maintenance and snow shoveling, adding to the ease and convenience of everyday living. Ideally located just steps from the ION LRT, Kitchener GO Station, Breithaupt Community Centre and Pools, the Tannery District, Google's Canadian Headquarters, Highway 7/8, shopping, restaurants, and everyday amenities.
| 3 days ago | Listing first seen on site | |
| 3 days ago | Listing updated with changes from the MLS® |

Listing information is provided by Participants of the Toronto Real Estate Board. VOW information is provided exclusively for personal, non-commercial use, and may not be used for any purpose other than to identify prospective properties consumers may be interested in purchasing. Information is deemed reliable but not guaranteed. Copyright 2026, Toronto Real Estate Board
Last checked 2026-11-02 03:20 PM UTC