Save
Ask
Tour
Hide
Share
$1,299,900
2 Days On Site

23 Bellevue Street
Guelph, ON N1G 1E9

For Sale|Single Family Residence|Active
3
Beds
3
Total Baths
County:
Wellington
23 Bellevue Street23 Bellevue Street23 Bellevue Street23 Bellevue Street
Save
Ask
Tour
Hide
Share

Mortgage Calculator

Monthly Payment (Est.)

Enter an interest rate to see your estimated monthly payment.
Calculator powered by Showcase IDX, a Constellation1 Company. Copyright ©2026 Information is deemed reliable but not guaranteed.

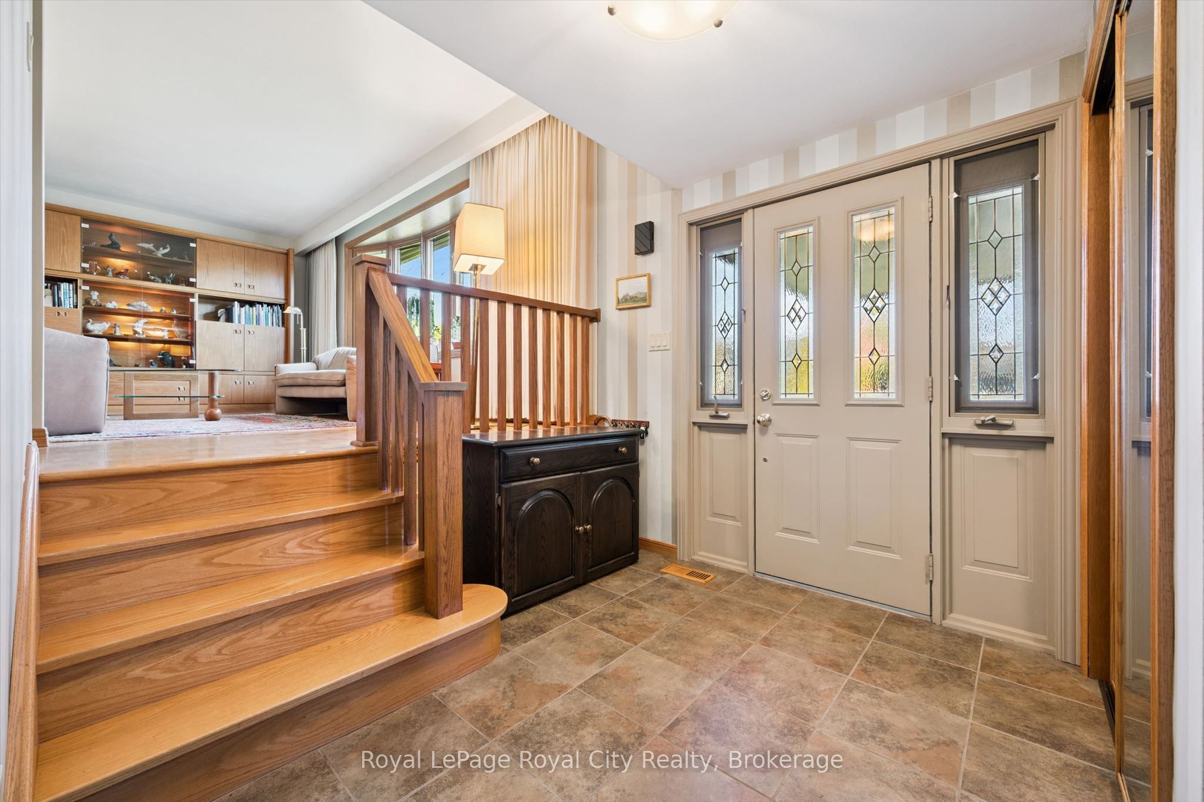
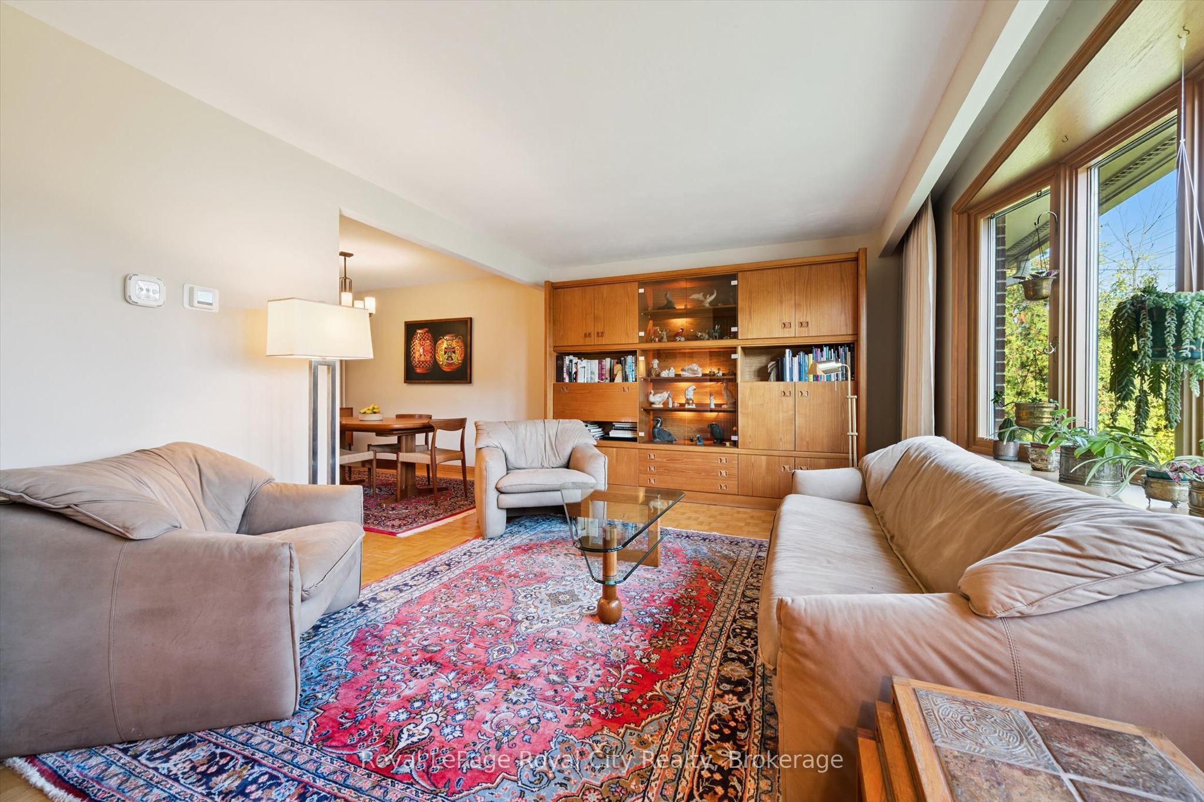
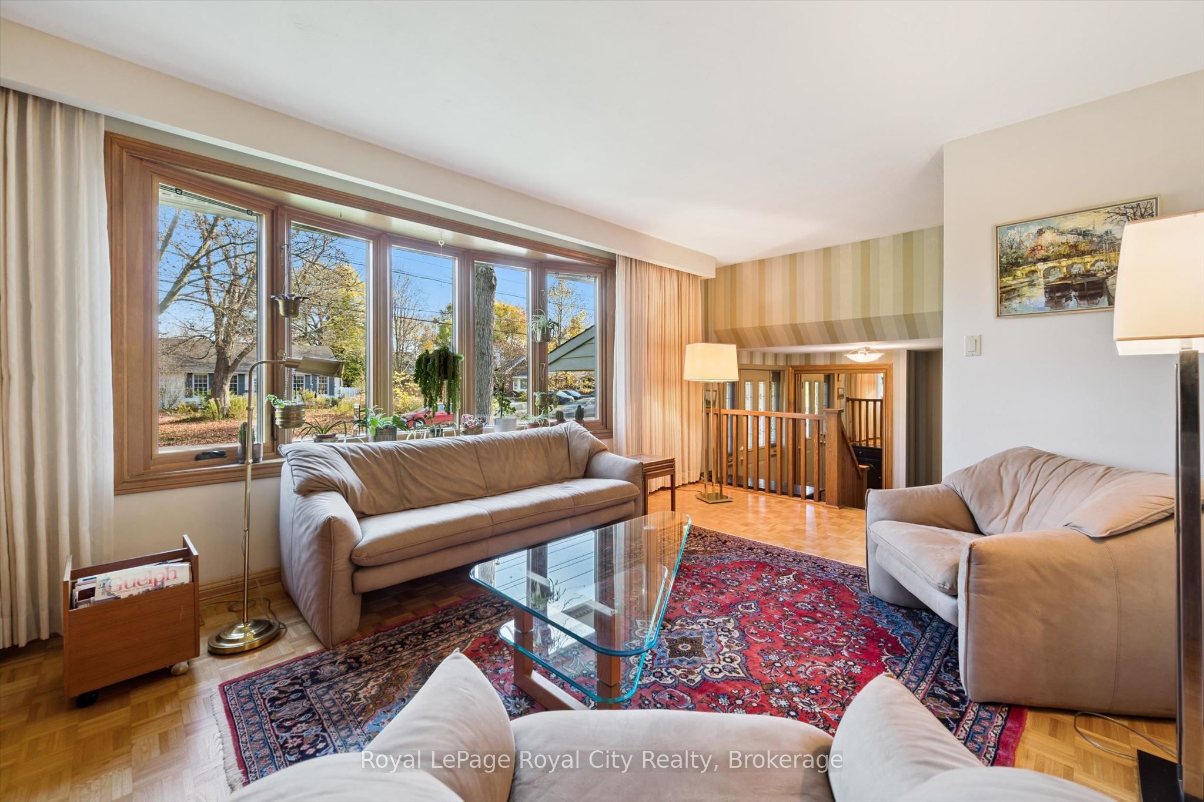
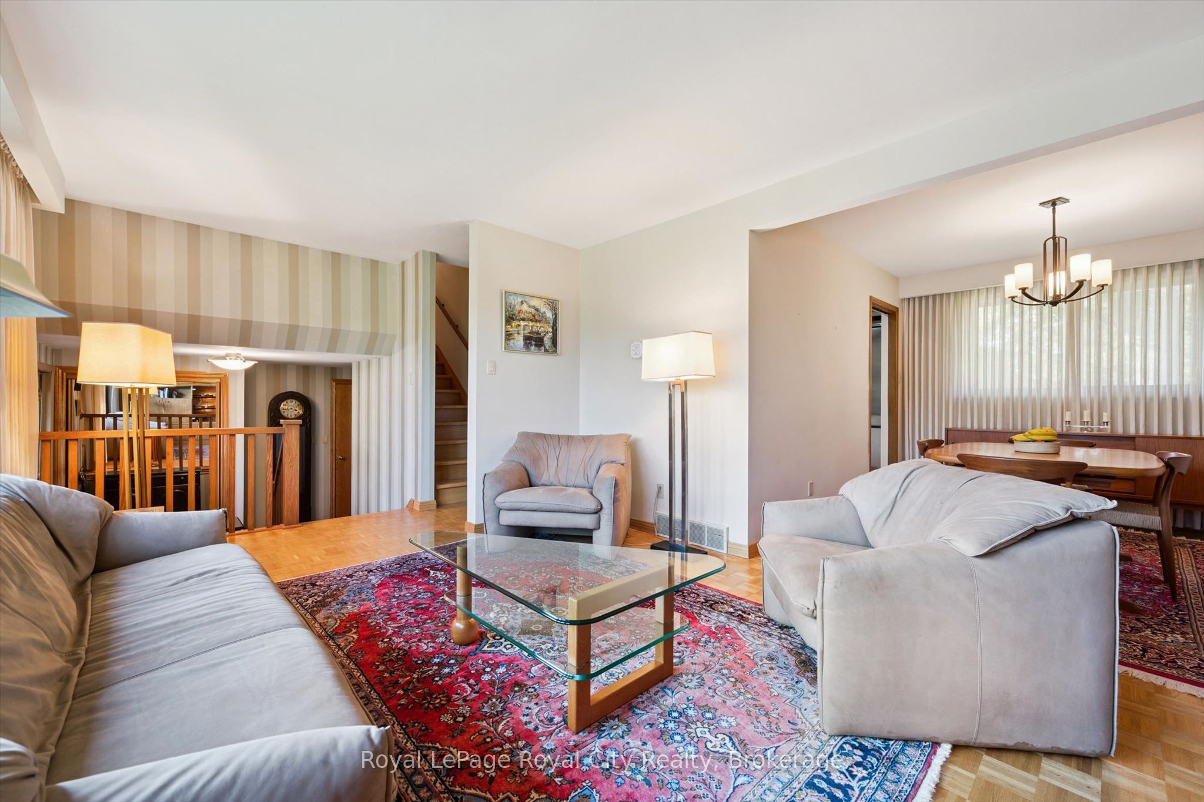
Meticulously maintained by its original owners, this well-built Old University side split is a wonderful opportunity in a sought-after neighbourhood. Set on an impressive 63 x 278 ft lot, the property features beautiful gardens and towering mature trees that provide shade and privacy. The upper level offers over 1,900 sq. ft. of living space, including a custom kitchen with granite countertops and built-in A.E.G. appliances, a separate dining room and three spacious bedrooms. A standout feature is the beautiful rear sunroom addition, complete with a cathedral ceiling, hand-scraped hardwood floors, gas fireplace and custom ash trim milled in Elora. A full bathroom serves the upper level, while a convenient powder room is located just off the family room. The separate rear entrance provides excellent potential for an in-law suite, leading to a finished basement with a bright recreation room, full laundry area and three-piece bathroom. Notable updates include the windows, furnace and roof shingles. Surrounded by beautiful homes and just steps from Guthrie Park, the location is hard to beat, with great schools, shopping and the University of Guelph nearby, plus downtown Guelph within easy walking distance. A property with character, space and plenty of potential in one of Guelph's established neighbourhoods.

Save
Ask
Tour
Hide
Share
Listing Snapshot
Price 
$1,299,900
Days On Site 
2 Days
Bedrooms 
3
Inside Area (SqFt) 
N/A
Total Baths 
3
Full Baths 
N/A
Partial Baths 
N/A
Lot Size 
N/A
Year Built 
N/A
MLS® Number 
X14132408
Status 
Active
Property Tax 
$8,876.77
Maintenance Fees 
N/A
Sq Ft Source 
N/A
Friends & Family
Recent Activity
3 days agoListing updated with changes from the MLS®
3 days agoListing first seen on site
General Features
Attached Garage 
Yes
Cross Street 
Edinburgh Rd S & Bellevue St
Direction Faces 
North
Garage 
Yes
Land Lease 
No
Parking 
Garage Door OpenerAttached
Parking Spaces 
7
Property Sub Type 
Single Family Residence
Style 
Sidesplit 5
Water Source 
Public
Zoning 
R1B
Interior Features
Appliances 
RangeWater Softener
Basement 
Sump PumpFullFinished
Cooling 
Central Air
Fireplace 
Yes
Fireplace Features 
GasFamily RoomLiving Room
Fireplaces 
2
Heating 
Natural GasForced Air
Interior 
Central Vacuum
Bathroom 
Dimensions - 1.52 x 1.47Level - Basement
Bedroom 
Dimensions - 3.06 x 5.06Level - Second
Dining Room 
Dimensions - 2.77 x 3.37Level - Main
Family Room 
Dimensions - 4.9 x 3.37Level - Main
Foyer 
Dimensions - 3.14 x 3.65Level - Main
Kitchen 
Dimensions - 3.27 x 3.98Level - Main
Laundry 
Dimensions - 3.45 x 3.3Level - Basement
Living Room 
Dimensions - 5.8 x 3.65Level - Main
Master Bedroom 
Dimensions - 4.26 x 3.51Level - Second
Other 
Dimensions - 6.38 x 3.4Level - Basement
Recreation 
Dimensions - 6.13 x 3.52Level - Basement
Sunroom 
Dimensions - 4.37 x 5.84Level - Main
Workshop 
Dimensions - 4.22 x 5.8Level - Basement
Save
Ask
Tour
Hide
Share
Exterior Features
Construction Details 
Wood SidingBrick
Lot Features 
On Golf CourseLandscaped
Patio And Porch 
PatioPorch
Pool Features 
None
Roof 
Asphalt
View 
Trees/WoodsForestGarden
Waterview 
Trees/WoodsForestGarden
Listing courtesy of Royal LePage Royal City Realty

Listing information is provided by Participants of the Toronto Real Estate Board. VOW information is provided exclusively for personal, non-commercial use, and may not be used for any purpose other than to identify prospective properties consumers may be interested in purchasing. Information is deemed reliable but not guaranteed. Copyright 2026, Toronto Real Estate Board
Last checked 2026-11-02 03:20 PM UTC

Neighborhood & Commute
Source: Walkscore
Save
Ask
Tour
Hide
Share