

161 Cameron StreetCentre Wellington, ON N1M 2E9
Mortgage Calculator
Monthly Payment (Est.)
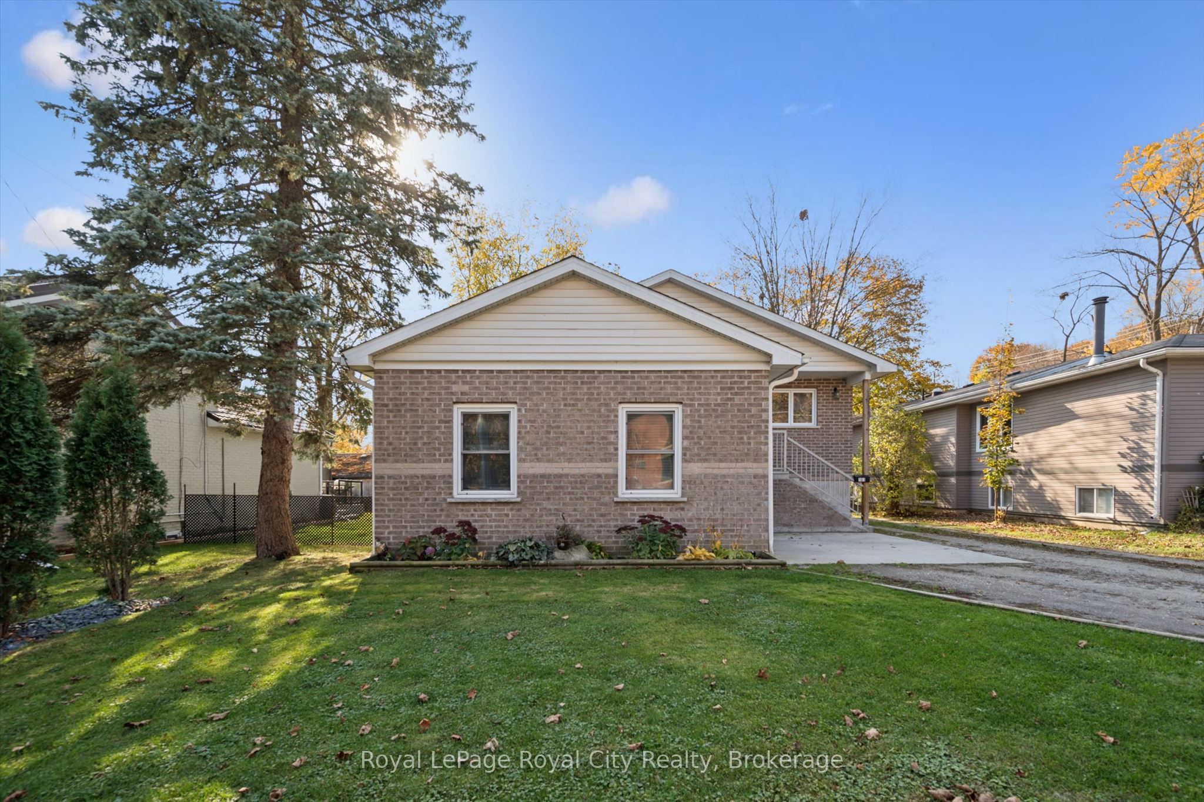
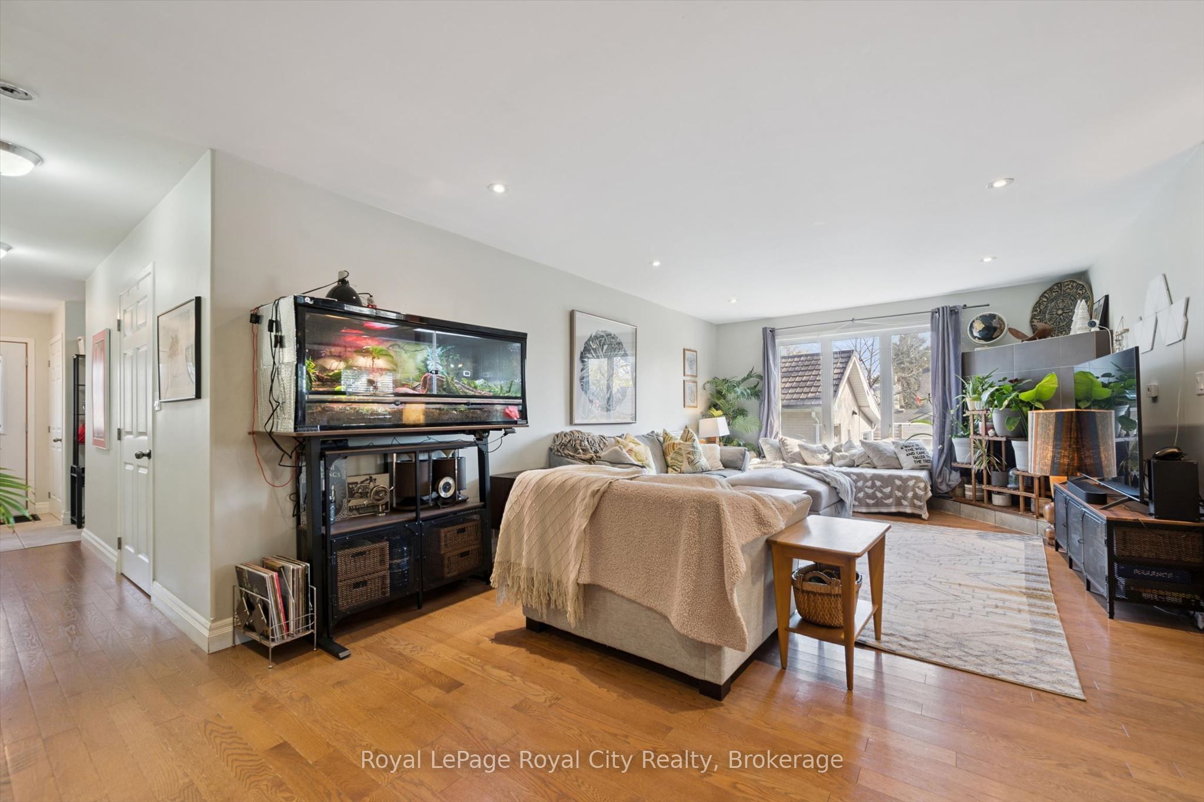
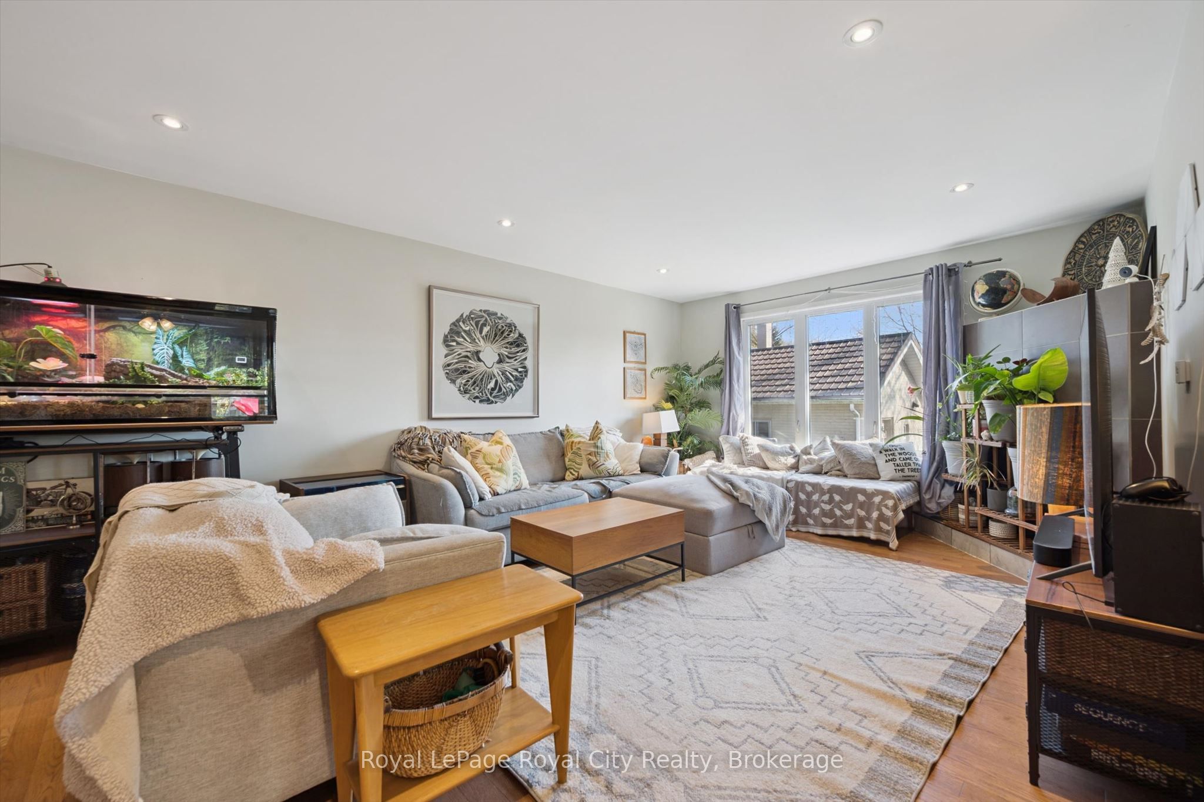
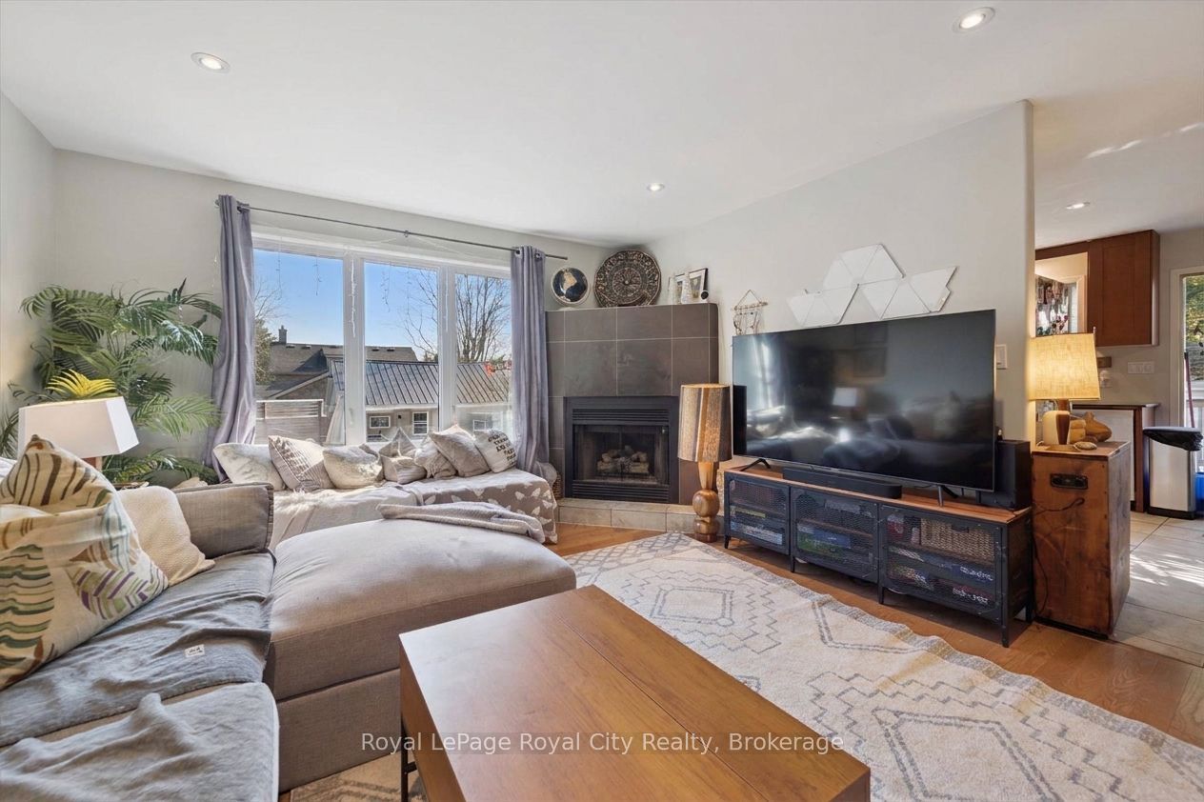
Enter an interest rate to see your estimated monthly payment.Great opportunity here to live in one unit and have the other unit as a fantastic mortgage helper ! Perfect option for those wanting to downsize but don't want a condo. And the strong rental income will improve affordability for many home purchasers while building equity in home ownership. Potential for ideal MULTI-GENERATIONAL living arrangement. Quality built duplexed home (single family dwelling with legal accessory apartment), with main 3 bedroom 3 bath unit and lower level 2 bedroom 2 bath unit. Great, spacious layouts. Be sure to check out the floorplans. Attached oversized 1 car garage, and a huge 27 x 26 foot detached garage/shop as well. Large lot. Multi-unit homes like this do not come to market often. Investors will want to look at this one too. Quiet location close to all amenities and walkable to downtown. Well maintained property that is going to impress when you step inside.
| 3 days ago | Listing first seen on site | |
| 3 days ago | Listing updated with changes from the MLS® |

Listing information is provided by Participants of the Toronto Real Estate Board. VOW information is provided exclusively for personal, non-commercial use, and may not be used for any purpose other than to identify prospective properties consumers may be interested in purchasing. Information is deemed reliable but not guaranteed. Copyright 2026, Toronto Real Estate Board
Last checked 2026-11-02 03:20 PM UTC