Save
Ask
Tour
Hide
Share
$499,900
2 Days On Site

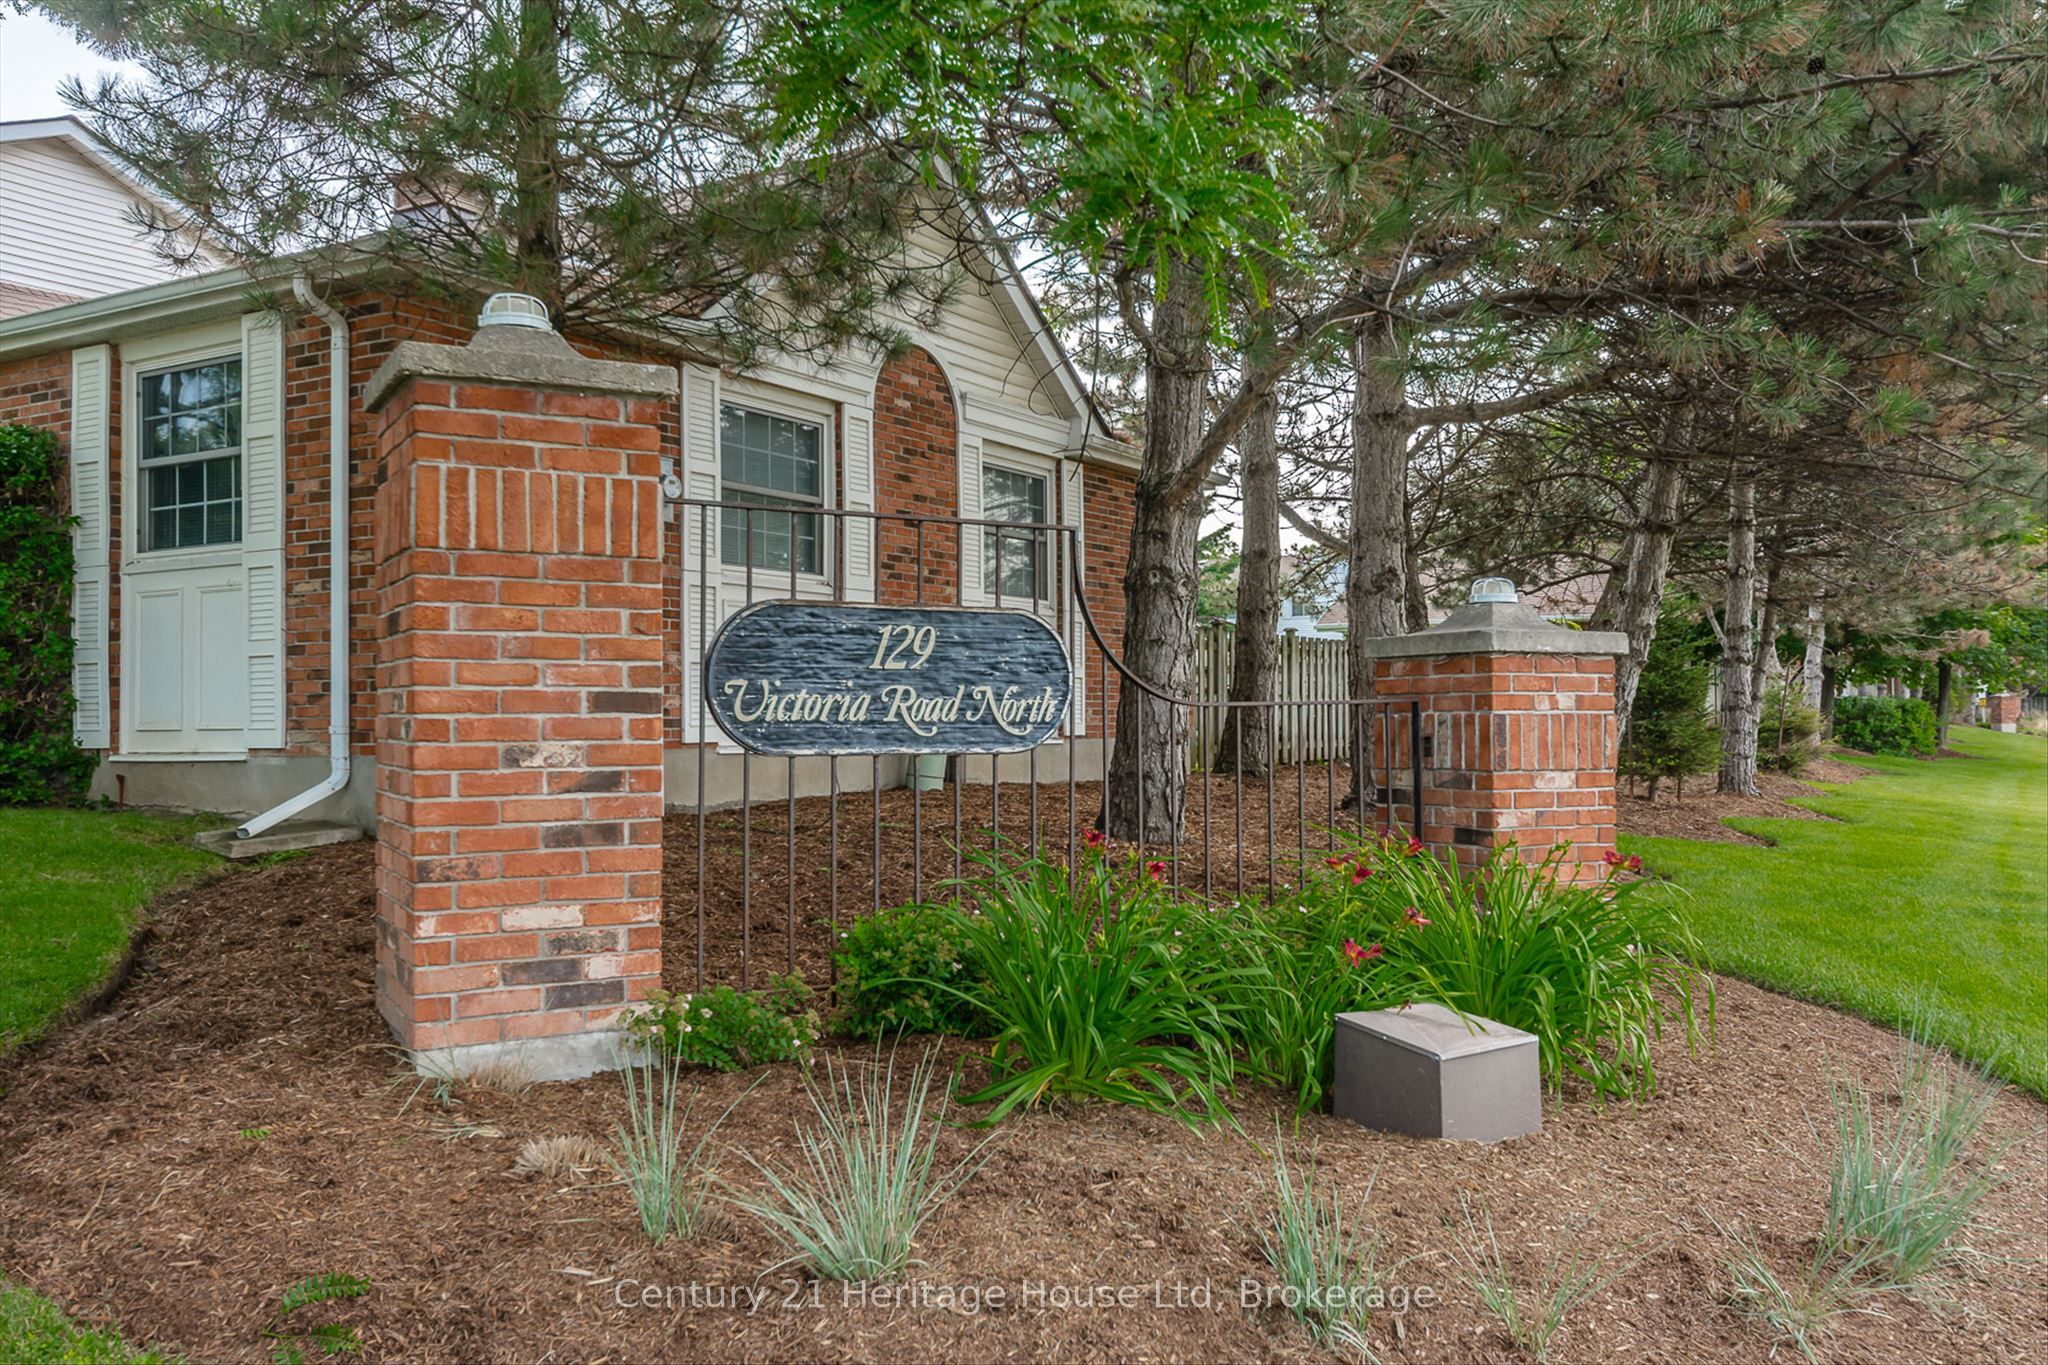
129 Victoria Road 3
Guelph, ON N1E 6V3

For Sale|Residential|Active
3
Beds
2
Total Baths
County:
Wellington
129 Victoria Road 3129 Victoria Road 3129 Victoria Road 3129 Victoria Road 3
Save
Ask
Tour
Hide
Share

Mortgage Calculator

Monthly Payment (Est.)

Enter an interest rate to see your estimated monthly payment.
Calculator powered by Showcase IDX, a Constellation1 Company. Copyright ©2026 Information is deemed reliable but not guaranteed.

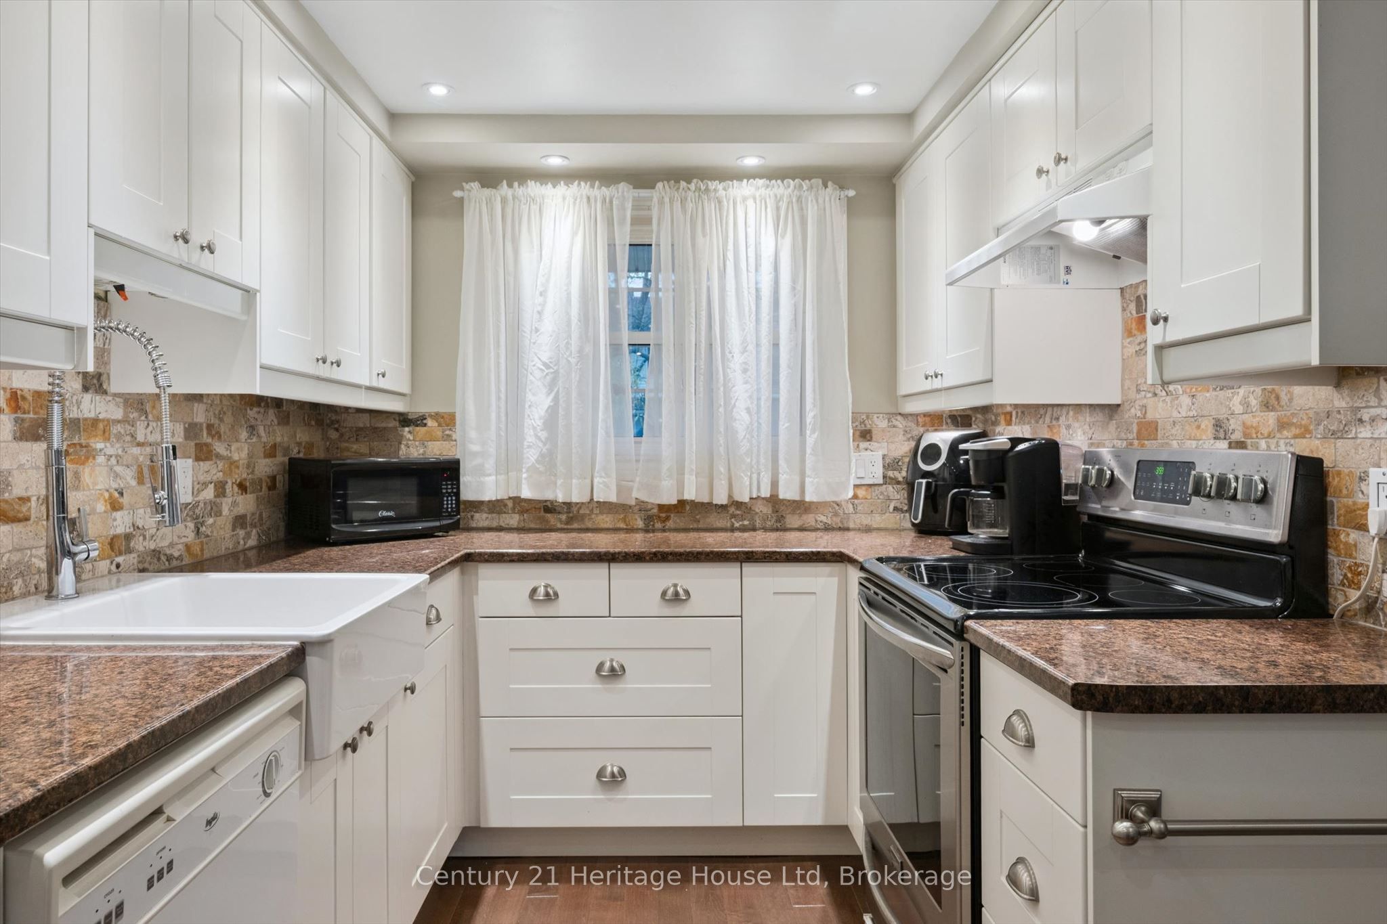
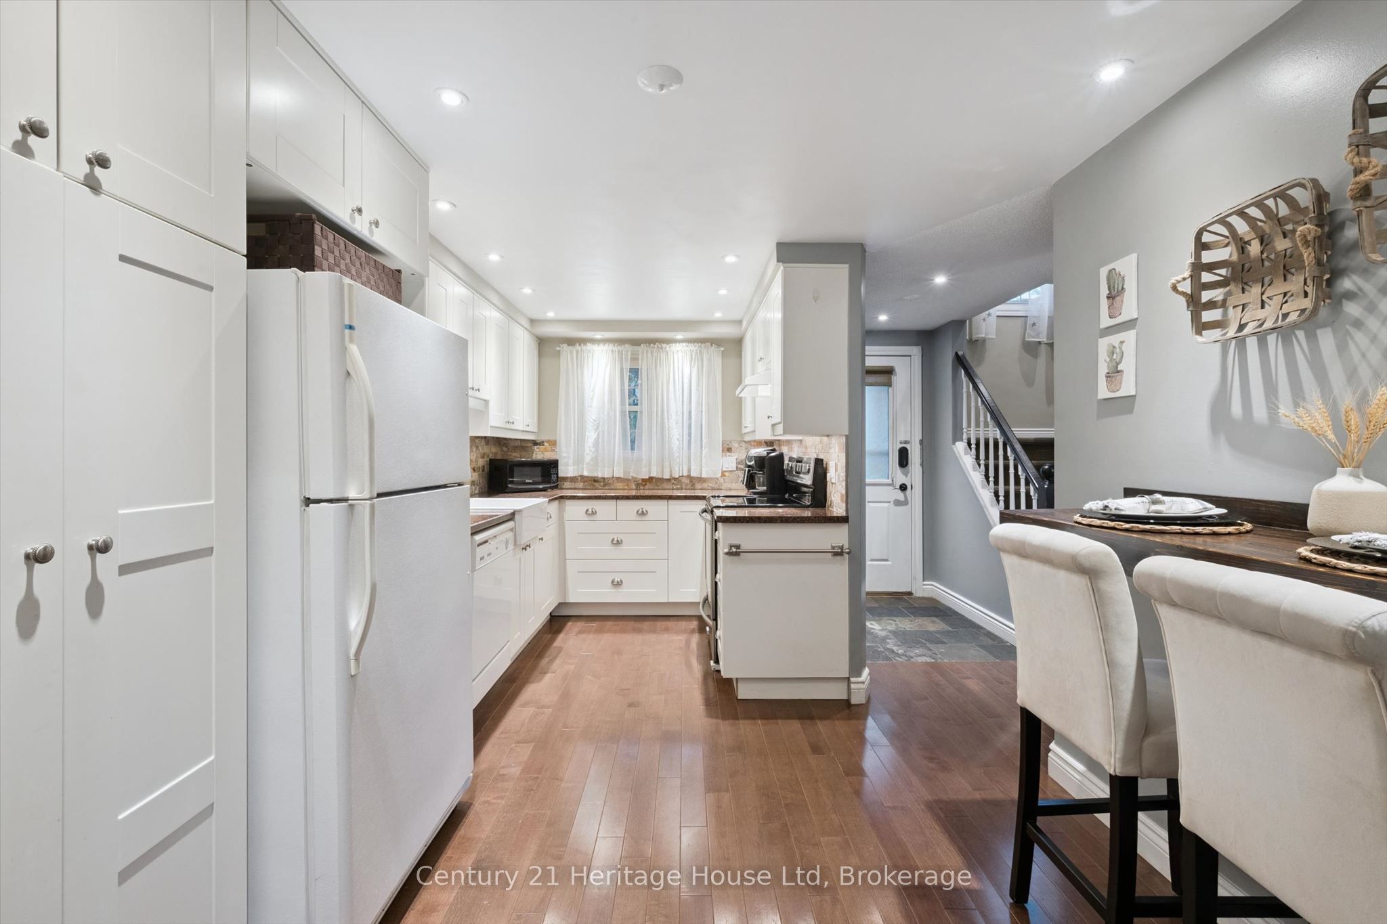
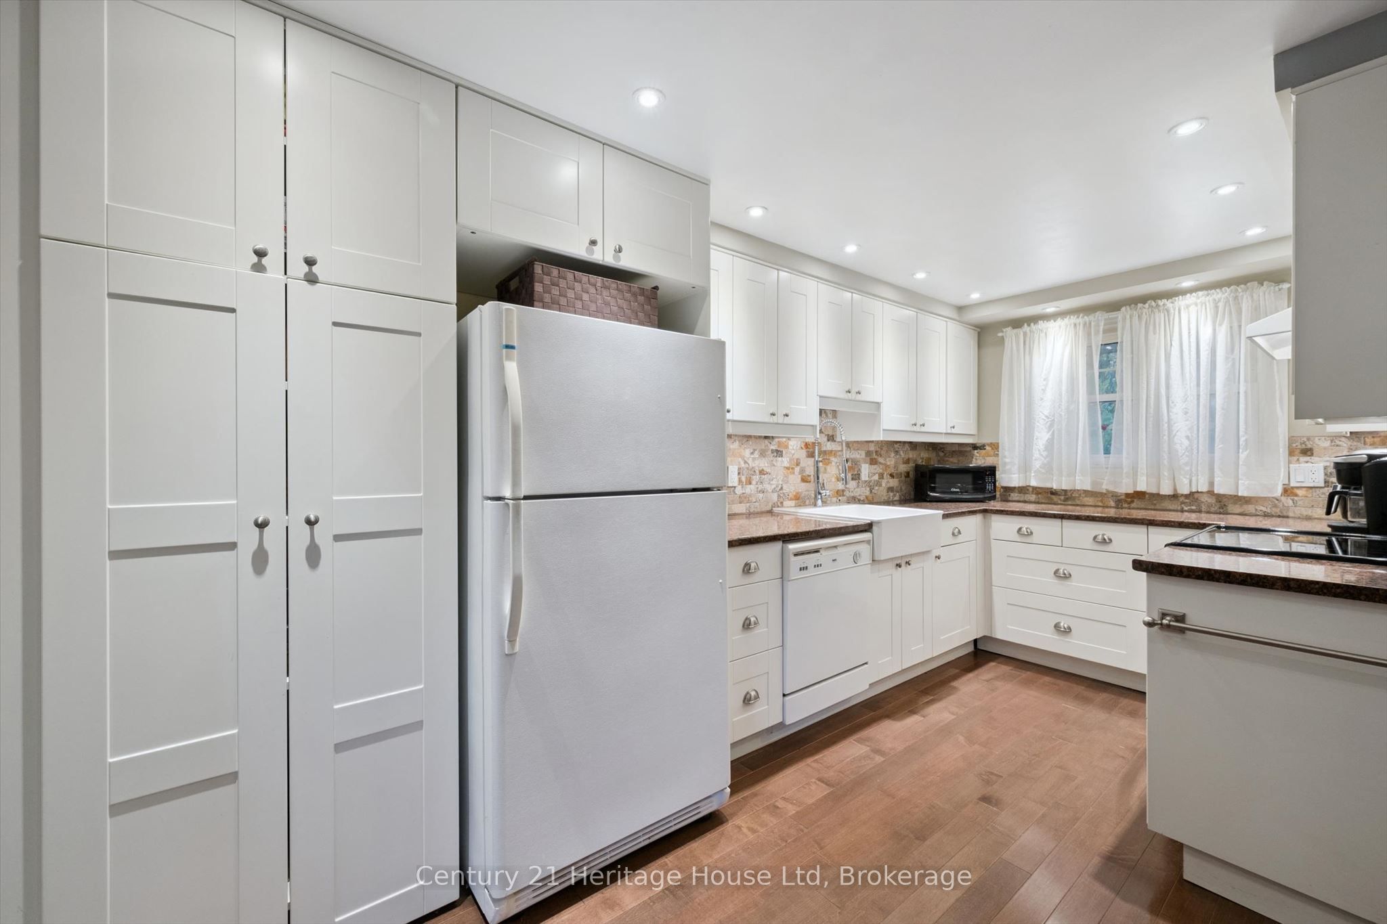
Welcome to this inviting townhouse, offering a wonderful blend of character, comfort, and modern updates. Featuring 3 spacious bedrooms and 2 bathrooms, this home offers plenty of room for everyday living. Beautiful maple hardwood flooring throughout adds warmth and timeless appeal, while the updated kitchen, complete with a charming farmhouse sink, brings both style and functionality to the heart of the home. Enjoy the added convenience of a new owned Hot water heater (2026) and generously sized laundry room complete with new washer/dryer (2026), along with a finished basement offering versatile additional living space perfect for a family room, home office, or recreation area. Step outside to your own private backyard - an ideal spot to unwind, entertain, or enjoy a little outdoor tranquility. With its inviting atmosphere, practical layout, and stylish updates, this townhouse is a wonderful place to call home!

Save
Ask
Tour
Hide
Share
Listing Snapshot
Price 
$499,900
Days On Site 
2 Days
Bedrooms 
3
Inside Area (SqFt) 
N/A
Total Baths 
2
Full Baths 
N/A
Partial Baths 
N/A
Lot Size 
N/A
Year Built 
N/A
MLS® Number 
X14132352
Status 
Active
Property Tax 
$3,452.08
Maintenance Fees 
$447
Sq Ft Source 
N/A
Friends & Family
Recent Activity
3 days agoListing first seen on site
3 days agoListing updated with changes from the MLS®
General Features
Cross Street 
Cassino x Victoria
Direction Faces 
South
Number Of Stories 
2
Parking Spaces 
1
Pets 
Yes
Style 
2-Storey
Zoning 
R3 -37
Interior Features
Appliances 
Water Softener
Basement 
FullFinished
Cooling 
Central Air
Heating 
Natural GasForced Air
Bathroom 
Dimensions - 0.93 x 2.03Level - Main
Bedroom 
Dimensions - 3.0 x 3.36Level - Second
Bedroom 2 
Dimensions - 2.64 x 2.73Level - Second
Dining Room 
Dimensions - 2.53 x 3.16Level - Main
Kitchen 
Dimensions - 3.0 x 2.03Level - Main
Laundry 
Dimensions - 3.68 x 2.18Level - Basement
Living Room 
Dimensions - 3.25 x 3.16Level - Main
Master Bedroom 
Dimensions - 3.0 x 3.98Level - Second
Recreation 
Dimensions - 5.7 x 6.5Level - Basement
Save
Ask
Tour
Hide
Share
Exterior Features
Construction Details 
Aluminum SidingBrick
Community Features
Maintenance Fee 
$447.0
Listing courtesy of Century 21 Heritage House Ltd

Listing information is provided by Participants of the Toronto Real Estate Board. VOW information is provided exclusively for personal, non-commercial use, and may not be used for any purpose other than to identify prospective properties consumers may be interested in purchasing. Information is deemed reliable but not guaranteed. Copyright 2026, Toronto Real Estate Board
Last checked 2026-11-02 03:20 PM UTC

Neighborhood & Commute
Source: Walkscore
Save
Ask
Tour
Hide
Share