

16 Snyder Avenue SWoolwich, ON N3B 1Y8
Mortgage Calculator
Monthly Payment (Est.)
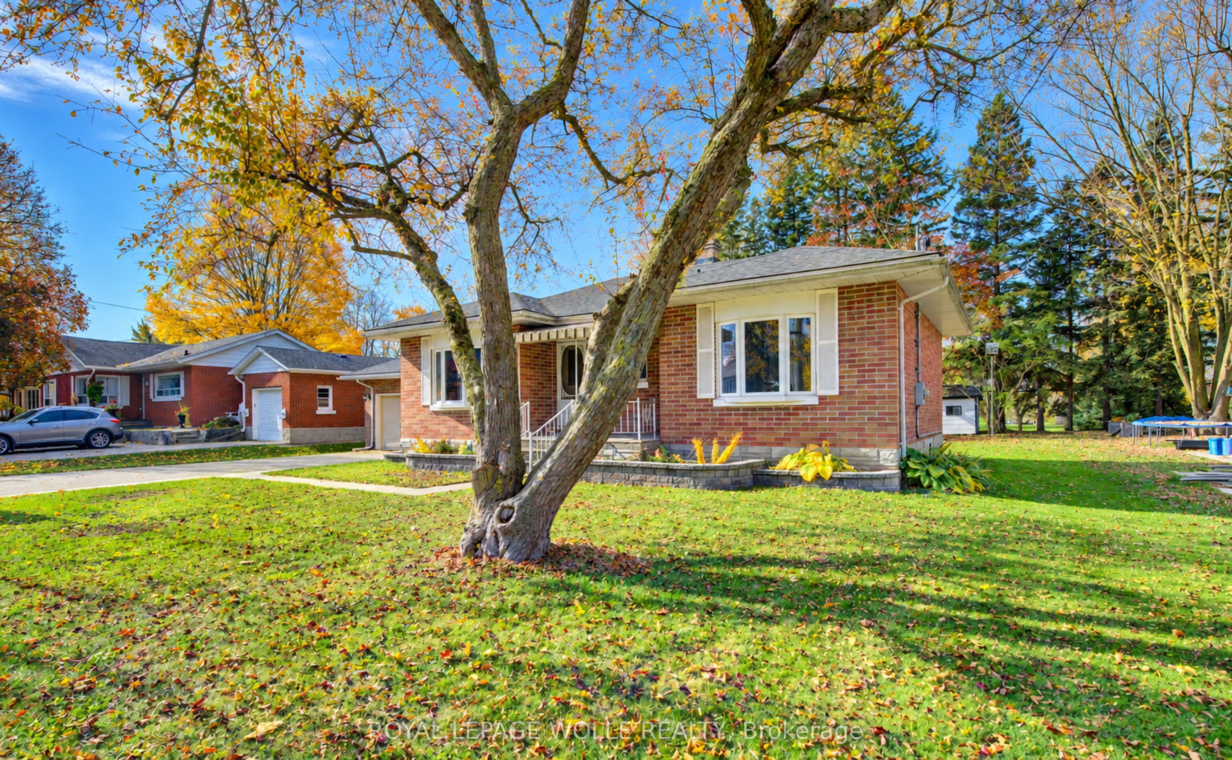
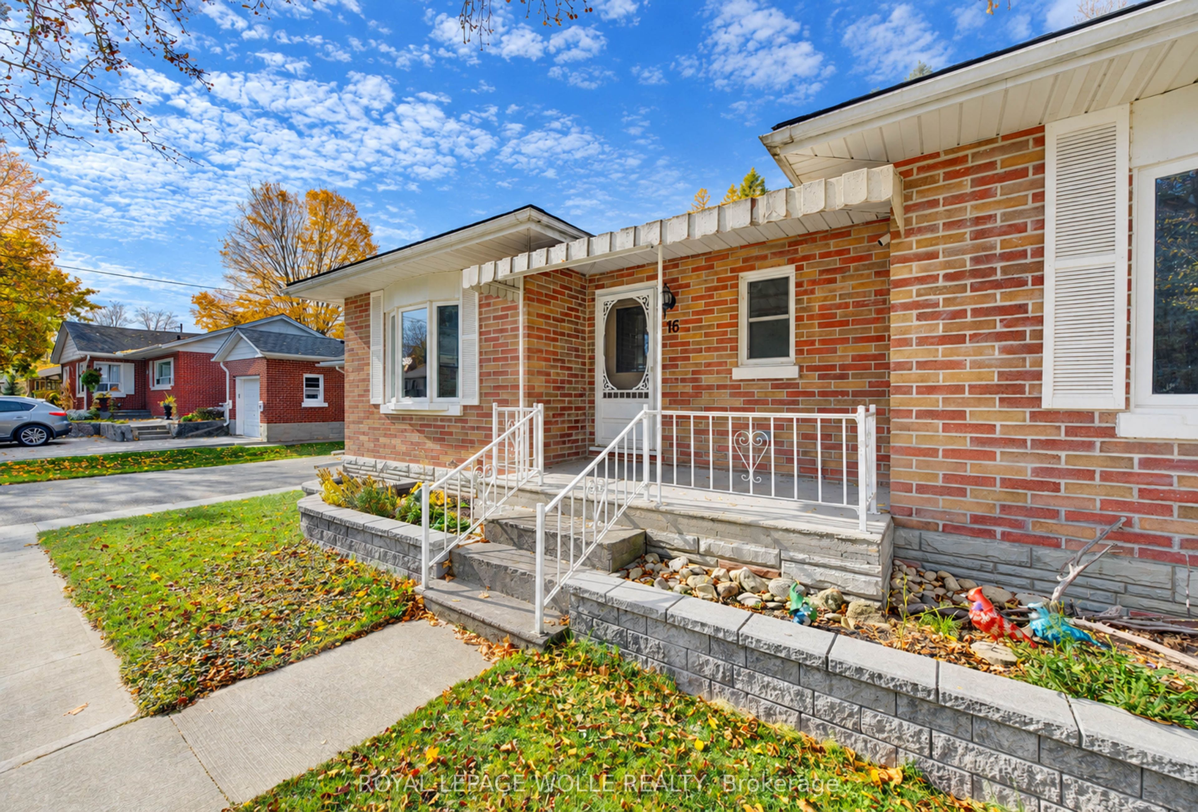
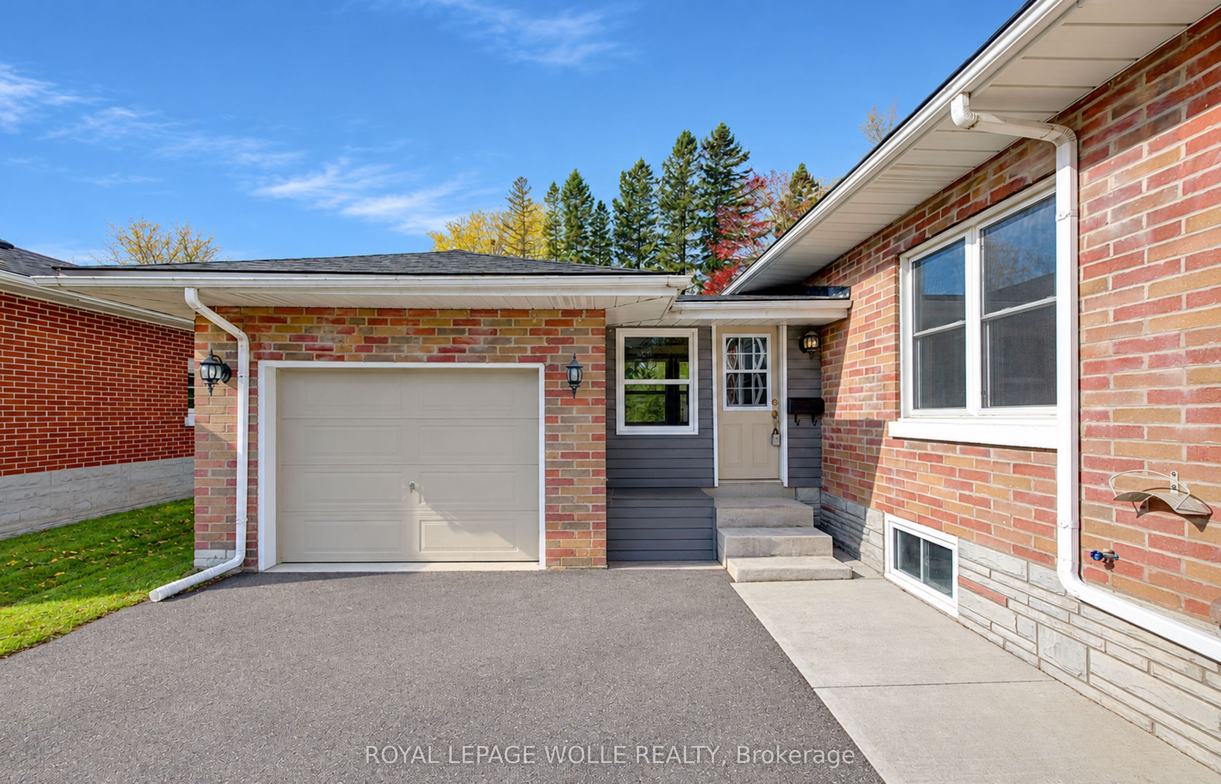
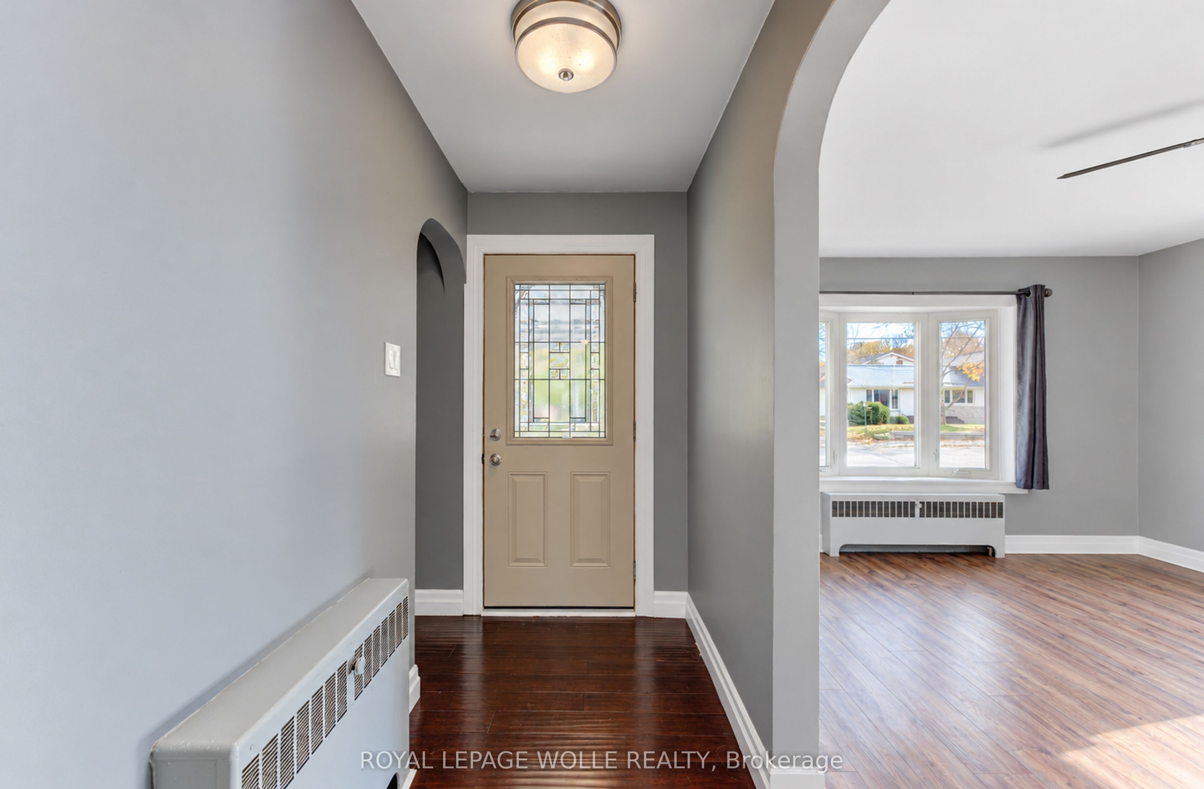
Enter an interest rate to see your estimated monthly payment.Discover the potential in this bungalow situated on an impressive lot of over half an acre, backing onto an open field for added privacy and a peaceful setting. Offering 3 bedrooms, 1.5 bathrooms, and a single-car garage, this home is ready for someone to bring their vision and make it their own. The open kitchen features an island and a convenient return, while patio doors lead directly to the backyard, creating a great opportunity to enjoy the expansive outdoor space. With no carpet throughout, the home offers a practical, low-maintenance starting point. Several key updates have already been completed, including the roof (2022), some flooring (2025), washer and dryer (2024), HRV system (2019), reverse osmosis system (2024), and a water heater approximately 3 years old. If you're looking for space, potential, and the chance to add your own personal touch, this property is full of possibilities!
| 3 days ago | Listing first seen on site | |
| 3 days ago | Listing updated with changes from the MLS® |

Listing information is provided by Participants of the Toronto Real Estate Board. VOW information is provided exclusively for personal, non-commercial use, and may not be used for any purpose other than to identify prospective properties consumers may be interested in purchasing. Information is deemed reliable but not guaranteed. Copyright 2026, Toronto Real Estate Board
Last checked 2026-11-02 03:20 PM UTC