

Save
Ask
Tour
Hide
$744,900
3 Days On Site
285 NORTH WATER Street WWellington North, ON N0G 2L3
For Sale|Single Family Residence|Active
6
Beds
4
Total Baths
County:
Wellington
Save
Ask
Tour
Hide
Mortgage Calculator
Monthly Payment (Est.)
Enter an interest rate to see your estimated monthly payment.Calculator powered by Showcase IDX, a Constellation1 Company. Copyright ©2026 Information is deemed reliable but not guaranteed.
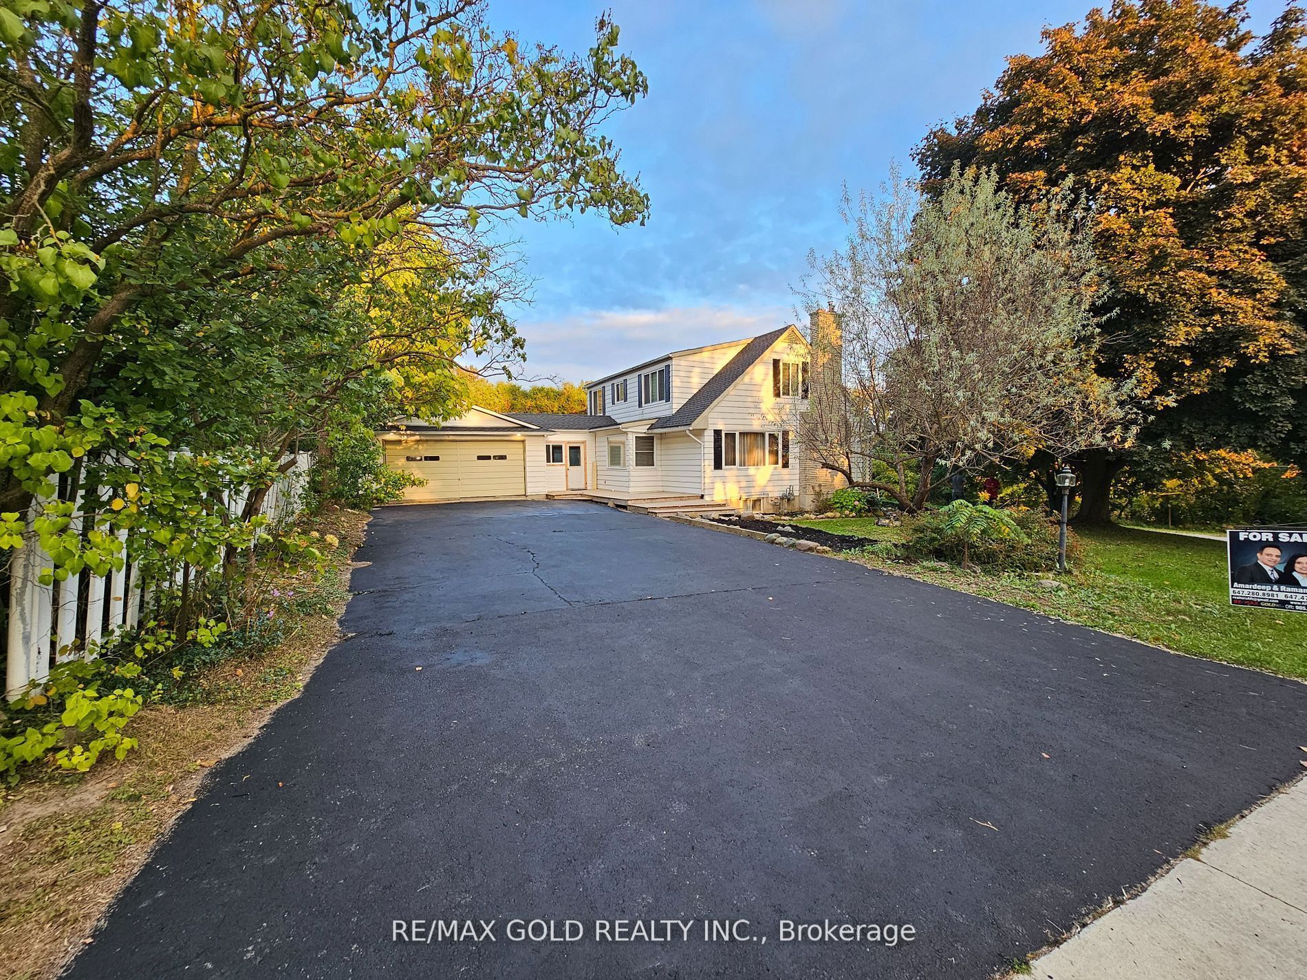
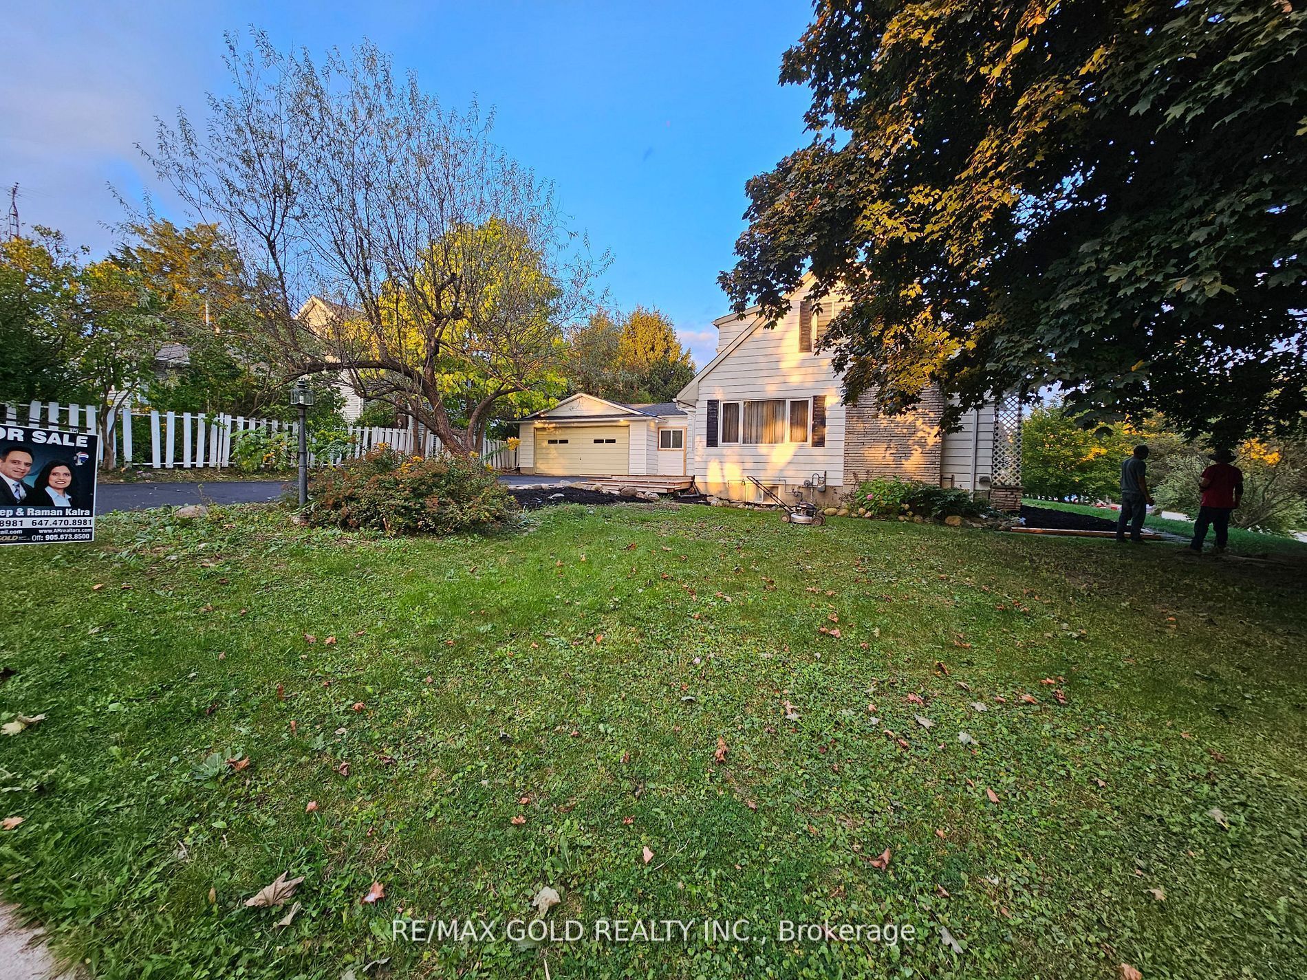
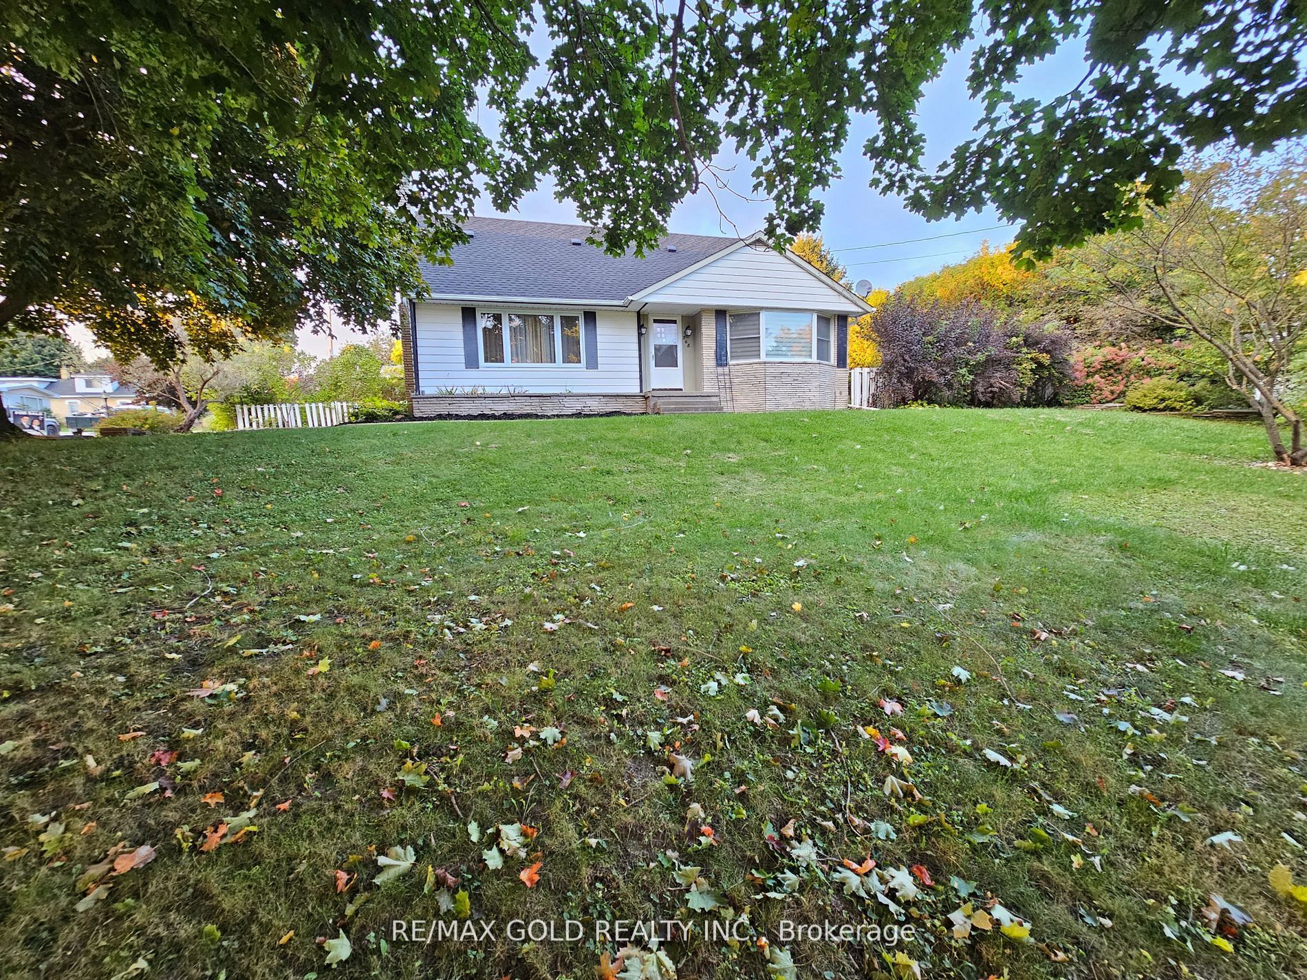
Welcome to a beautiful fully updated 4-bedroom family home with huge lot in Mount Forest withseasonal views of the Saugeen River. It has a finished basement with 2 bedrooms and a big sizeRec Room. Double car garage , Drive way with more than 6 car parkings, UPGRADED KITCHEN with SSFRIDGE, STOVE, DISHWASHER, NEW AC AND FURNACE, GDO Updated blinds and curtains, Electricfireplace, Updated washrooms,Back entrance features a large mudroom as well as the walk-out tothe backyard where you will want to spend your summers! In ground pool, fully fenced yard,.pool heater, pool pump and filter. Bring offer,Quick closing.
Save
Ask
Tour
Hide
Listing Snapshot
Price
$744,900
Days On Site
3 Days
Bedrooms
6
Inside Area (SqFt)
N/A
Total Baths
4
Full Baths
N/A
Partial Baths
N/A
Lot Size
N/A
Year Built
N/A
MLS® Number
X14132106
Status
Active
Property Tax
$4,018
Maintenance Fees
N/A
Sq Ft Source
N/A
Friends & Family
Recent Activity
| 3 days ago | Listing first seen on site | |
| 3 days ago | Listing updated with changes from the MLS® |
General Features
Attached Garage
Yes
Cross Street
Hwy 6/Main St. and North Water
Direction Faces
East
Garage
Yes
Land Lease
No
Number Of Stories
1
Parking
PrivateAttached
Parking Spaces
8
Property Sub Type
Single Family Residence
Style
1 1/2 Storey
Water Source
Public
Interior Features
Basement
FinishedFull
Cooling
Central Air
Fireplace
Yes
Fireplaces
2
Heating
ElectricBaseboard
Bedroom
Dimensions - 3.8 x 3.7Level - Basement
Bedroom 2
Dimensions - 4.01 x 3.35Level - Main
Bedroom 3
Dimensions - 5.08 x 4.88Level - Second
Bedroom 4
Dimensions - 5.08 x 4.01Level - Second
Bedroom 5
Dimensions - 3.89 x 3.69Level - Basement
Dining Room
Dimensions - 3.3 x 3.0Level - Main
Family Room
Dimensions - 6.63 x 5.92Level - Basement
Kitchen
Dimensions - 4.62 x 3.66Level - Main
Living Room
Dimensions - 5.79 x 4.04Level - Second
Mud Room
Dimensions - 4.46 x 3.8Level - Main
Save
Ask
Tour
Hide
Exterior Features
Construction Details
Aluminum Siding
Pool Features
In Ground
Roof
Shingle
Listing courtesy of RE/MAX GOLD REALTY INC.

Listing information is provided by Participants of the Toronto Real Estate Board. VOW information is provided exclusively for personal, non-commercial use, and may not be used for any purpose other than to identify prospective properties consumers may be interested in purchasing. Information is deemed reliable but not guaranteed. Copyright 2026, Toronto Real Estate Board
Last checked 2026-11-02 03:20 PM UTC
Listing information is provided by Participants of the Toronto Real Estate Board. VOW information is provided exclusively for personal, non-commercial use, and may not be used for any purpose other than to identify prospective properties consumers may be interested in purchasing. Information is deemed reliable but not guaranteed. Copyright 2026, Toronto Real Estate Board
Last checked 2026-11-02 03:20 PM UTC
Neighborhood & Commute
Source: Walkscore
Save
Ask
Tour
Hide