

3 Canary CourtWoolwich, ON N3B 1E7
Mortgage Calculator
Monthly Payment (Est.)
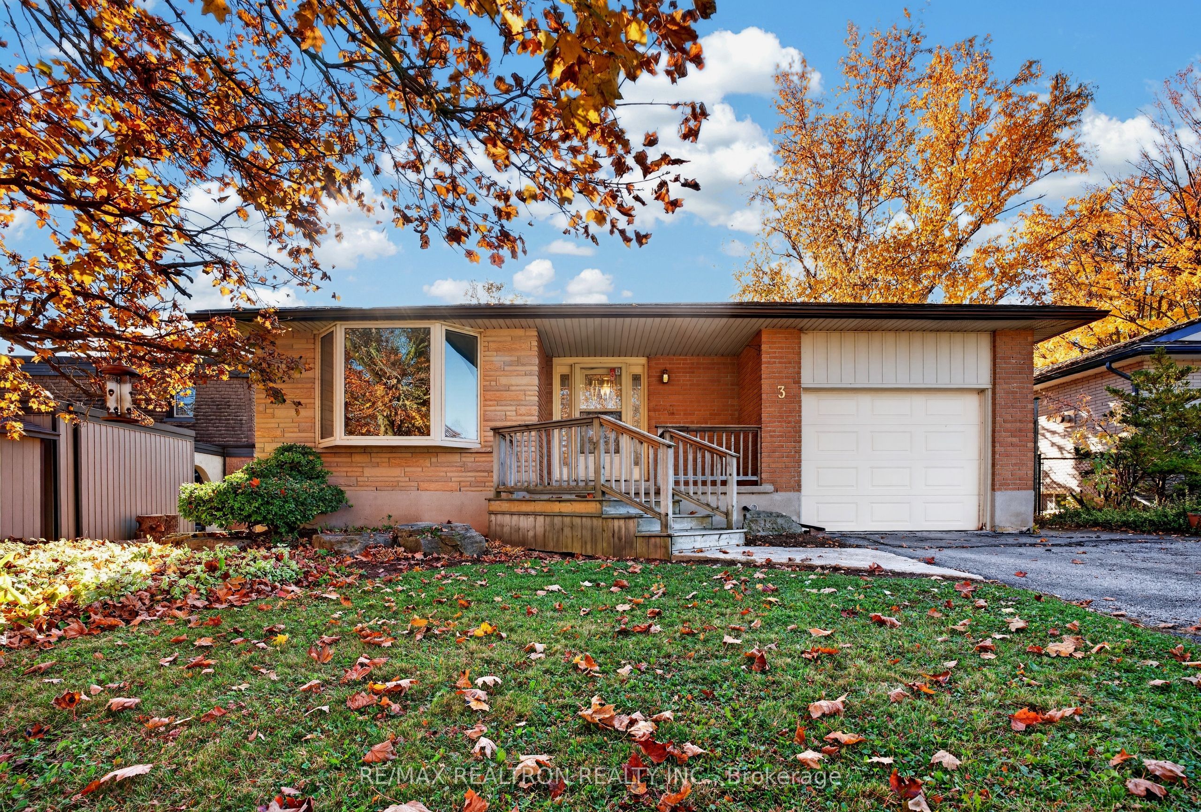
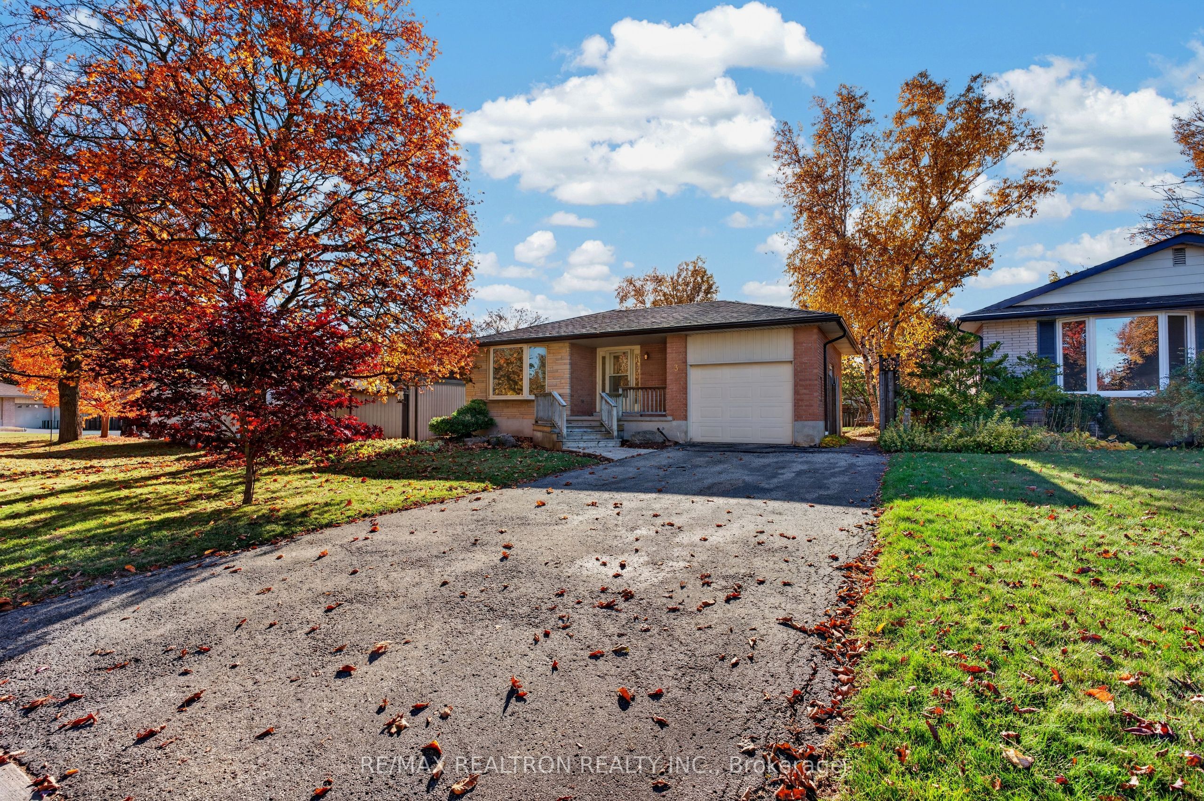
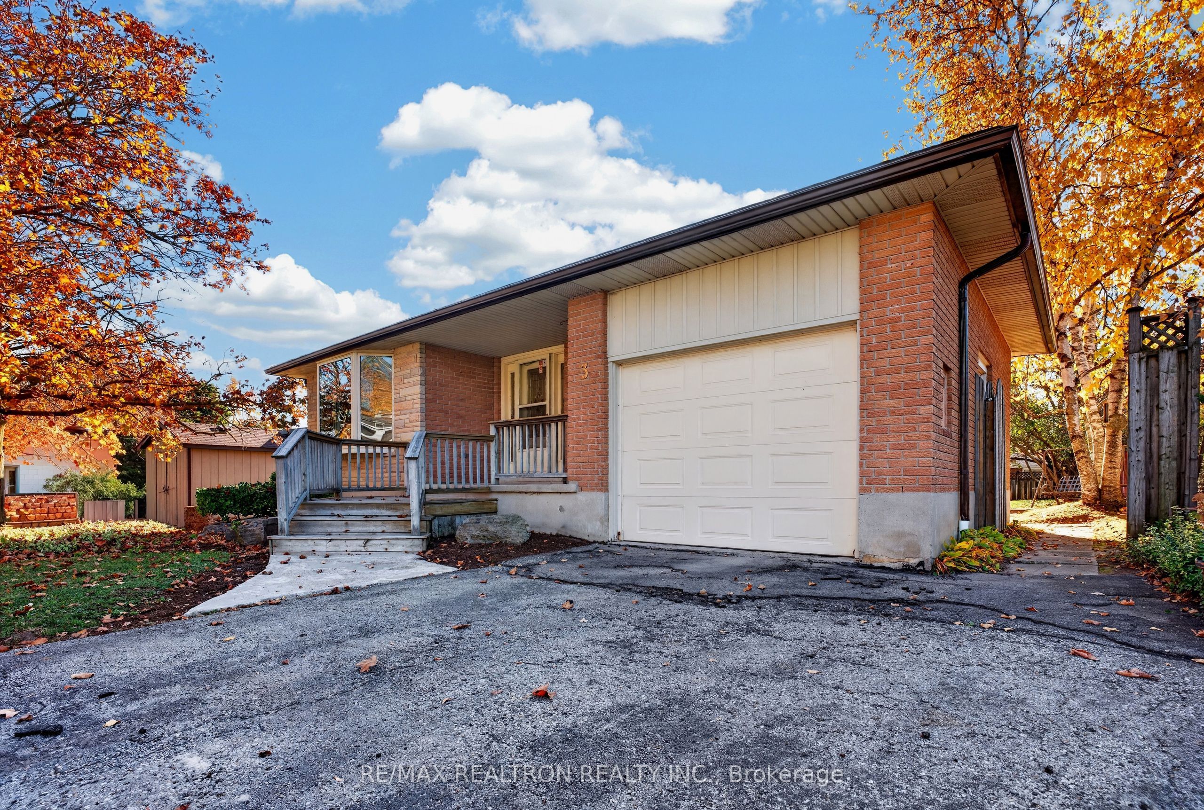
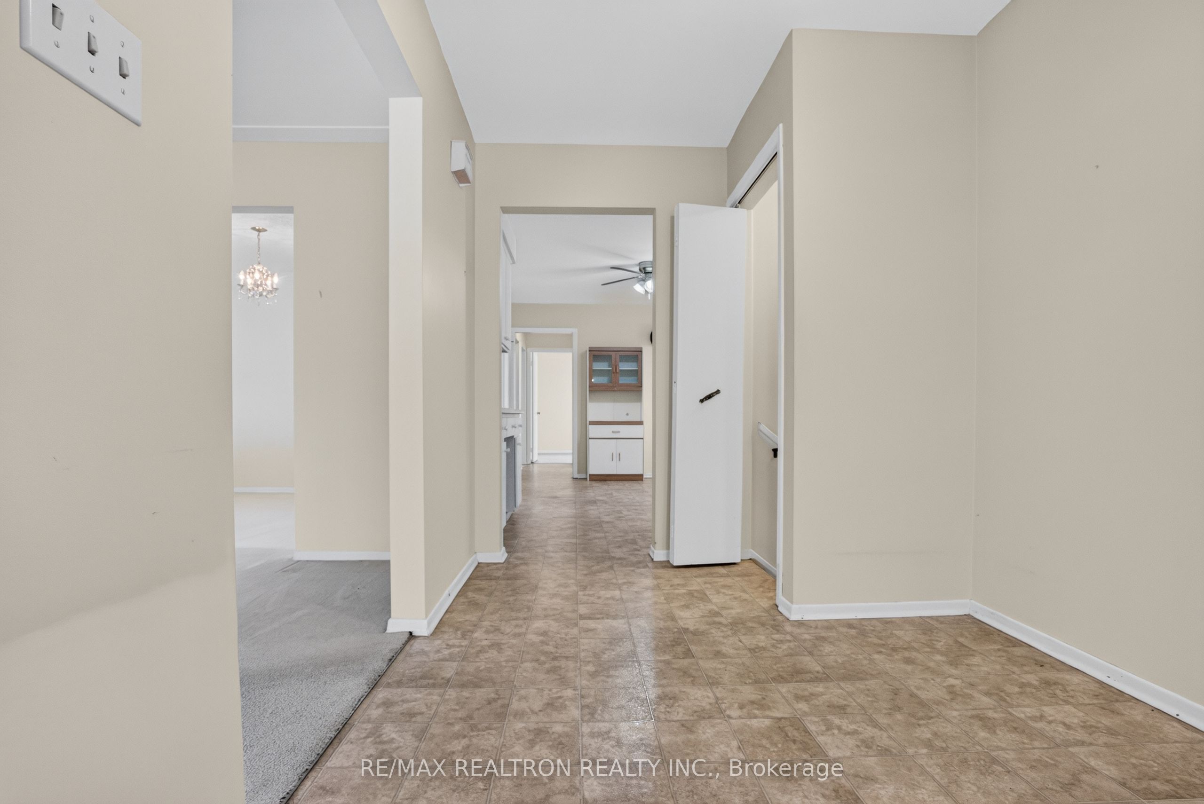
Enter an interest rate to see your estimated monthly payment.Welcome To This Charming All-Brick Bungalow, Nestled On A Quiet Cul-De-Sac In Elmira's Sought-After Birdland Neighbourhood! Situated On A Picturesque, Beautifully Landscaped 50 x 141 Ft Corner Lot, This 3+2 Bedroom, 2 Bathroom Detached Home Offers Generous Living Spaces, A Functional Layout And Endless Potential To Make It Your Own. The Bright And Inviting Main Floor Features A Spacious Living Room And Dining Room With A Beautiful Bay Window Overlooking The Peaceful Front Yard, And A Functional Kitchen With Ample Storage And Direct Access To The Backyard. Three Generously Sized Bedrooms And A Full Bathroom Complete The Main Level. The Finished Lower Level Offers Even More Versatile Living Space, Featuring A Cozy Gas Fireplace, Two Additional Bedrooms That Could Easily Serve As Home Offices Or Hobby Rooms, A Full Bathroom, Walk-In Pantry, Laundry Area And Plenty Of Additional Storage. With A Separate Entrance Accessible Through The Garage, The Lower Level Also Offers Excellent Potential For An In-Law Suite Or Multigenerational Living. The Highlight Of The Home Is Your Private Backyard Retreat! A True Gardener's Dream, The Expansive Yard Showcases Mature Gardens, Lush Landscaping And A Lovely Patio Area Just Off The Kitchen, Perfect For Summer Entertaining, Family Gatherings Or Simply Relaxing Outdoors. 3 Canary Court Is Ready For Its Next Chapter, And Presents A Wonderful Opportunity For Buyers Looking To Update And Personalize A Property In An Established, Family-Friendly Community. Whether You're A First-Time Buyer, Growing Family Or Someone Looking For A Home With Multigenerational Potential, This Property Offers Exceptional Versatility And Room To Grow. A Fantastic Opportunity To Get Into One Of Elmira's Well-Established Neighbourhoods And Create A Home That's Truly Your Own!
| 5 days ago | Listing first seen on site | |
| 5 days ago | Listing updated with changes from the MLS® |

Listing information is provided by Participants of the Toronto Real Estate Board. VOW information is provided exclusively for personal, non-commercial use, and may not be used for any purpose other than to identify prospective properties consumers may be interested in purchasing. Information is deemed reliable but not guaranteed. Copyright 2026, Toronto Real Estate Board
Last checked 2026-11-02 04:50 PM UTC