Save
Ask
Tour
Hide
Share
$1,540,000
8 Days On Site

8 Stonefield Drive
Woolwich, ON N0B 2V0

For Sale|Single Family Residence|Active
6
Beds
4
Total Baths
County:
Waterloo
8 Stonefield Drive8 Stonefield Drive8 Stonefield Drive8 Stonefield Drive
Save
Ask
Tour
Hide
Share

Mortgage Calculator

Monthly Payment (Est.)

Enter an interest rate to see your estimated monthly payment.
Calculator powered by Showcase IDX, a Constellation1 Company. Copyright ©2026 Information is deemed reliable but not guaranteed.

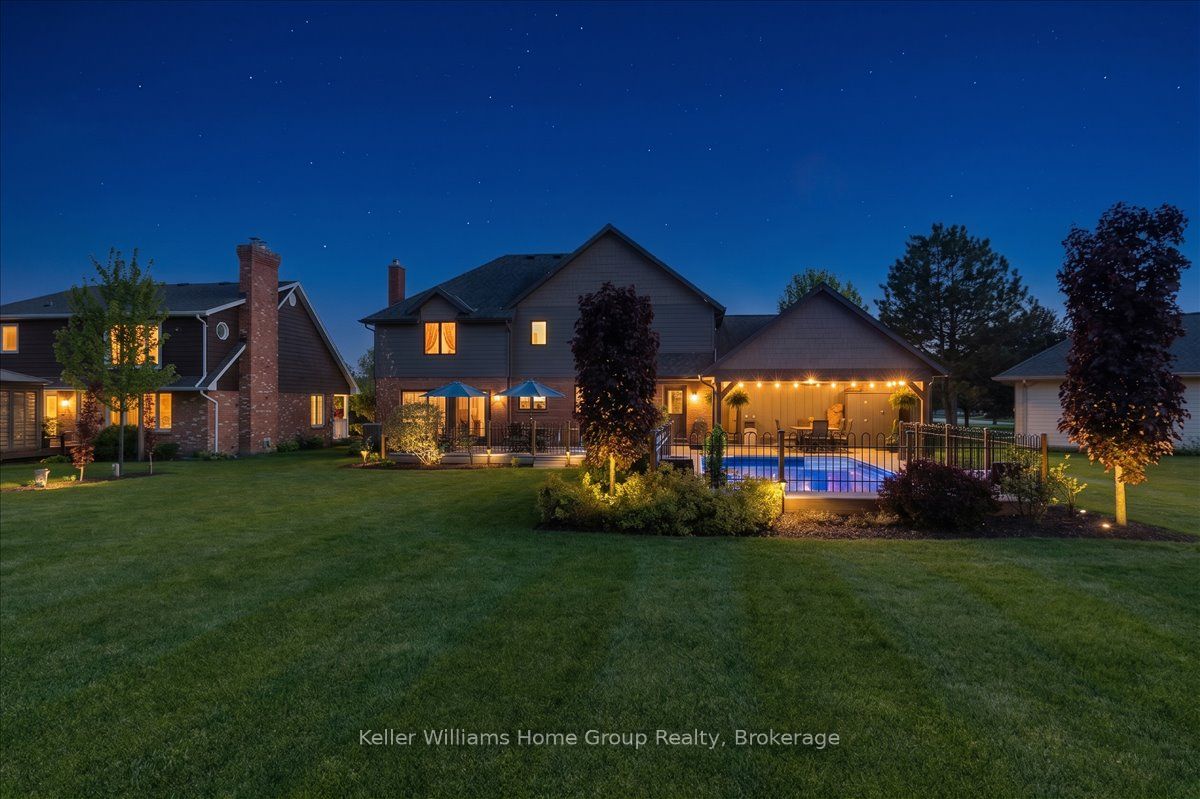
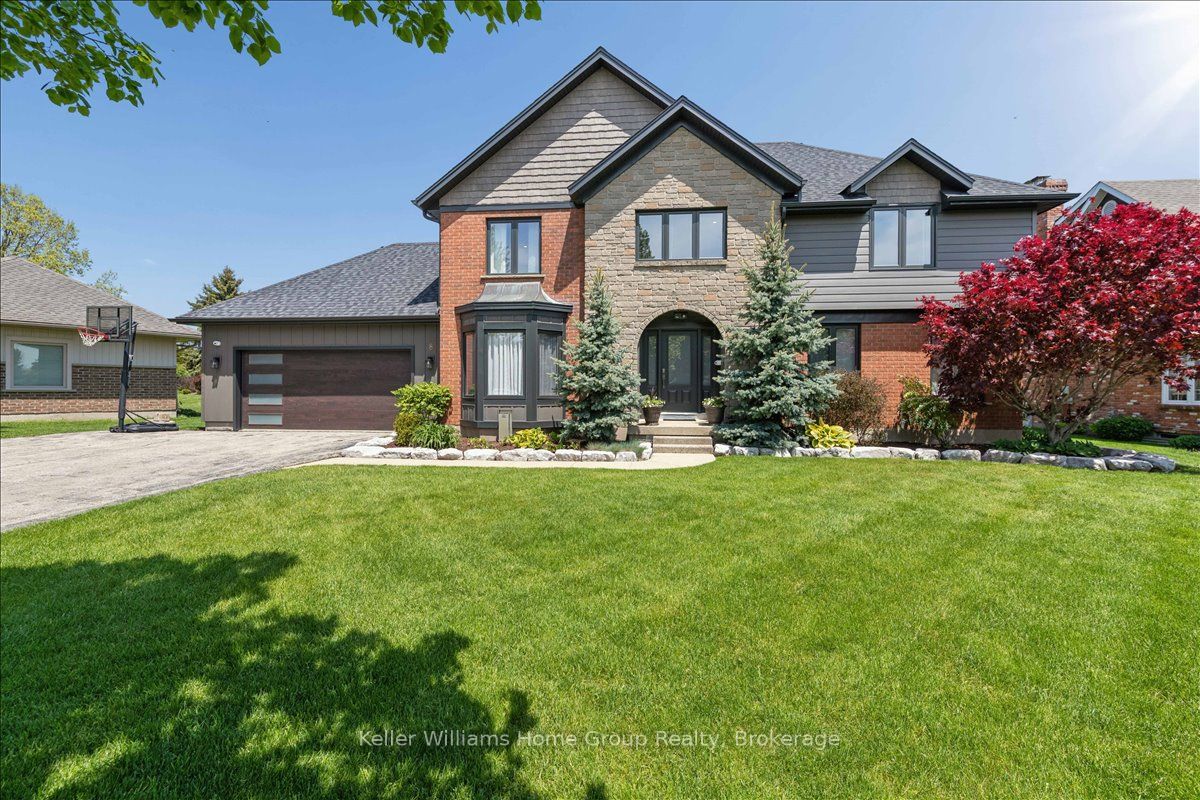
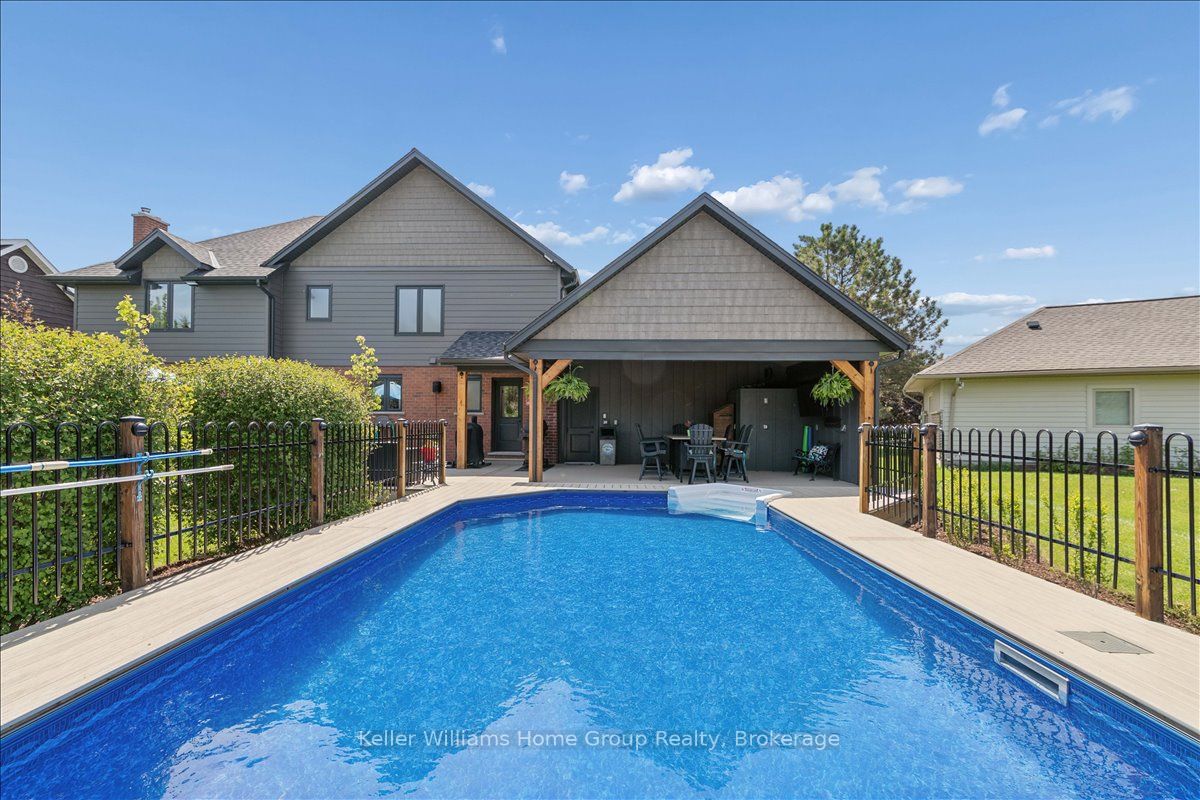
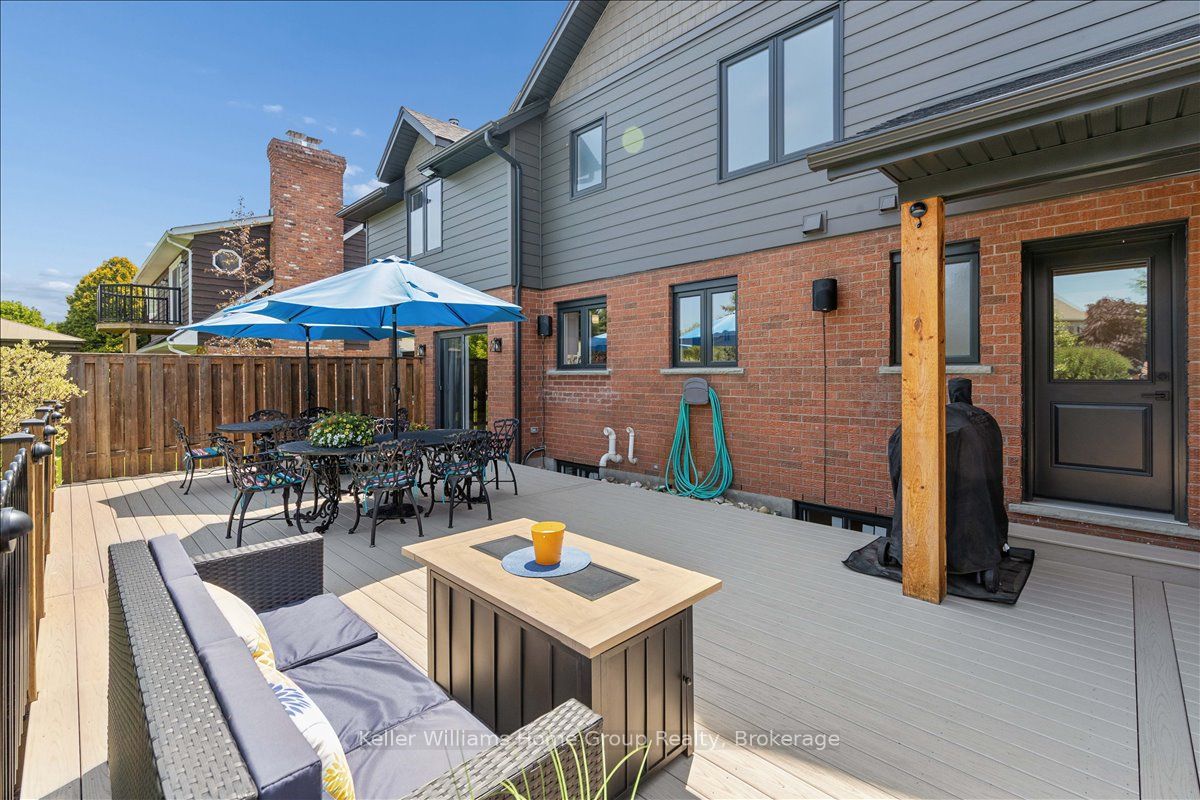
Fully renovated top to bottom: six bedrooms on 0.45 acres, steps from the Grand River in West Montrose. Tucked onto a quiet street a short walk from the Grand River and Ontario's last remaining covered bridge, 8 Stonefield Drive has been renovated from top to bottom, right down to the studs. New plumbing, new electrical, new drywall and new insulation throughout mean you're getting the comfort and peace of mind of a new build, with a mature lot and village setting no subdivision can offer. With 6 bedrooms, 4 full bathrooms and more than 3,400 sq ft of finished living space across three levels, there's room for a growing family, visiting grandparents, a home office, a gym and a guest suite, all at the same time. The 85 x 229 ft lot is where this home really shines. Out back, a covered patio (22'8" x 16'4") opens onto a 32' x 18' composite deck pre-wired for outdoor audio, with the fully renovated in-ground pool just steps away. It's shade, sun and swimming all in one spot, which makes hosting easy. Professional landscaping frames a fire pit and horseshoe pit for long summer evenings and fall nights around the fire. Parking won't be a conversation. The attached garage and driveway together hold up to 12 vehicles, so there's room for the trailer, the boat, the work truck and everyone who shows up for Sunday dinner. You get the small village feel of West Montrose, with country roads, river trails and the covered bridge at the end of your street, while staying minutes from Elmira and an easy drive to Waterloo, Kitchener, Elora and Fergus.

Save
Ask
Tour
Hide
Share
Listing Snapshot
Price 
$1,540,000
Days On Site 
8 Days
Bedrooms 
6
Inside Area (SqFt) 
N/A
Total Baths 
4
Full Baths 
N/A
Partial Baths 
N/A
Lot Size 
0.451 Acres
Year Built 
N/A
MLS® Number 
X14114498
Status 
Active
Property Tax 
$8,833
Maintenance Fees 
N/A
Sq Ft Source 
N/A
Friends & Family
Recent Activity
a week agoListing first seen on site
a week agoListing updated with changes from the MLS®
General Features
Acres 
0.451
Attached Garage 
Yes
Cross Street 
Covered Bridge Dr. to Stonefield Dr.
Direction Faces 
South
Garage 
Yes
Land Lease 
No
Number Of Stories 
2
Parking 
Garage Door OpenerAttached
Parking Spaces 
12
Property Sub Type 
Single Family Residence
Sewer 
Septic Tank
Style 
2-Storey
Water Source 
Public
Zoning 
R1
Interior Features
Appliances 
Water Softener
Basement 
Finished
Cooling 
Central Air
Fireplace 
Yes
Fireplace Features 
GasWood Burning
Fireplaces 
2
Heating 
Natural GasForced Air
Bathroom 
Dimensions - 2.0 x 2.0Level - Main
Bedroom 
Dimensions - 6.48 x 2.69Level - Basement
Bedroom 2 
Dimensions - 3.66 x 3.94Level - Second
Bedroom 3 
Dimensions - 3.99 x 2.69Level - Second
Bedroom 4 
Dimensions - 3.96 x 3.66Level - Second
Bedroom 5 
Dimensions - 4.85 x 3.17Level - Basement
Dining Room 
Dimensions - 4.6 x 3.51Level - Main
Game Room 
Dimensions - 5.26 x 3.51Level - Main
Kitchen 
Dimensions - 4.88 x 3.2Level - Main
Laundry 
Dimensions - 3.2 x 1.63Level - Main
Living Room 
Dimensions - 4.93 x 3.96Level - Main
Master Bedroom 
Dimensions - 5.16 x 3.58Level - SecondFeatures - Walk-In Closet(s)
Other 
Dimensions - 1.91 x 2.31Level - Basement
Recreation 
Dimensions - 7.49 x 3.73Level - Basement
Utility Room 
Dimensions - 3.17 x 3.12Level - Basement
Save
Ask
Tour
Hide
Share
Exterior Features
Construction Details 
BrickStone
Exterior 
Lighting
Lot Features 
Landscaped
Other Structures 
Shed(s)WorkshopStorage
Patio And Porch 
DeckPatioPorch
Pool Features 
In Ground
Roof 
Asphalt
View 
GardenPool
Waterview 
GardenPool
Listing courtesy of Keller Williams Home Group Realty

Listing information is provided by Participants of the Toronto Real Estate Board. VOW information is provided exclusively for personal, non-commercial use, and may not be used for any purpose other than to identify prospective properties consumers may be interested in purchasing. Information is deemed reliable but not guaranteed. Copyright 2026, Toronto Real Estate Board
Last checked 2026-11-02 04:12 PM UTC

Neighborhood & Commute
Source: Walkscore
Save
Ask
Tour
Hide
Share