

40 Water StreetWoolwich, ON N0B 2N0
Mortgage Calculator
Monthly Payment (Est.)
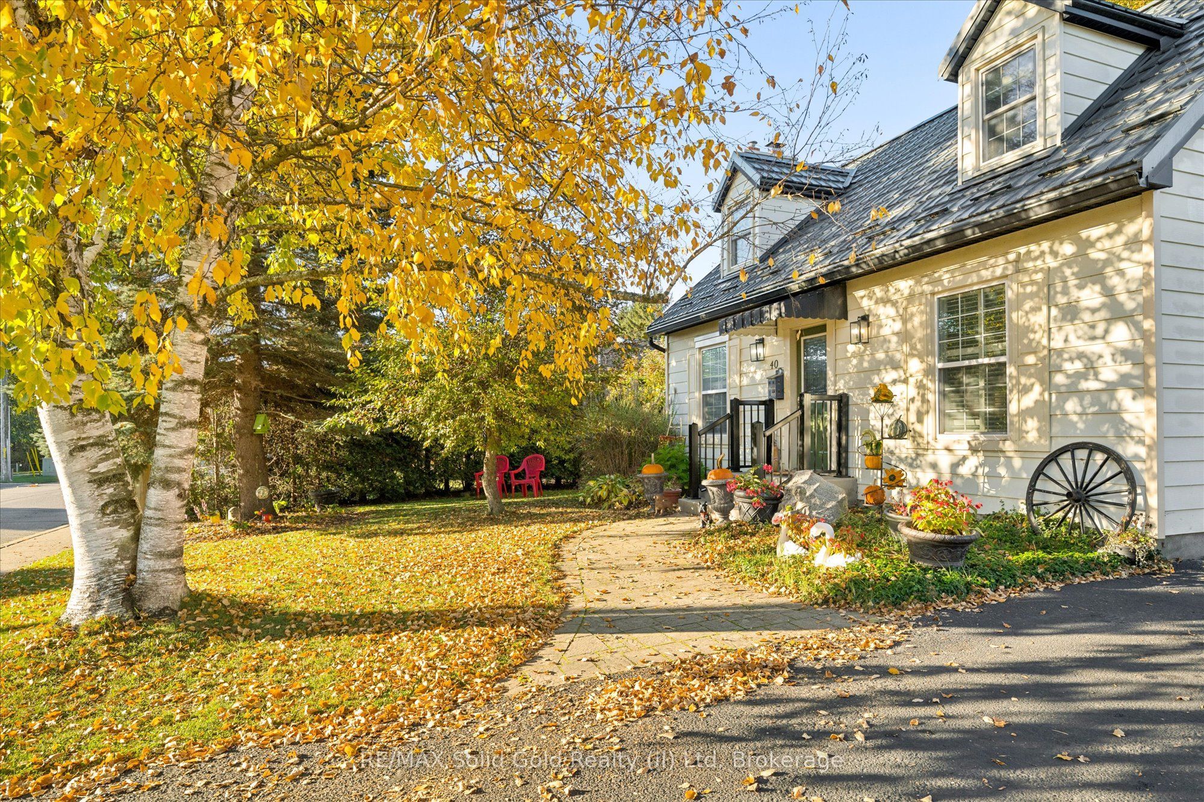
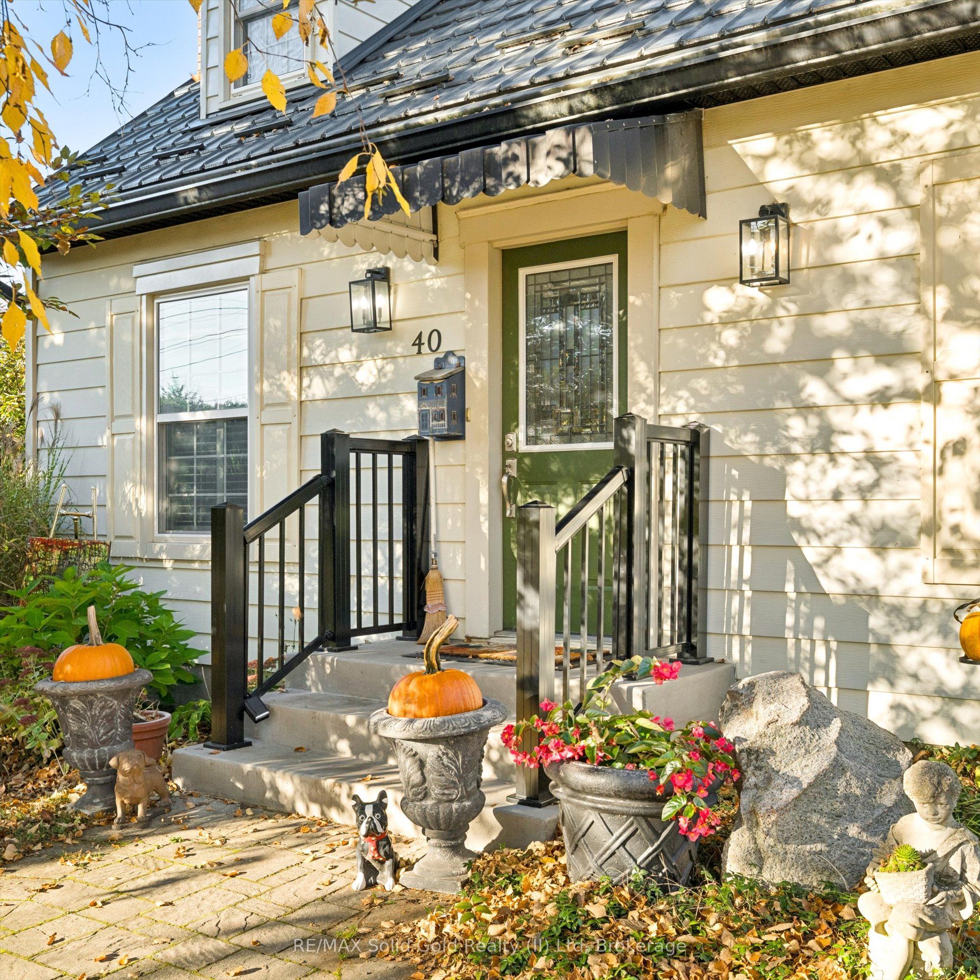
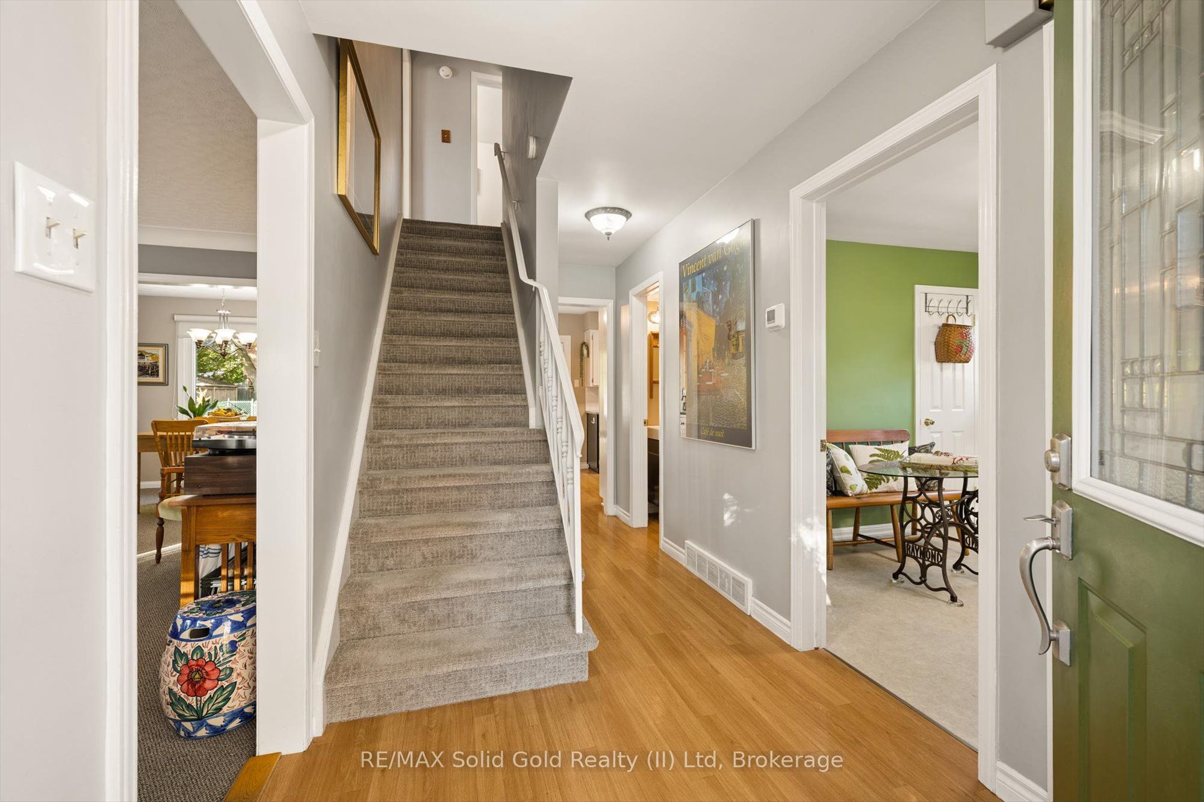
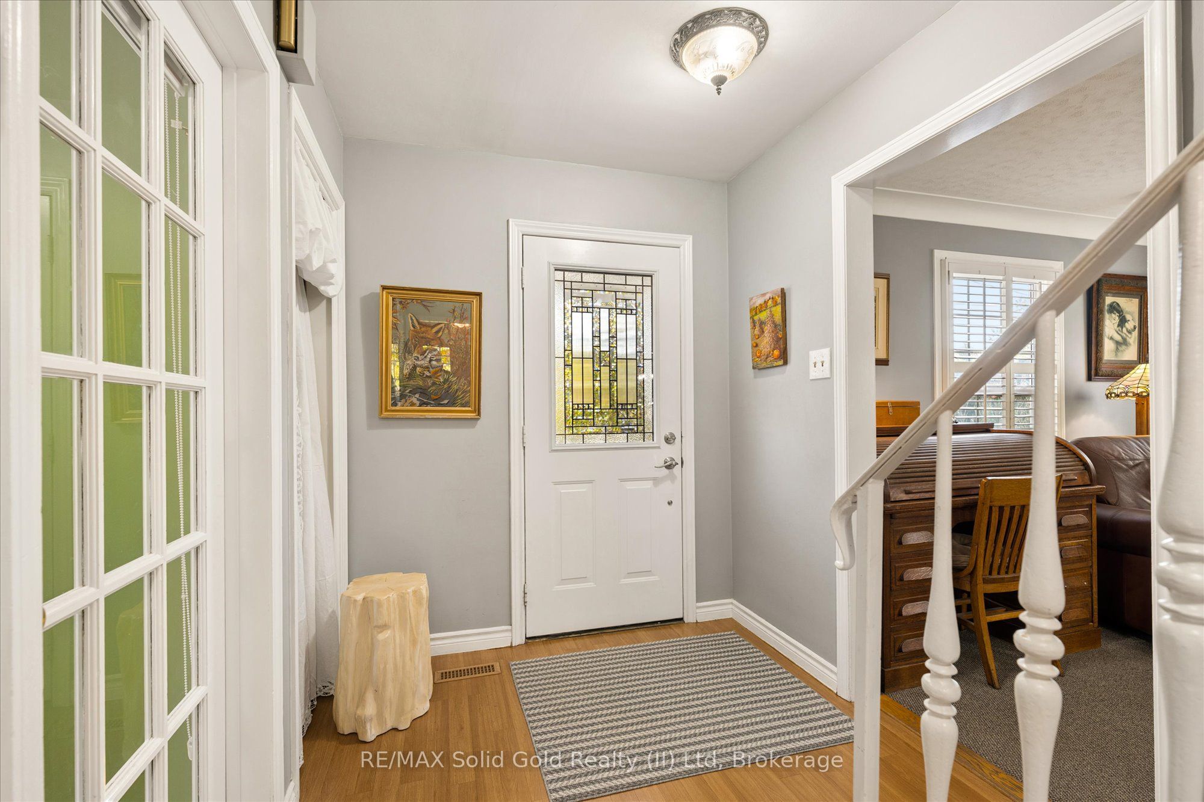
Enter an interest rate to see your estimated monthly payment.St. Jacobs is famous for its bustling Farmers' Market, but when the holidays arrive, the Village takes on a magic of its own. The beloved St. Jacobs Sparkles holiday shopping event transforms its historic streets into a winter wonderland of twinkling lights, live carollers, and horse-drawn wagon rides. Year-round, the Village is a destination for its charming boutiques, restaurants, and local favourites like Stone Crock, Block Three Brewing, The Weathered Gate, and La Crème. Rich in history and character, St. Jacobs is also the birthplace of Home Hardware.Now imagine having all that small-town charm, culture, and excitement at your fingertips, while enjoying the peace and beauty of scenic walking trails along the Conestogo River, just steps from your front door. This Cape Cod-style home sits on a fully fenced 66 by 132 foot private lot with Perennial gardens beautifully framing the property. The main floor has a beautiful layout with a spacious living room, a dining room, an eat-in kitchen, a powder room and a main floor bedroom. Garden doors in the kitchen open straight onto the backyard, but the best features are the granite countertops and the coffee bar Upstairs there are two more bedrooms and a trendy fully renovated bathroom with a deep tub.In the basement, the large rec room has a gorgeous fireplace, along with a three-piece bathroom and a laundry room. Enjoy upgrades like a huge shed, gutter guards, a steel roof installed by High-Grade Roofing, upgraded attic insulation and updated vinyl windows throughout.Enjoy the charm of village living, with shops, restaurants, a library and a community center just steps away. Stroll along the River and get to know some of the friendliest neighbours you'll ever meet in one of the most coveted areas of Ontario.
| a week ago | Listing first seen on site | |
| a week ago | Listing updated with changes from the MLS® |

Listing information is provided by Participants of the Toronto Real Estate Board. VOW information is provided exclusively for personal, non-commercial use, and may not be used for any purpose other than to identify prospective properties consumers may be interested in purchasing. Information is deemed reliable but not guaranteed. Copyright 2026, Toronto Real Estate Board
Last checked 2026-11-02 04:50 PM UTC