

1880 GORDON Street 1402Guelph, ON N1L 1G7
Mortgage Calculator
Monthly Payment (Est.)
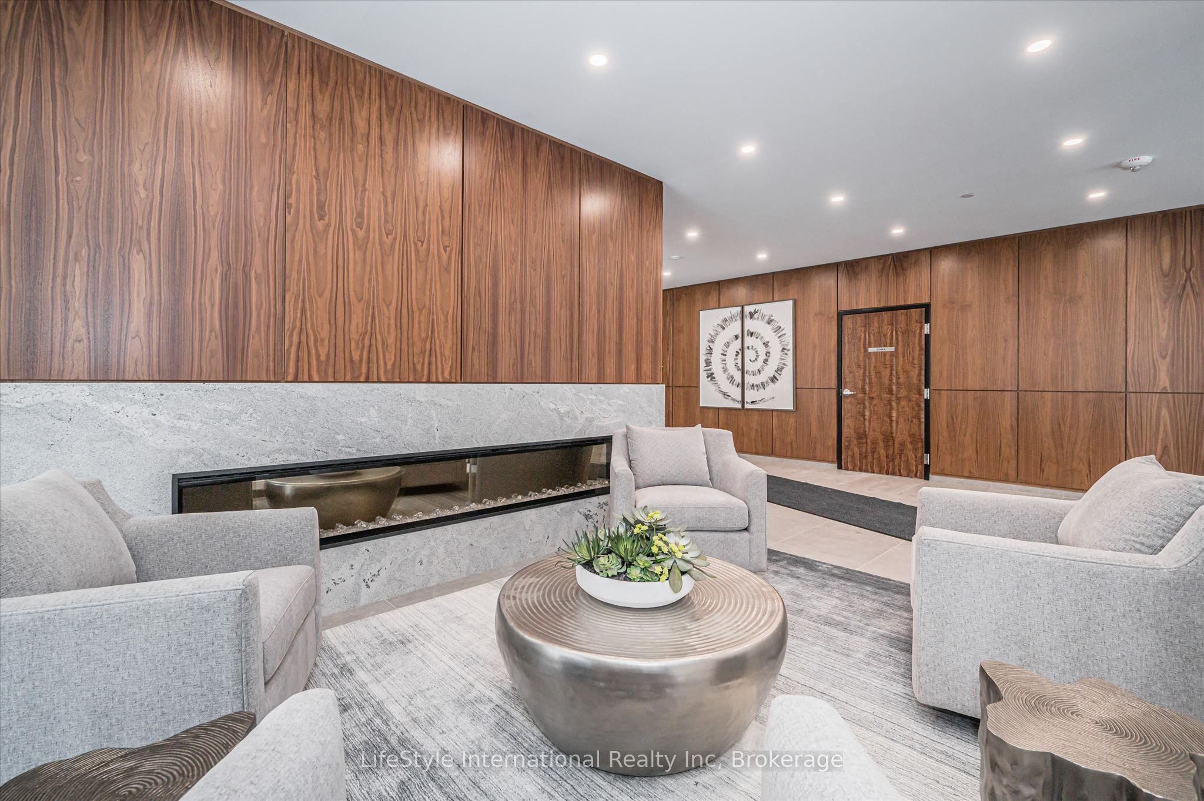
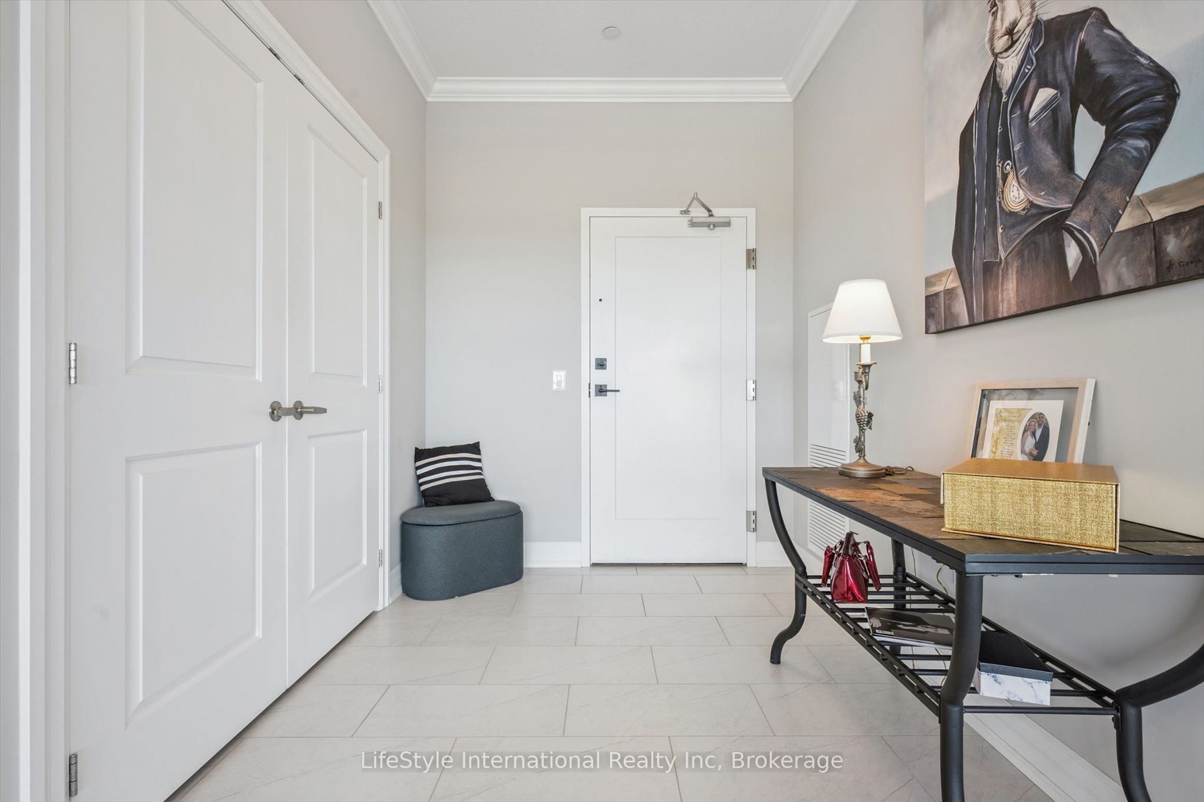
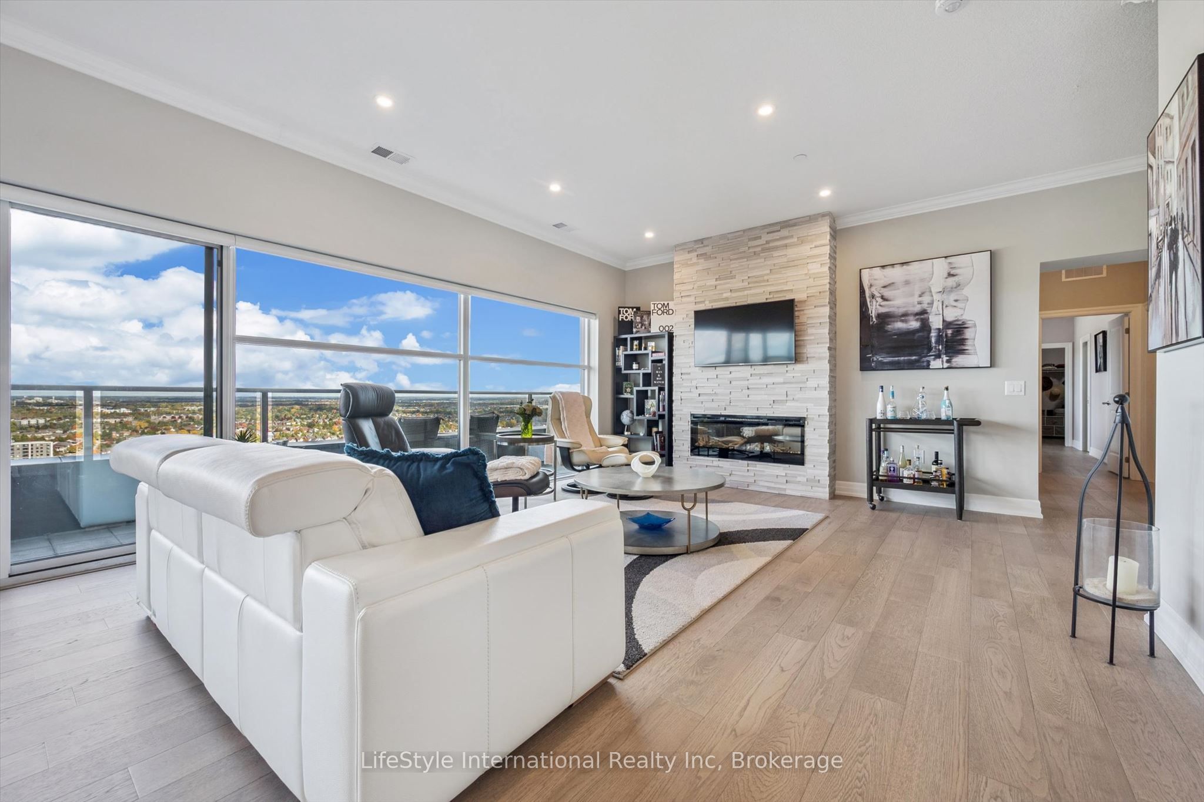
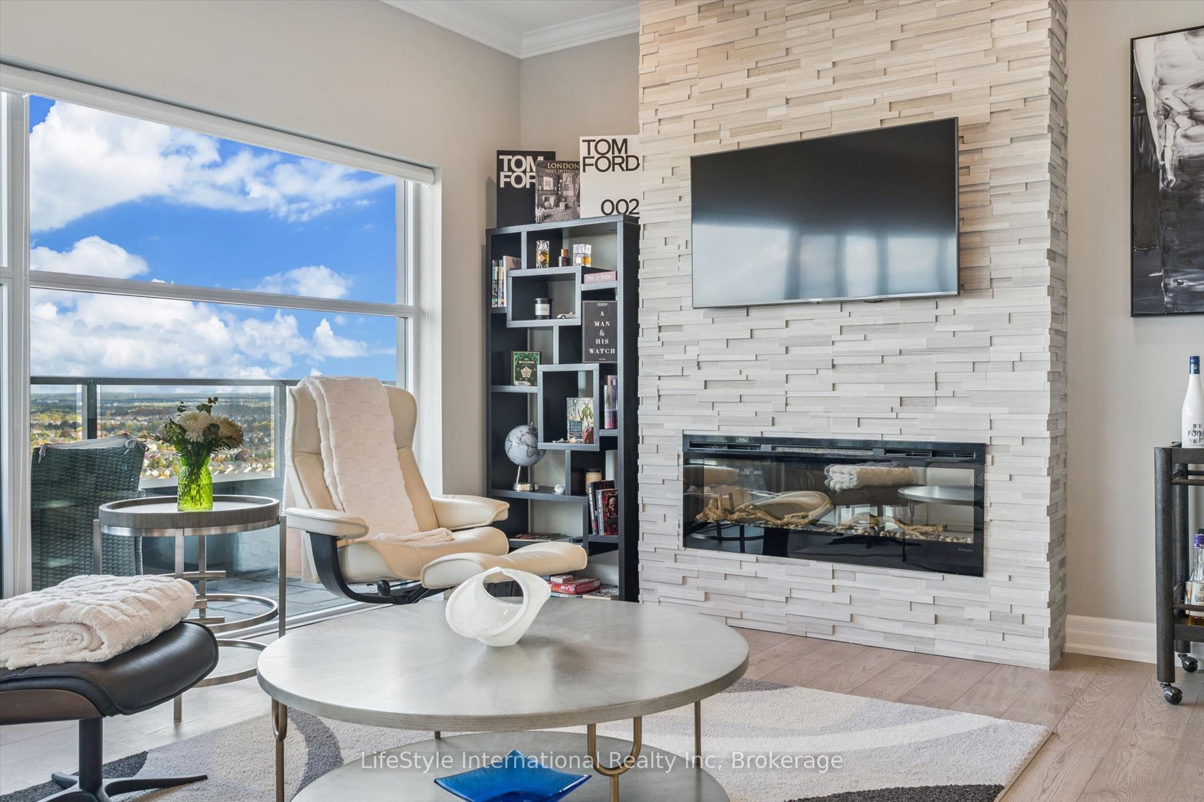
Enter an interest rate to see your estimated monthly payment.Welcome to unparalleled luxury living at its finest! This exquisite penthouse, boasting an expansive 2,252 square feet of interior space complemented by an additional 540 square feet of balcony, is a true gem in the heart of the region, and a literal walk to everything, including 3 Grocery Stores. As one of only four properties in the entire city with these views-and the only one currently for sale-it presents a truly historic and unmatched ownership opportunity. Marvel at breathtaking vistas that stretch as far as downtown Kitchener and Waterloo - an astonishing 50 kilometres away- visible through a massive wall of floor-to-ceiling glass. Step inside to discover a bright, open-concept interior seamlessly connecting the main living, dining, and culinary spaces. The expansive living area features a stunning, floor-to-ceiling stacked stone fireplace, serving as a sophisticated centrepiece for relaxed evenings or high-end entertaining. A separate great room adds versatility, providing ample space for various lifestyle needs. This penthouse features three generously sized bedrooms and three luxurious baths, including an opulent ensuite where indulgence meets tranquility. Notably, all three bathrooms feature premium heated floors, ensuring ultimate comfort and a warm, cozy ambiance throughout the year. The gourmet chef's kitchen is a design masterpiece, showcasing sleek, modern grey cabinetry, premium quartz countertops with an extended waterfall counter, and top-tier stainless steel KitchenAid appliances. A large laundry room, expansive closets, and an owned locker and 2 parking spaces offer practical storage and parking solutions. Premium building amenities include a Guest Suite, Golf Simulator, Speakeasy/Lounge, Dog Pad, and ample visitor parking. Embrace the epitome of luxury penthouse living in one of Guelph's premier buildings. Schedule your private tour today and elevate your lifestyle to new heights!
| a week ago | Listing first seen on site | |
| a week ago | Listing updated with changes from the MLS® |

Listing information is provided by Participants of the Toronto Real Estate Board. VOW information is provided exclusively for personal, non-commercial use, and may not be used for any purpose other than to identify prospective properties consumers may be interested in purchasing. Information is deemed reliable but not guaranteed. Copyright 2026, Toronto Real Estate Board
Last checked 2026-11-02 05:32 PM UTC