

32 Ahrens Street WKitchener, ON N2H 4B7
Mortgage Calculator
Monthly Payment (Est.)
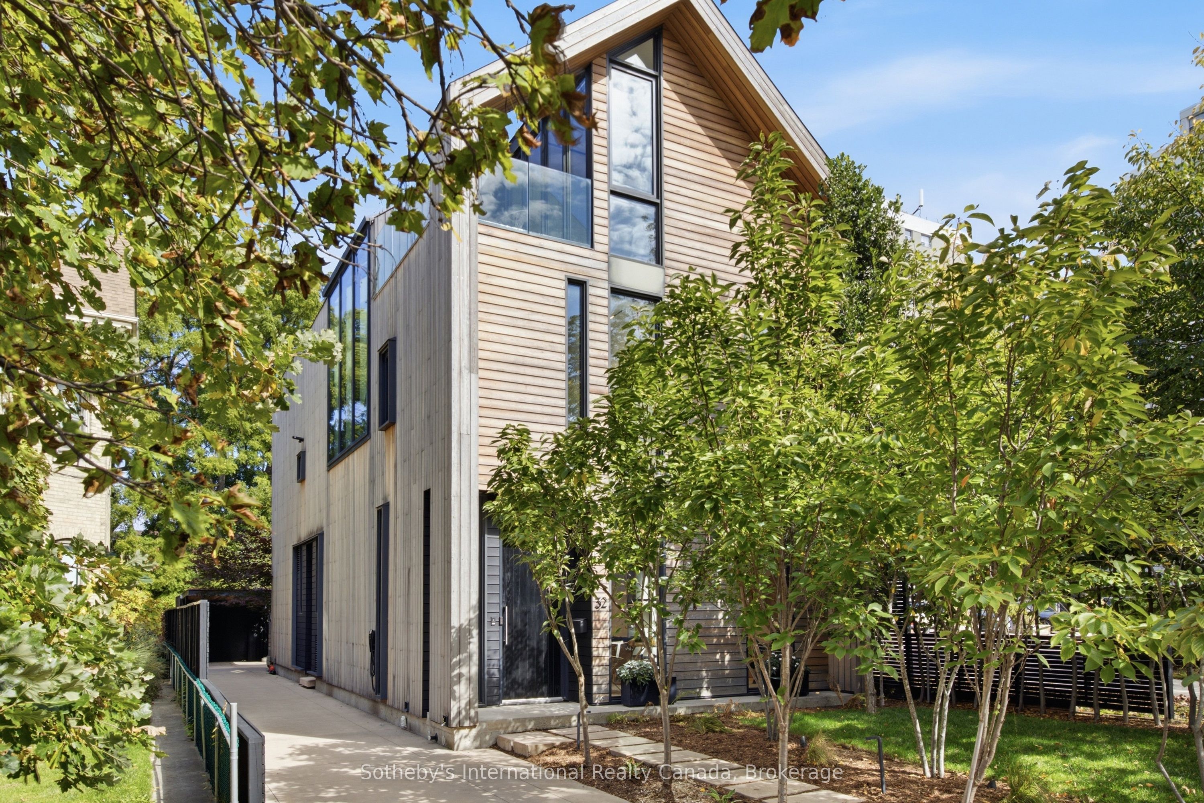
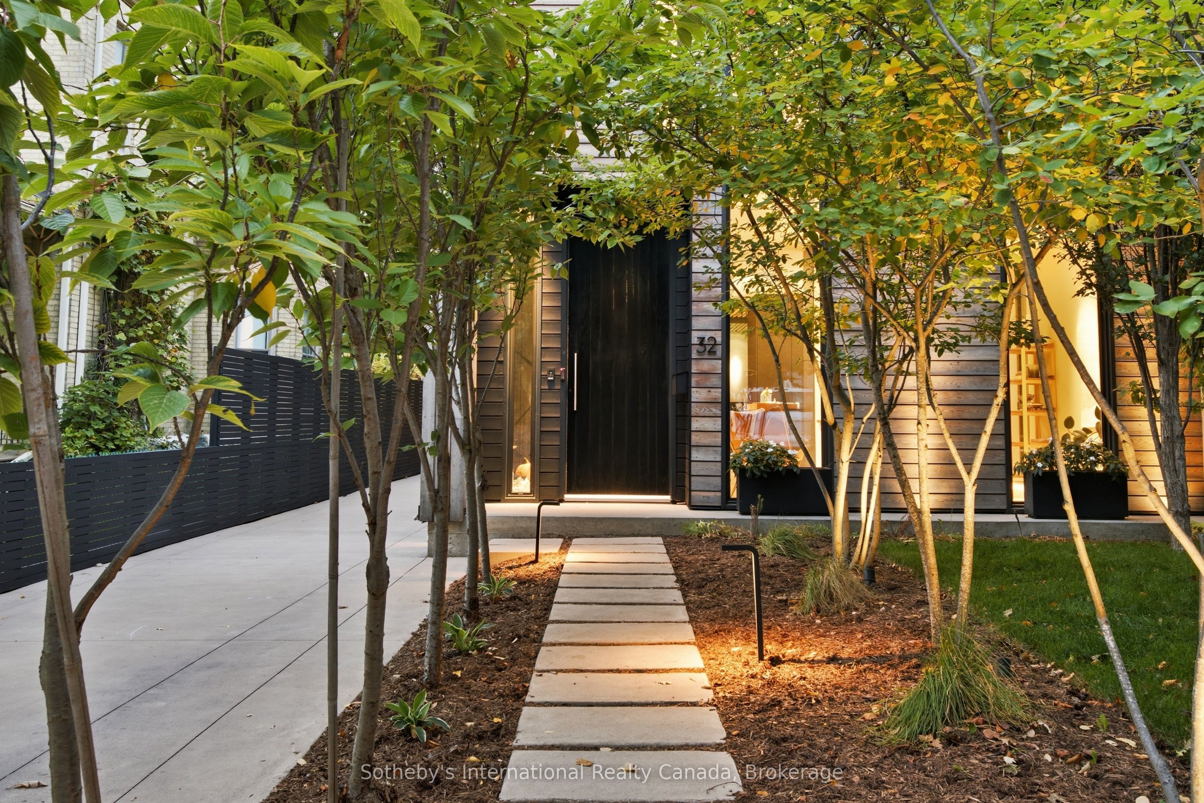
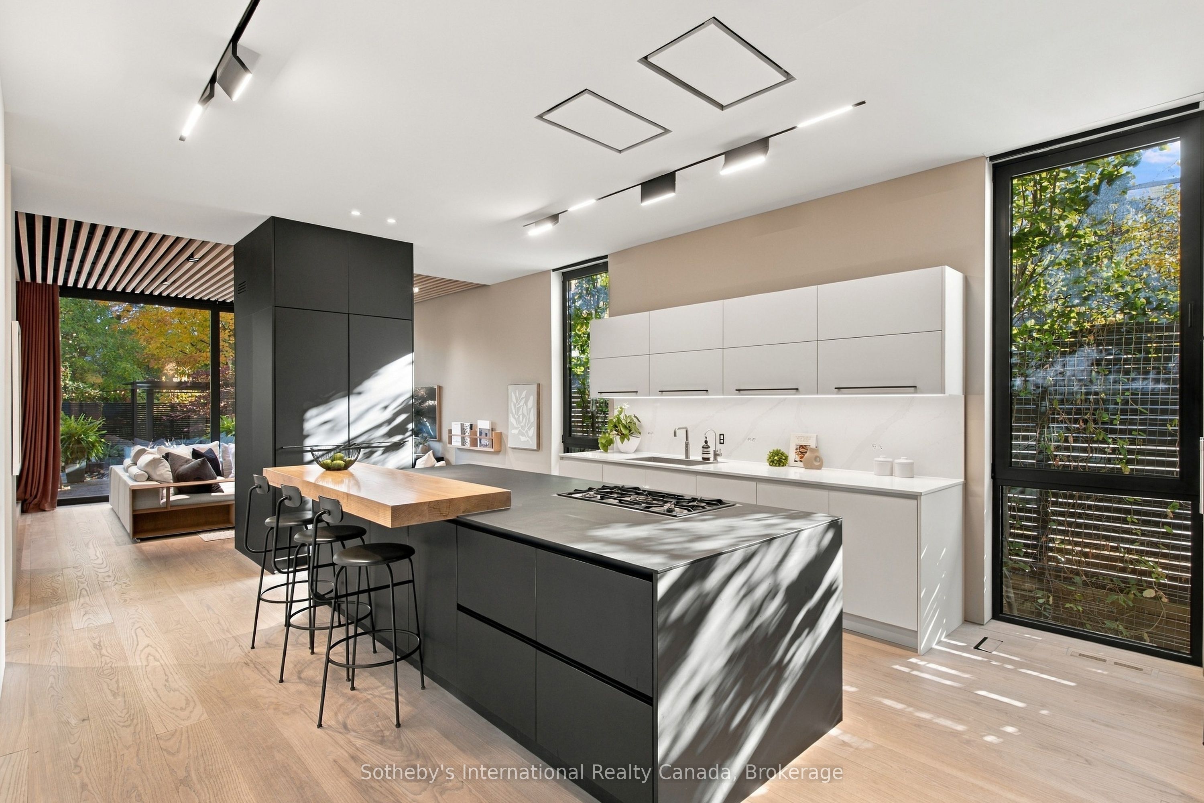
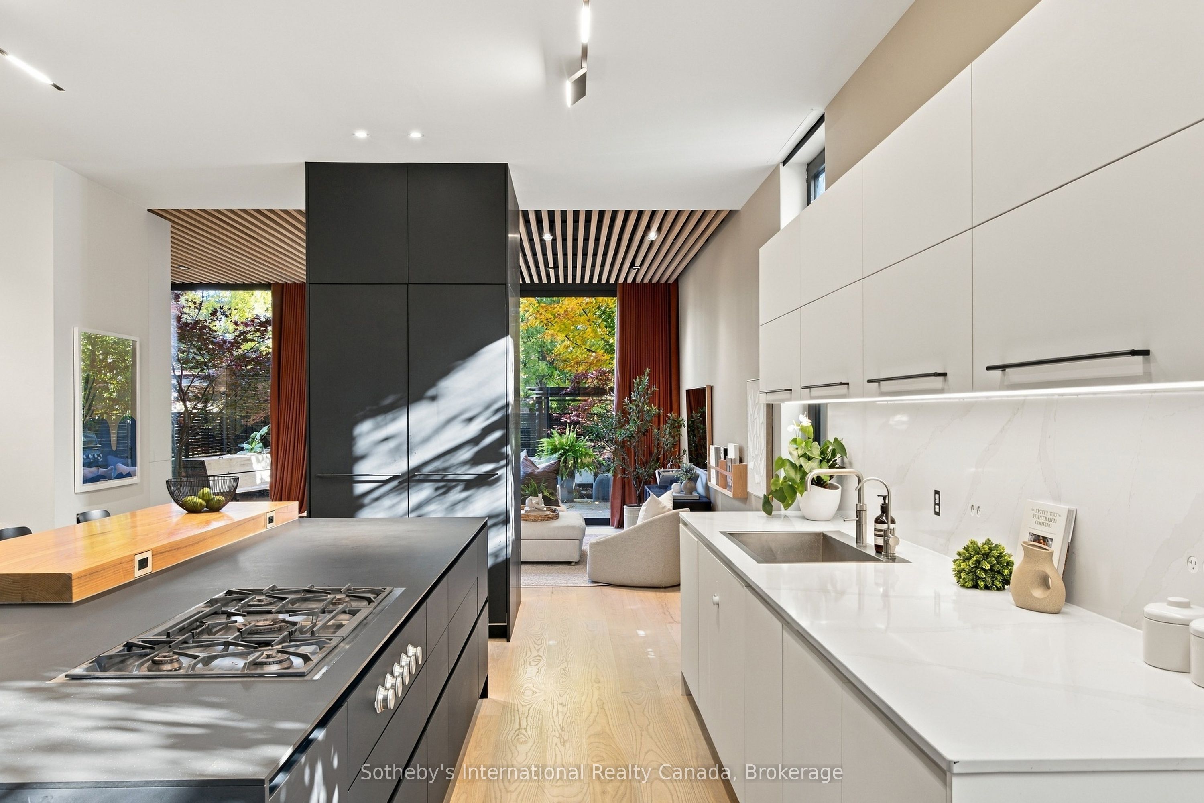
Enter an interest rate to see your estimated monthly payment.A distinctive architectural residence in Kitchener's historic Civic Centre neighbourhood, 32 Ahrens Street West offers a rare combination of contemporary design, craftsmanship, and urban convenience. Designed with Scandinavian influences, this custom-built home combines natural materials, warm wood finishes, and abundant natural light. Its striking exterior features wood cladding, a standing-seam metal roof, and carefully considered proportions that complement the surrounding heritage streetscape. Inside, more than 4,500 square feet of finished living space spans four levels. Expansive windows, Scandinavian wood flooring, and refined finishes create inviting interiors, while the beautifully appointed kitchen features premium Gaggenau appliances. The home offers four plus one bedrooms, five bathrooms, and a fully finished lower level. Features such as integrated home automation, sound-dampening systems, European tilt-and-turn windows, and in-floor heating reflect an emphasis on comfort and performance. The third floor offers a private retreat beneath the home's dramatic roofline, with a bedroom, bathroom, lounge, dedicated home office, gym, and sauna. An outdoor cedar hot tub overlooks the surrounding treetops.The professionally landscaped backyard features an expansive deck, built-in seating, and inviting spaces for dining and entertaining. Mature trees, architectural screening, and a covered lounge area provide privacy, complemented by a separate storage building with covered parking. Situated on a quiet, tree-lined street, the property is within walking distance of the Centre In The Square, Kitchener Public Library's Central Library, the Kitchener Market, and downtown restaurants, cafés, and shops. The ION LRT, GO Transit, and VIA Rail are nearby, along with the city's growing technology and innovation district. An exceptional opportunity for those who appreciate considered architecture, contemporary living, and the character of an established urban neighbourhood.
| 2 weeks ago | Listing first seen on site | |
| 2 weeks ago | Listing updated with changes from the MLS® |

Listing information is provided by Participants of the Toronto Real Estate Board. VOW information is provided exclusively for personal, non-commercial use, and may not be used for any purpose other than to identify prospective properties consumers may be interested in purchasing. Information is deemed reliable but not guaranteed. Copyright 2026, Toronto Real Estate Board
Last checked 2026-11-02 04:50 PM UTC