

920 Thomas Pedder CourtKitchener, ON N2P 0C2
Mortgage Calculator
Monthly Payment (Est.)
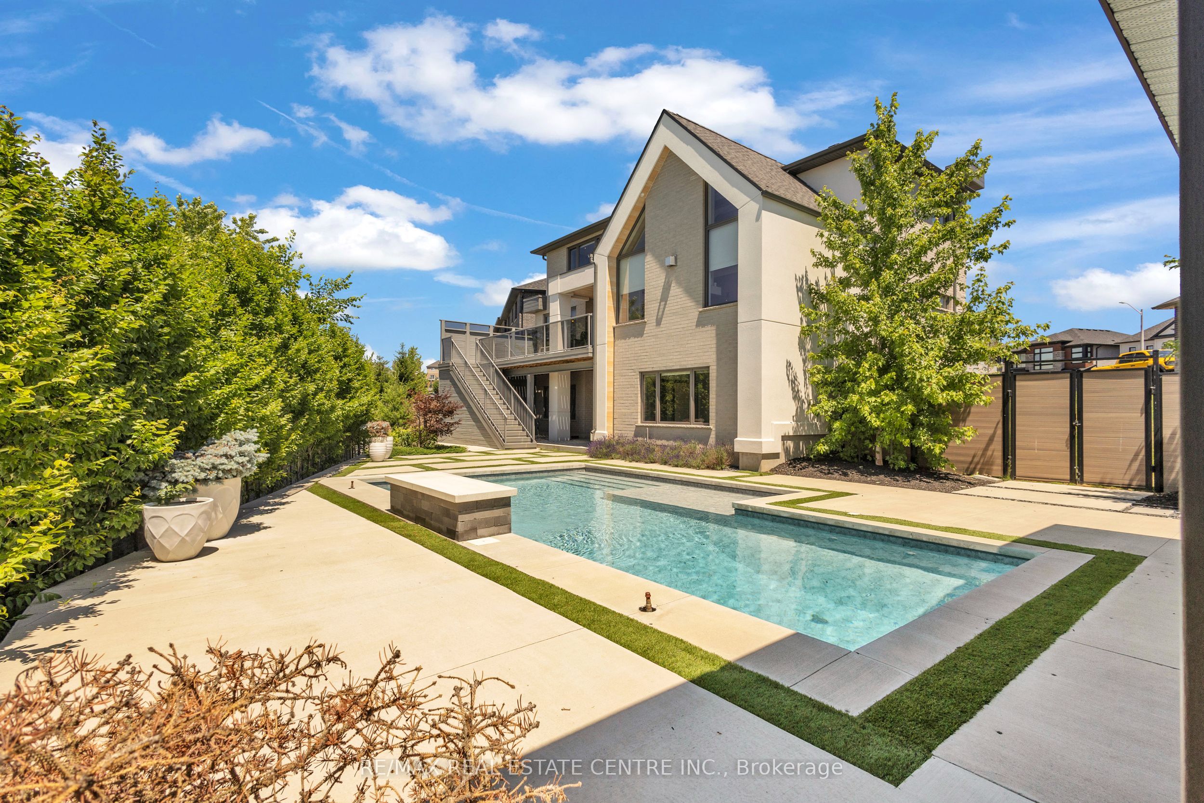
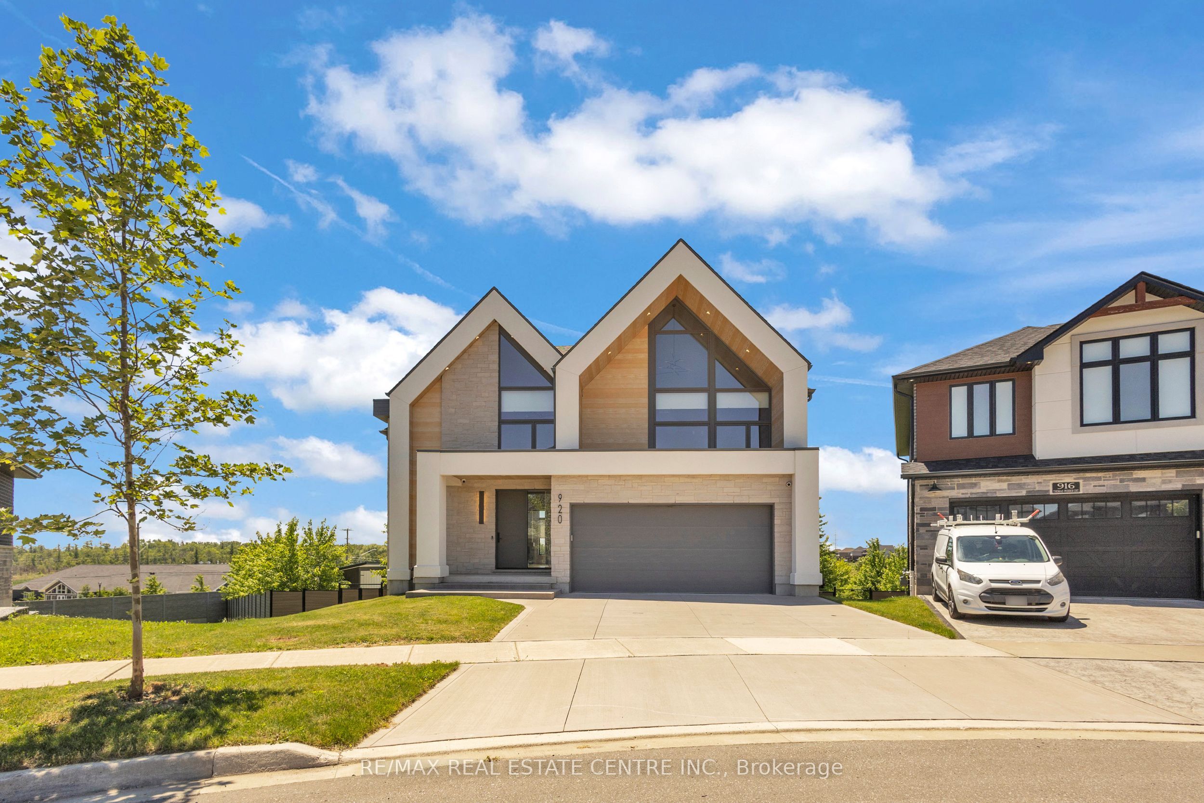
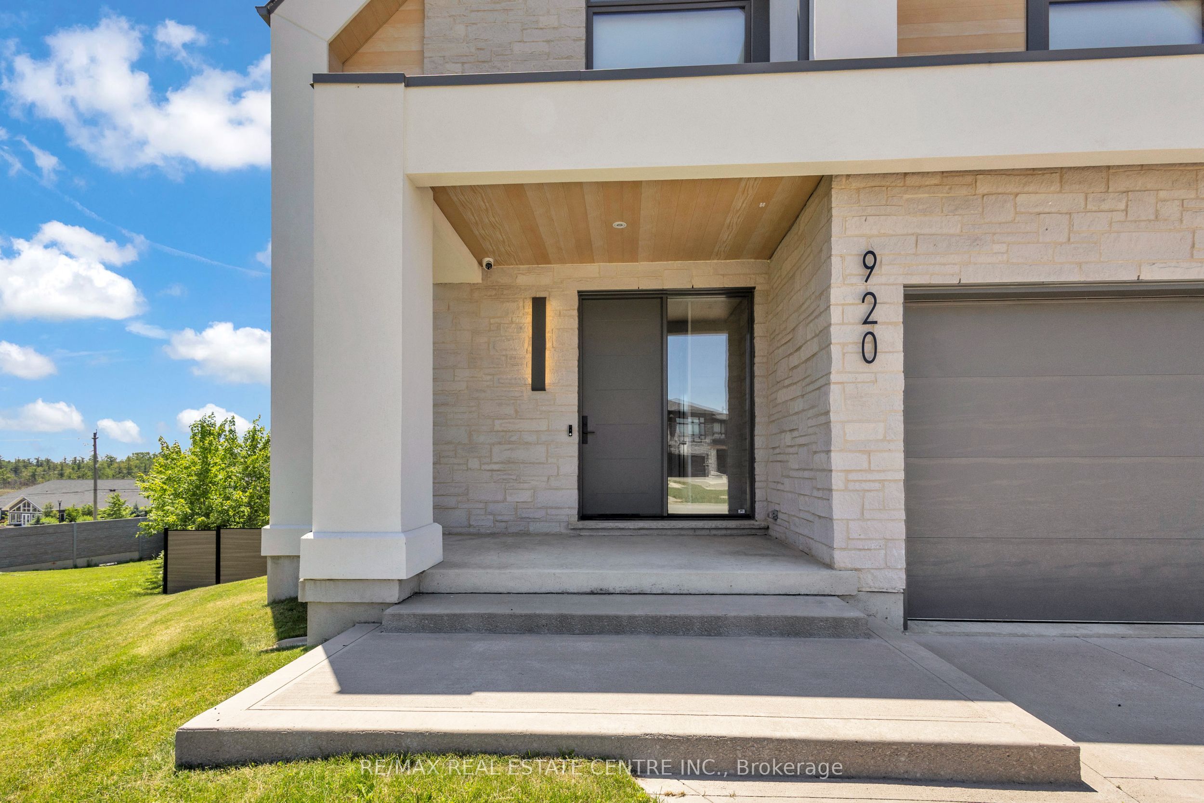
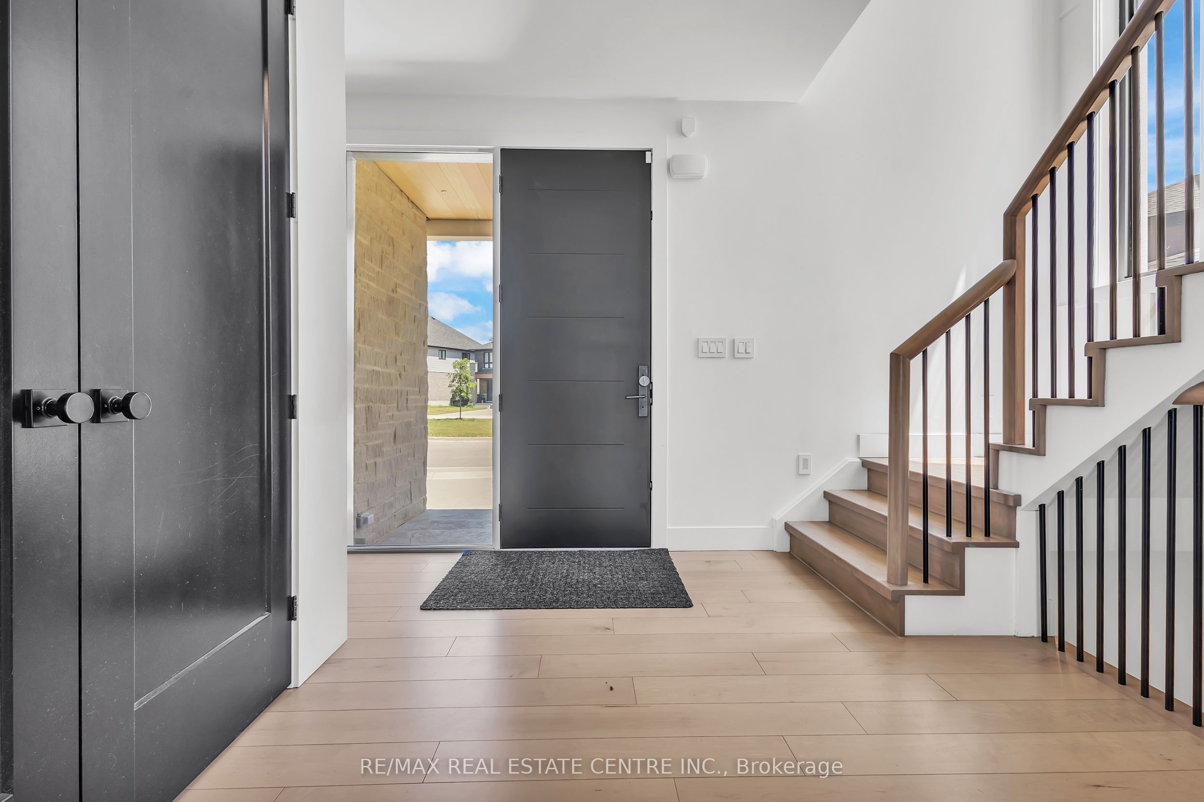
Enter an interest rate to see your estimated monthly payment.Welcome to 920 Thomas Pedder Court, a stunning luxury residence in Doon's prestigious neighbourhood. Offering 6 bedrooms and 4.5 bathrooms, this exceptional home showcases elegant finishes, outstanding craftsmanship and thoughtfully designed living spaces. Soaring ceilings, expansive windows, hardwood flooring and designer lighting create an impressive atmosphere. Heated floors enhance the powder room, primary ensuite and lower-level bathroom. The living room features a striking fireplace, while the dining area boasts a custom glass wine display. The chef-inspired kitchen offers premium built-in appliances, gas cooktop, oversized quartz island, custom cabinetry and a butler's pantry with prep sink and beverage fridge. The breakfast area overlooks the private backyard. Enjoy your own resort-style retreat featuring a covered deck with glass railings, built-in gas BBQ, inground pool and elegant cabana, with no rear neighbours! Upstairs features 4 spacious bedrooms, including a luxurious primary suite with dual walk-in closets and spa-inspired ensuite offering heated floors, freestanding soaker tub and wet room with dual rainfall showers. The second bedroom has a private ensuite and walk-in closet, while two additional bedrooms share a 4-piece bathroom. The fully finished walkout basement features a private entrance, 2 bedrooms, full kitchen, heated-floor bathroom and home theatre with ceiling-mounted projector. Ideal for multigenerational living, extended family, guests or potential future income, subject to approvals. Experience exceptional luxury, privacy and comfort in sought-after Doon. Some photos virtually staged/digitally enhanced.
| 2 weeks ago | Listing first seen on site | |
| 2 weeks ago | Listing updated with changes from the MLS® |

Listing information is provided by Participants of the Toronto Real Estate Board. VOW information is provided exclusively for personal, non-commercial use, and may not be used for any purpose other than to identify prospective properties consumers may be interested in purchasing. Information is deemed reliable but not guaranteed. Copyright 2026, Toronto Real Estate Board
Last checked 2026-11-02 04:50 PM UTC