Save
Ask
Tour
Hide
Share
$889,900
18 Days On Site

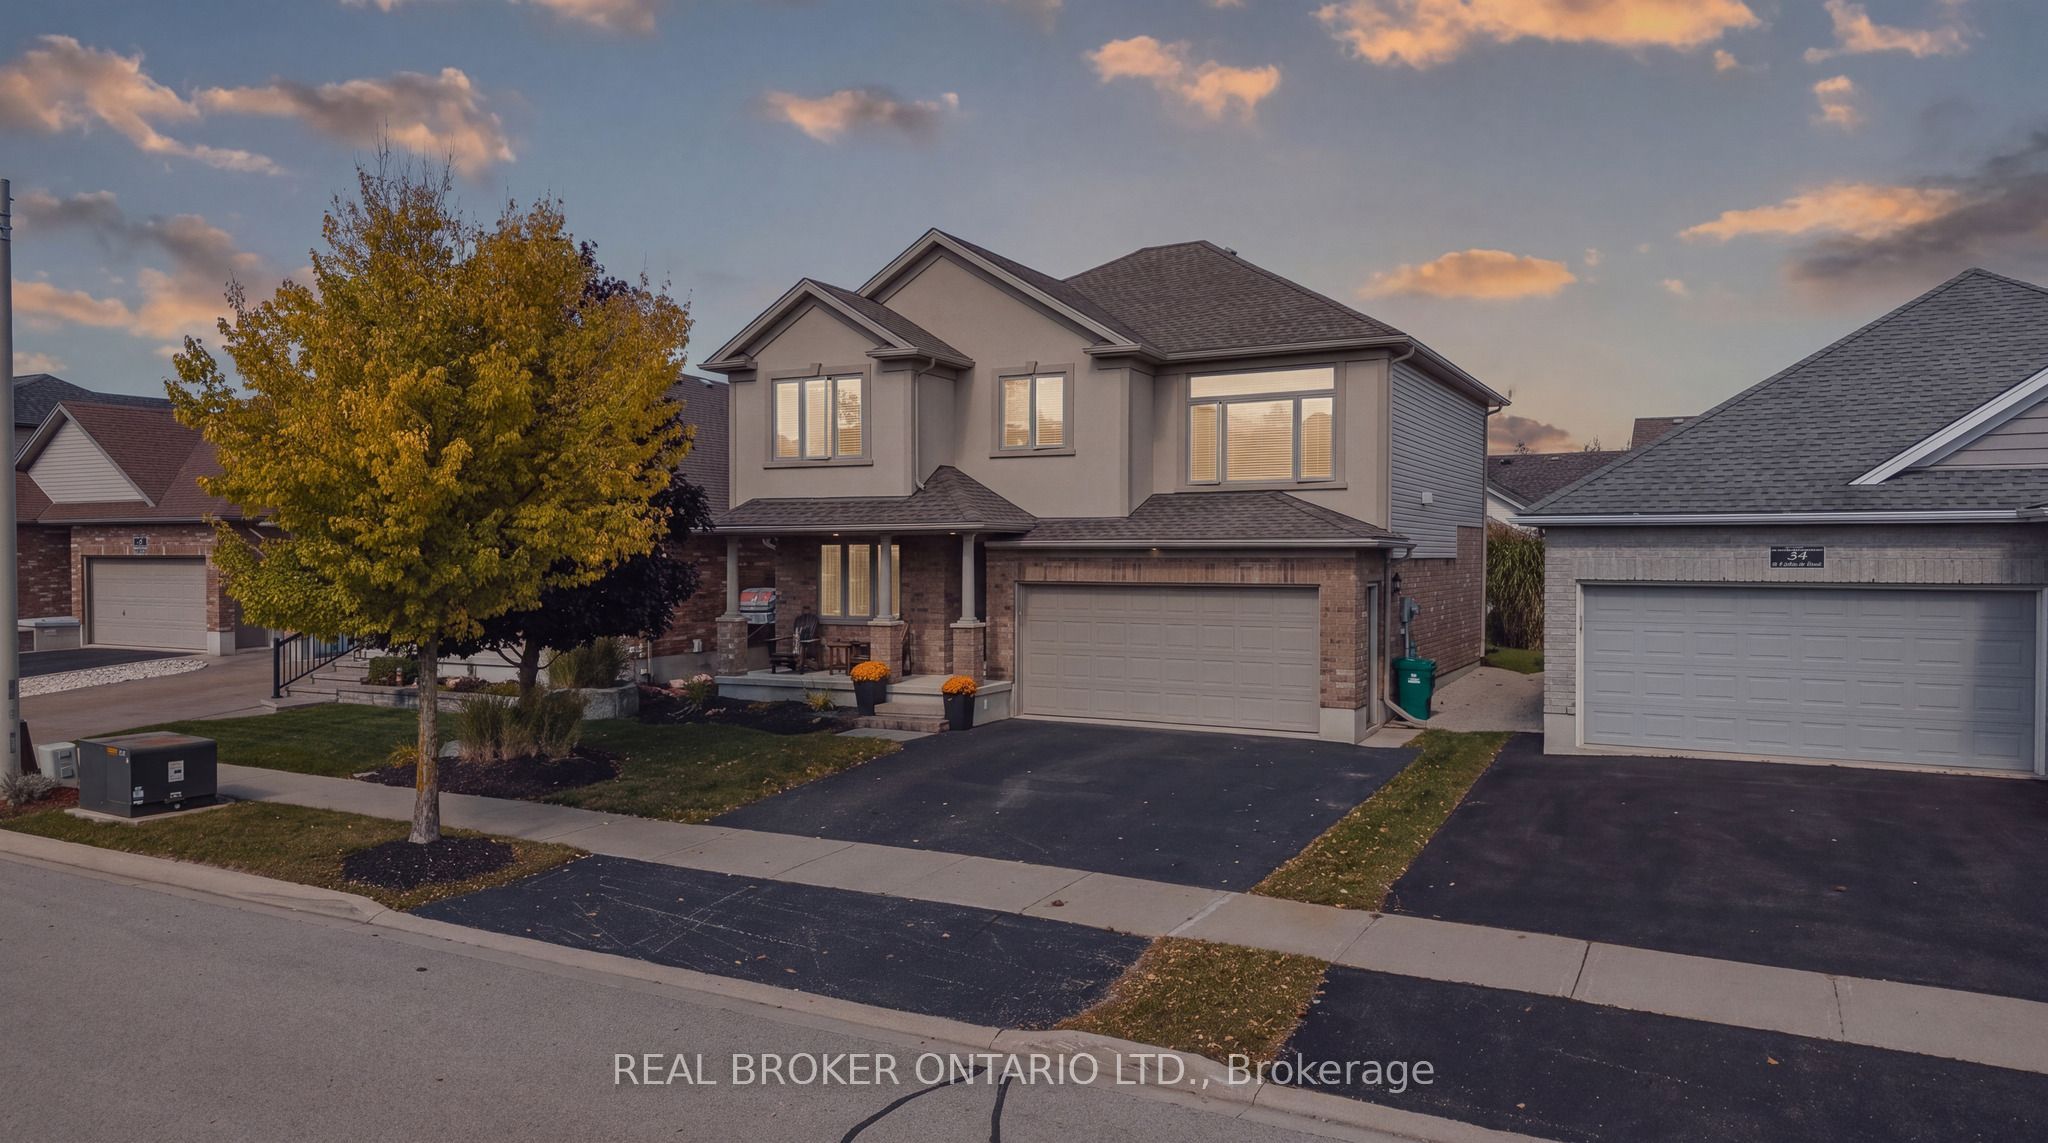
38 Roberta Street
Woolwich, ON N3B 3N7

For Sale|Single Family Residence|Active
4
Beds
3
Total Baths
County:
Waterloo
38 Roberta Street38 Roberta Street38 Roberta Street38 Roberta Street
Save
Ask
Tour
Hide
Share

Mortgage Calculator

Monthly Payment (Est.)

Enter an interest rate to see your estimated monthly payment.
Calculator powered by Showcase IDX, a Constellation1 Company. Copyright ©2026 Information is deemed reliable but not guaranteed.

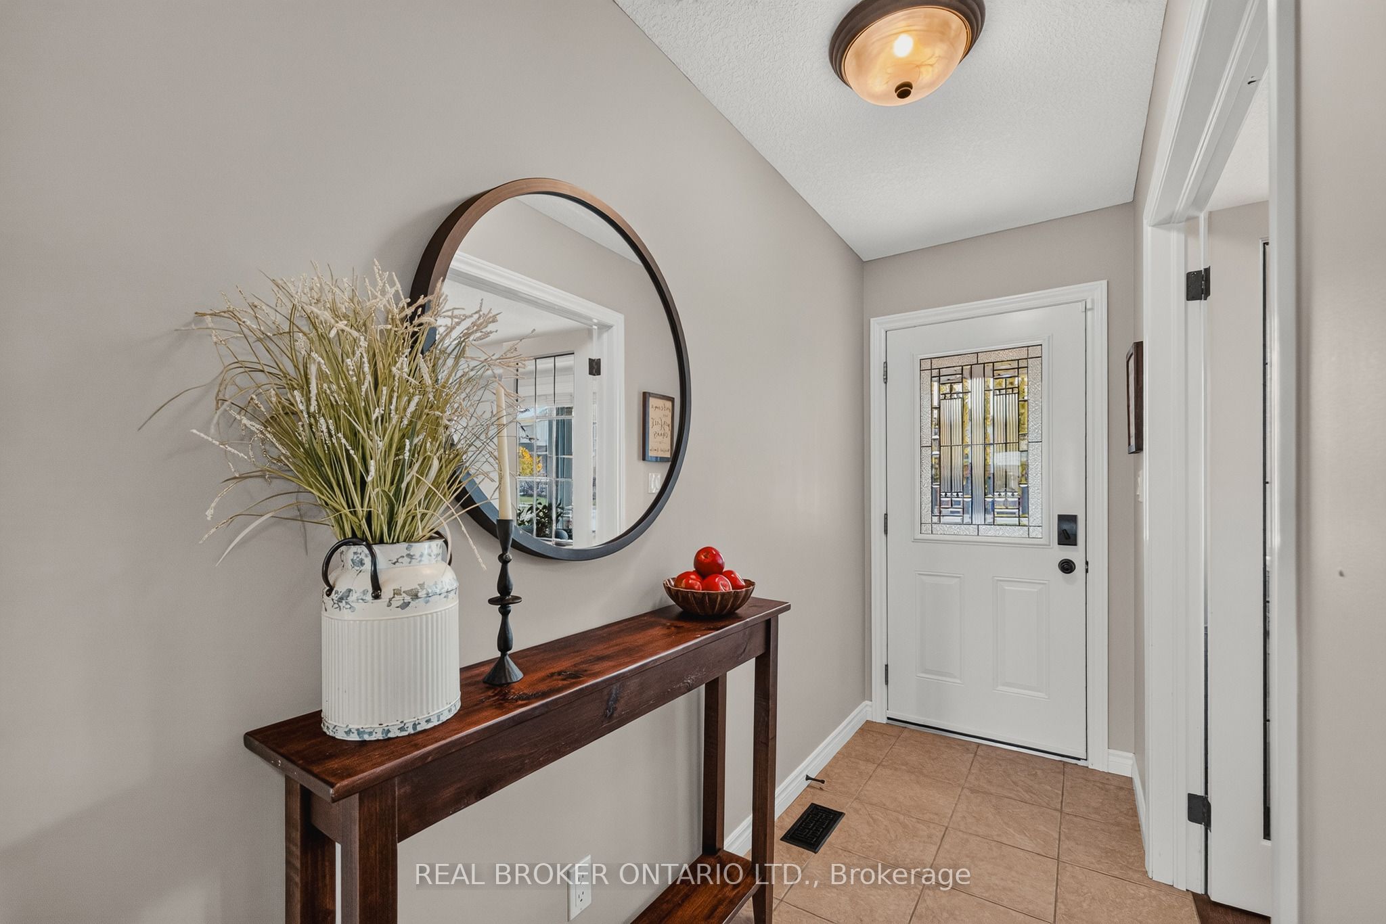
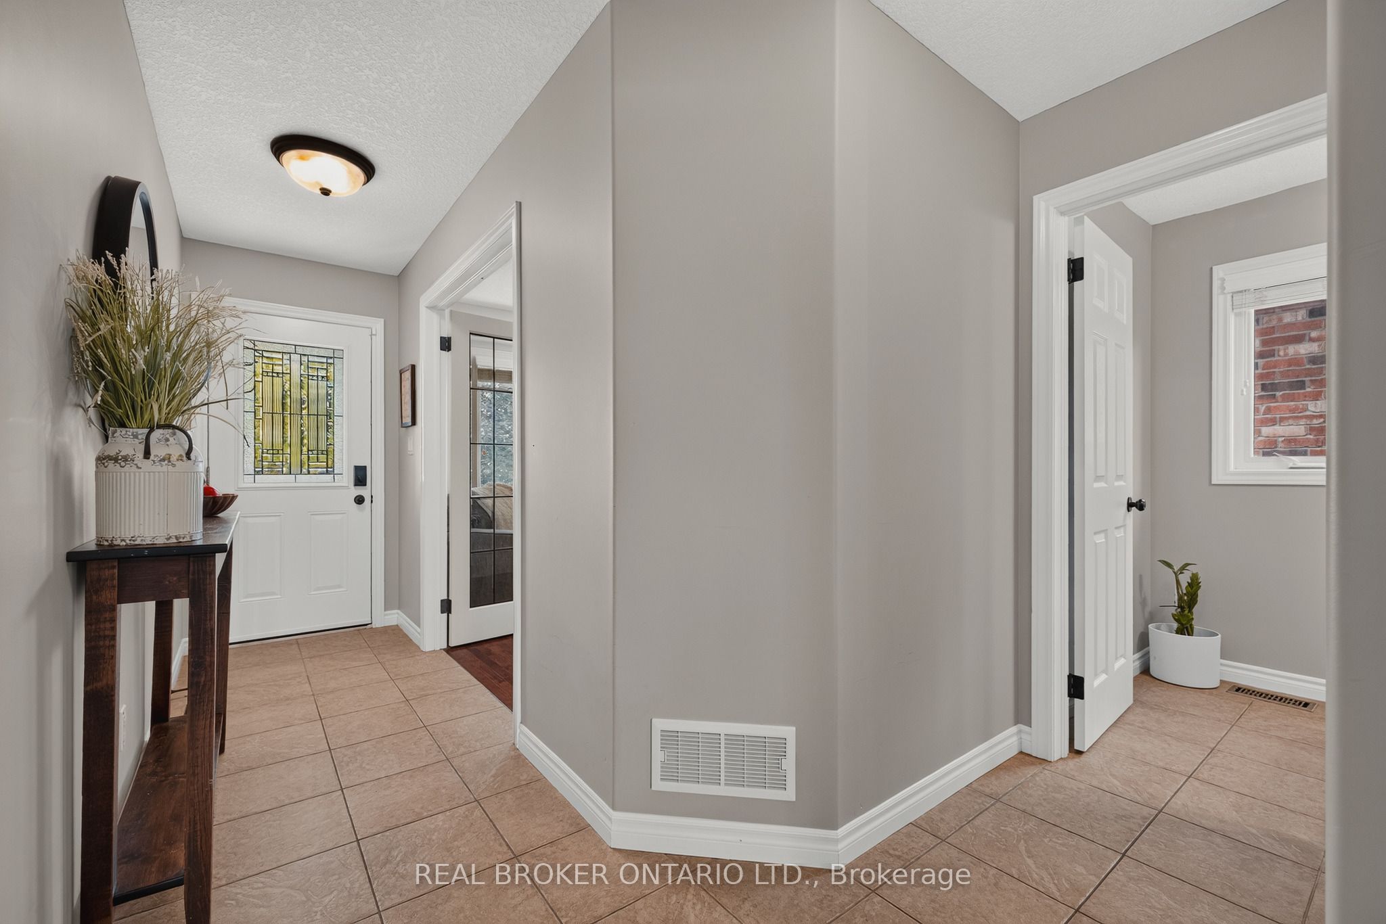
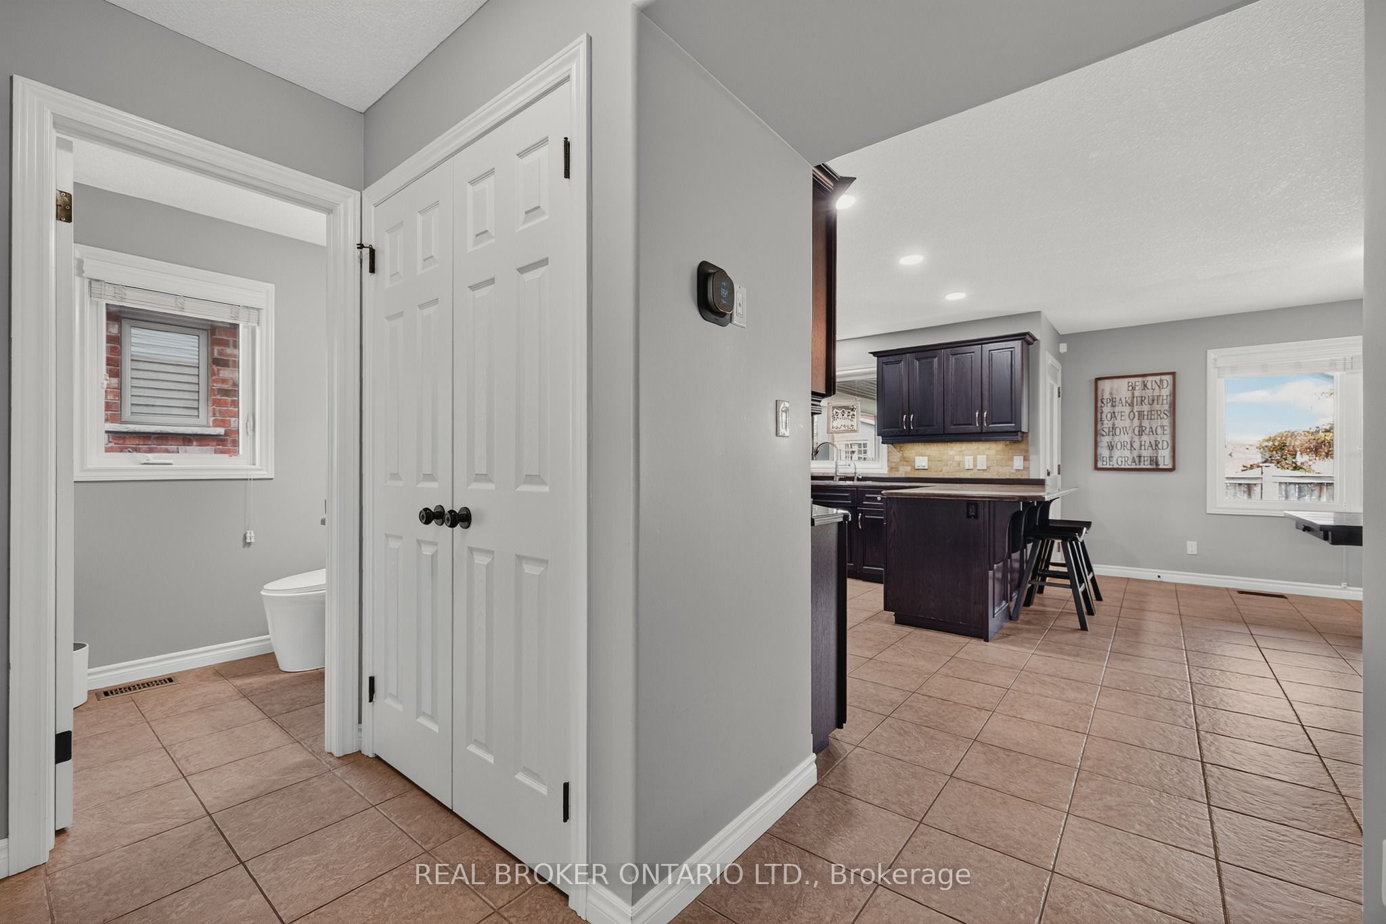
Welcome to 38 Roberta Street, Elmira! Nestled in a friendly neighbourhood in the charming town of Elmira, this inviting 4 bedroom, 2.5 bathroom home offers comfortable living in a wonderful location. The thoughtfully designed layout creates a warm and welcoming atmosphere, with plenty of windows throughout bringing in natural light and enhancing the home's inviting feel. The spacious kitchen is a standout feature, offering a large island and plenty of pantry storage, making it ideal for everyday living, meal preparation, and entertaining family and friends. Step outside to enjoy the beautiful backyard, complete with a large covered patio area that is perfect for relaxing, hosting guests, or enjoying those quiet evenings outdoors. The basement offers abundant storage space and a blank canvas, ready for you to personalize and make it your own. Convenience is at your doorstep, with downtown Elmira just a short walk away, where you can enjoy local shops, cafés, restaurants, and community amenities. The Woolwich Memorial Centre is just around the corner, providing easy access to recreation, fitness, and community activities. An attached two car garage adds even more convenience, storage, and functionality. Combining an inviting layout, a bright interior, a spacious kitchen, a beautiful backyard, and a fantastic location, 38 Roberta Street is a wonderful opportunity to enjoy the best of small town living. Call your REALTOR today to schedule a showing!

Save
Ask
Tour
Hide
Share
Listing Snapshot
Price 
$889,900
Days On Site 
18 Days
Bedrooms 
4
Inside Area (SqFt) 
N/A
Total Baths 
3
Full Baths 
N/A
Partial Baths 
N/A
Lot Size 
0.094 Acres
Year Built 
N/A
MLS® Number 
X14080912
Status 
Active
Property Tax 
$5,330
Maintenance Fees 
N/A
Sq Ft Source 
N/A
Friends & Family
Recent Activity
3 weeks agoListing first seen on site
3 weeks agoListing updated with changes from the MLS®
General Features
Acres 
0.094
Attached Garage 
Yes
Cross Street 
Raising Mill Gate
Direction Faces 
South
Garage 
Yes
Land Lease 
No
Number Of Stories 
2
Parking 
Garage Door OpenerAttached
Parking Spaces 
4
Property Sub Type 
Single Family Residence
Security 
Smoke Detector(s)Carbon Monoxide Detector(s)
Style 
2-Storey
Water Source 
Public
Zoning 
R6
Interior Features
Appliances 
Water Softener
Basement 
Sump PumpFullUnfinished
Cooling 
Central Air
Heating 
Natural GasForced Air
Interior 
Central Vacuum
Bathroom 
Dimensions - 2.52 x 2.72Level - Second
Bedroom 
Dimensions - 3.02 x 3.58Level - Second
Bedroom 2 
Dimensions - 3.84 x 3.33Level - Second
Bedroom 3 
Dimensions - 3.84 x 3.33Level - Second
Cold Room/Cantina 
Dimensions - 4.47 x 2.16Level - Basement
Dining Room 
Dimensions - 4.8 x 4.29Level - Main
Kitchen 
Dimensions - 3.2 x 4.01Level - Main
Laundry 
Dimensions - 1.83 x 2.24Level - Main
Living Room 
Dimensions - 3.05 x 3.96Level - Main
Loft 
Dimensions - 4.39 x 5.51Level - Upper
Master Bedroom 
Dimensions - 3.84 x 6.68Level - Second
Other 
Dimensions - 5.49 x 6.02Level - Main
Recreation 
Dimensions - 7.8 x 10.97Level - Basement
Utility Room 
Dimensions - 1.98 x 3.96Level - Basement
Save
Ask
Tour
Hide
Share
Exterior Features
Construction Details 
StuccoBrick
Fencing 
Fenced
Lot Features 
On Golf Course
Pool Features 
None
Roof 
Asphalt
Listing courtesy of REAL BROKER ONTARIO LTD.

Listing information is provided by Participants of the Toronto Real Estate Board. VOW information is provided exclusively for personal, non-commercial use, and may not be used for any purpose other than to identify prospective properties consumers may be interested in purchasing. Information is deemed reliable but not guaranteed. Copyright 2026, Toronto Real Estate Board
Last checked 2026-11-02 04:50 PM UTC

Neighborhood & Commute
Source: Walkscore
Save
Ask
Tour
Hide
Share