Save
Ask
Tour
Hide
Share
$1,199,999
New Listing

373 Forestlawn Road
Waterloo, ON N2K 2J4

For Sale|Single Family Residence|Active
4
Beds
3
Total Baths
County:
Waterloo
373 Forestlawn Road373 Forestlawn Road373 Forestlawn Road373 Forestlawn Road
Save
Ask
Tour
Hide
Share

Mortgage Calculator

Monthly Payment (Est.)

$5,475
Calculator powered by Showcase IDX, a Constellation1 Company. Copyright ©2026 Information is deemed reliable but not guaranteed.

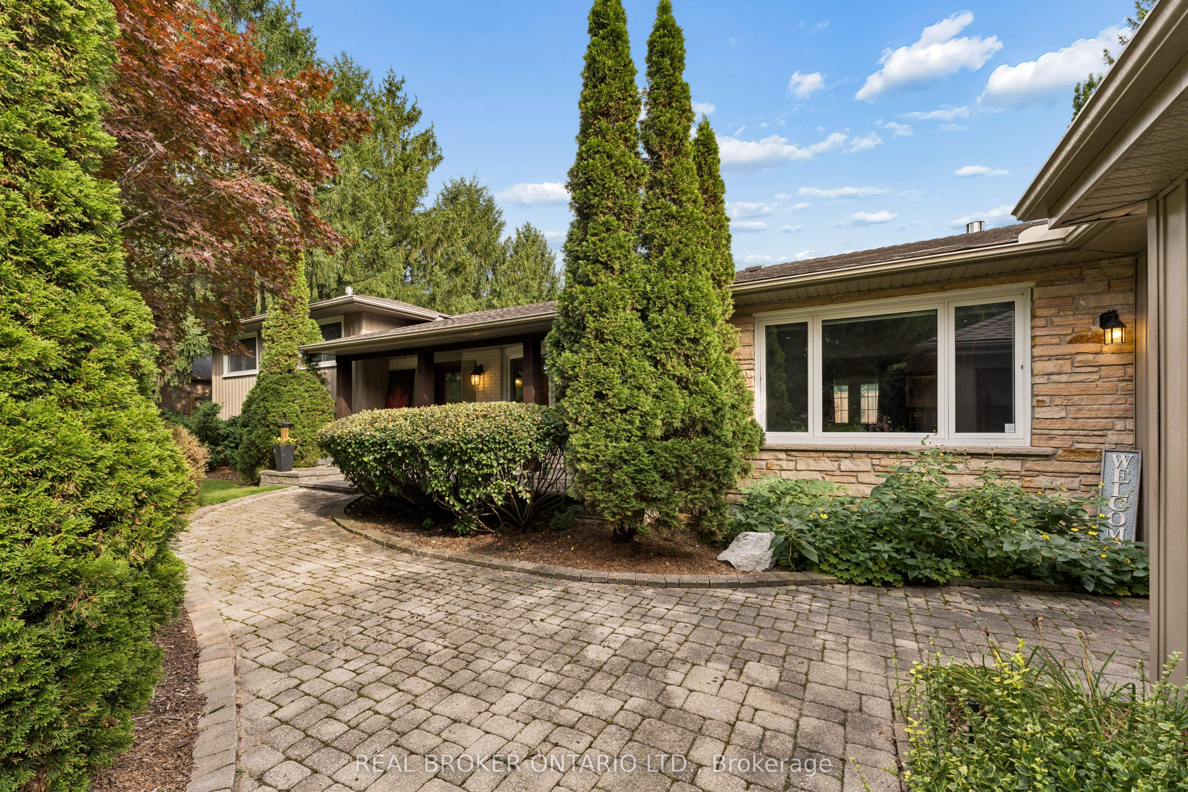
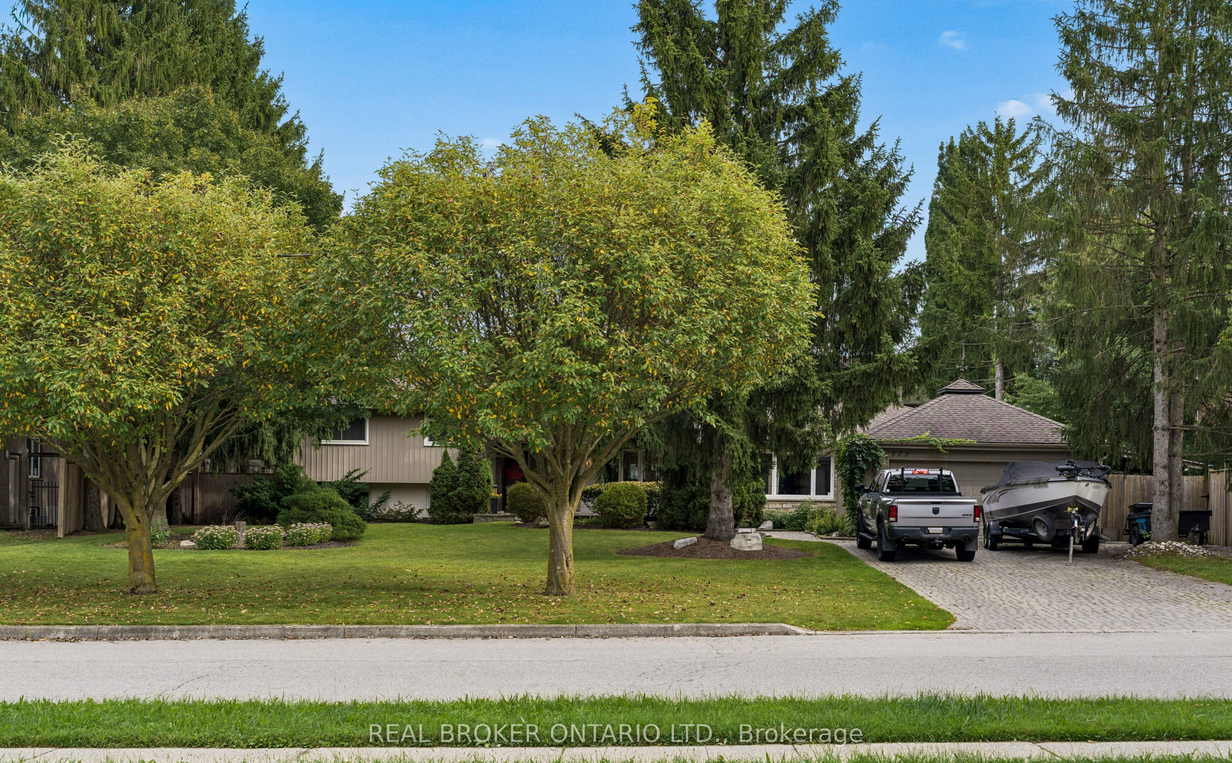
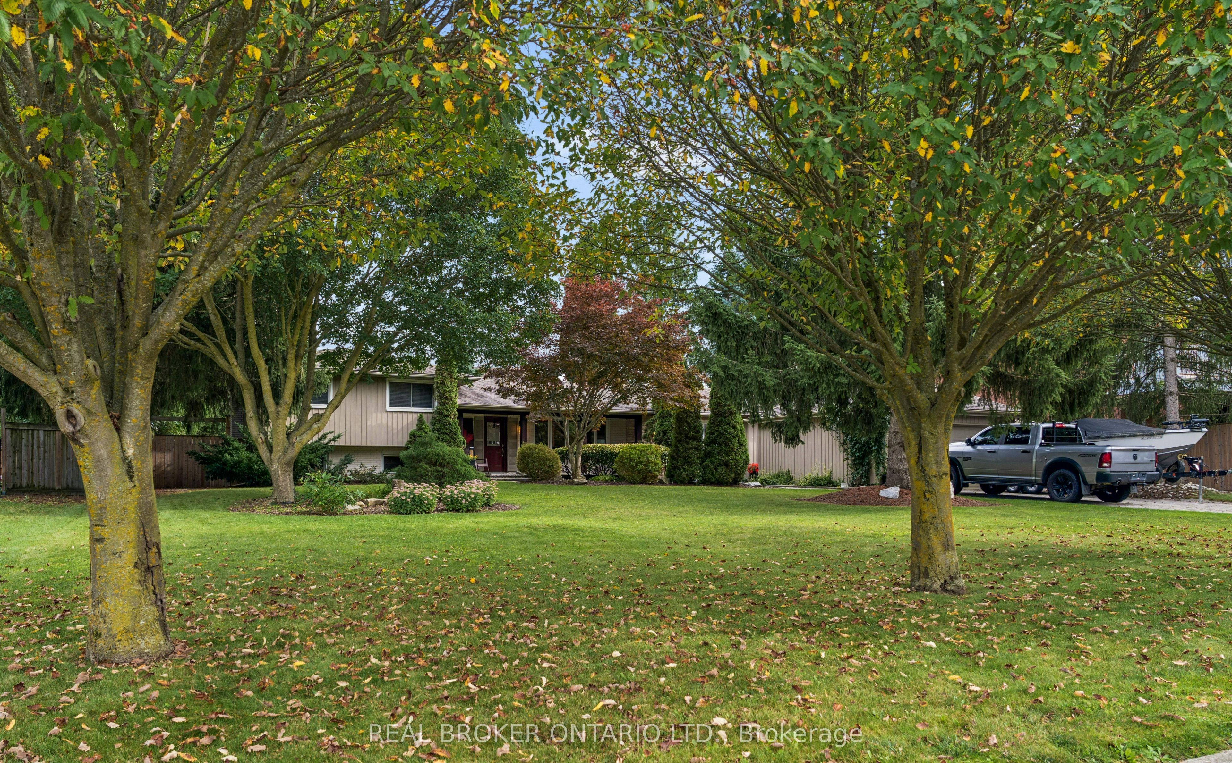
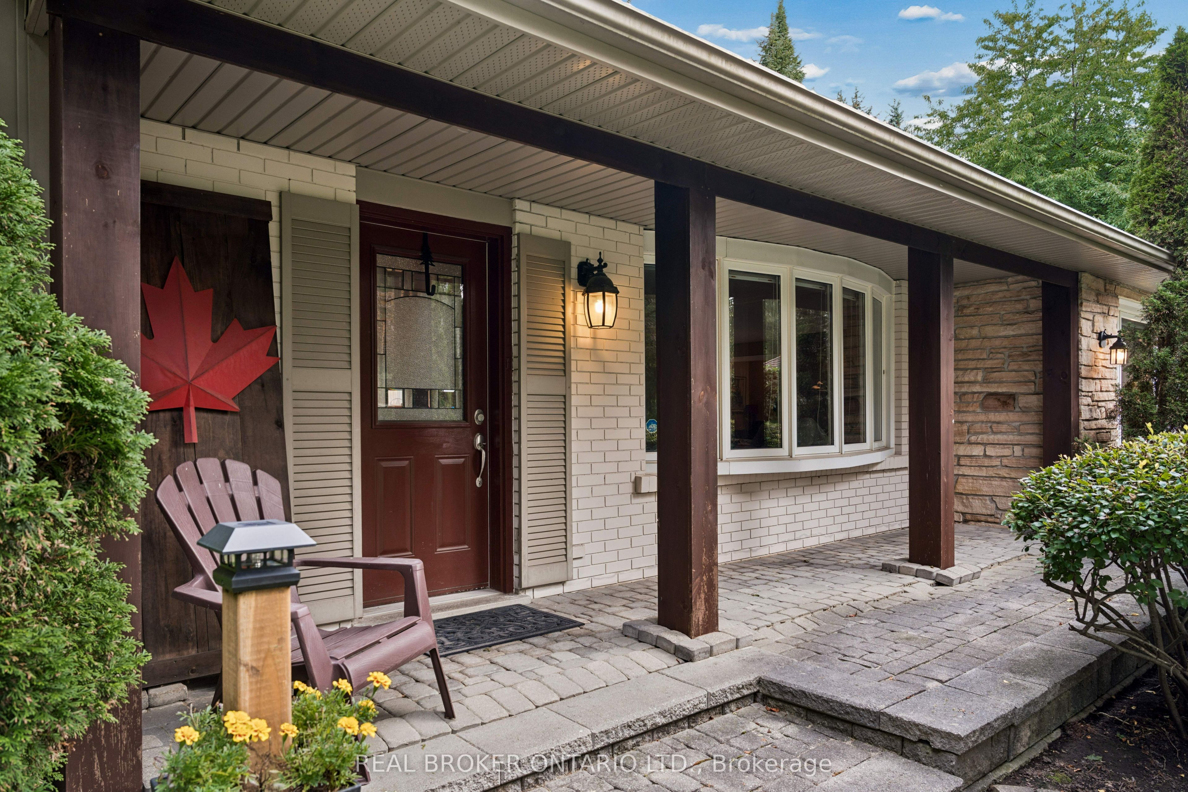
Space, privacy, and an incredible backyard lifestyle await at 373 Forestlawn Road! Set on a generous 0.36-acre lot in desirable Waterloo, this 3-bedroom, 3-bathroom detached sidesplit offers over 3,000 sq. ft. of finished living space with room for the whole family. The main level featuresa spacious living room with gas fireplace, separate dining room, well-appointed kitchen, bright breakfast area, two generous bedrooms and a 5-piece bathroom. Upstairs, the private primary retreat offers a walk-in closet and ensuite, while a versatile office provides the perfect work-from-home space. The lower level adds a comfortable family room, laundry and 3-piece bathroom, while the fully finished basement offers a largerecreation room and additional storage. Step outside and enjoy your own private backyard oasis, complete with an in-ground saltwater pool, hottub, spacious deck and patio - perfect for summer entertaining, relaxing and making memories. A double attached garage and generous privatedriveway provide plenty of parking. Located in a quiet Waterloo neighbourhood, this unique home delivers exceptional space both inside and out,with a layout designed for comfortable family living and entertaining. A rare opportunity to enjoy an oversized lot and resort-style backyard inthe city!

Save
Ask
Tour
Hide
Share
Listing Snapshot
Price 
$1,199,999
Days On Site 
0 Days
Bedrooms 
4
Inside Area (SqFt) 
N/A
Total Baths 
3
Full Baths 
N/A
Partial Baths 
N/A
Lot Size 
N/A
Year Built 
N/A
MLS® Number 
X13787314
Status 
Active
Property Tax 
$7,124
Maintenance Fees 
N/A
Sq Ft Source 
N/A
Friends & Family
Recent Activity
an hour agoListing first seen on site
an hour agoListing updated with changes from the MLS®
General Features
Attached Garage 
Yes
Cross Street 
Meadowvale Rd
Direction Faces 
West
Garage 
Yes
Parking 
Attached
Parking Spaces 
6
Property Sub Type 
Single Family Residence
Style 
Sidesplit 3
Water Source 
Public
Zoning 
SR3
Interior Features
Basement 
Sump PumpFinishedFull
Cooling 
Central Air
Fireplace 
Yes
Fireplace Features 
Gas
Fireplaces 
1
Heating 
Natural GasForced Air
Spa 
Yes
Bathroom 
Dimensions - 1.0 x 4.0Level - Lower
Bedroom 
Dimensions - 2.97 x 2.74Level - Second
Bedroom 3 
Dimensions - 4.39 x 4.34Level - Main
Bedroom 4 
Dimensions - 3.71 x 3.25Level - Main
Breakfast 
Dimensions - 2.95 x 3.17Level - Main
Dining Room 
Dimensions - 3.53 x 5.05Level - Main
Family Room 
Dimensions - 3.38 x 6.1Level - Lower
Foyer 
Dimensions - 3.53 x 1.57Level - Main
Kitchen 
Dimensions - 2.95 x 4.39Level - Main
Laundry 
Dimensions - 2.82 x 2.24Level - Lower
Living Room 
Dimensions - 7.67 x 3.99Level - Main
Master Bedroom 
Dimensions - 4.27 x 4.01Level - Second
Other 
Dimensions - 2.29 x 2.36Level - SecondFeatures - Walk-In Closet(s)
Recreation 
Dimensions - 2.31 x 4.88Level - Basement
Utility Room 
Dimensions - 2.95 x 0.86Level - Lower
Save
Ask
Tour
Hide
Share
Exterior Features
Construction Details 
Aluminum SidingBrick
Other Structures 
Shed(s)StorageOther
Patio And Porch 
DeckPatioPorch
Pool Features 
In Ground
Roof 
Asphalt
Spa 
Yes
Listing courtesy of REAL BROKER ONTARIO LTD.

Listing information is provided by Participants of the Toronto Real Estate Board. VOW information is provided exclusively for personal, non-commercial use, and may not be used for any purpose other than to identify prospective properties consumers may be interested in purchasing. Information is deemed reliable but not guaranteed. Copyright 2026, Toronto Real Estate Board
Last checked 2026-09-15 07:56 PM UTC

Neighborhood & Commute
Source: Walkscore
Save
Ask
Tour
Hide
Share