

1878 Gordon Street 401Guelph, ON N1L 0P4
Mortgage Calculator
Monthly Payment (Est.)
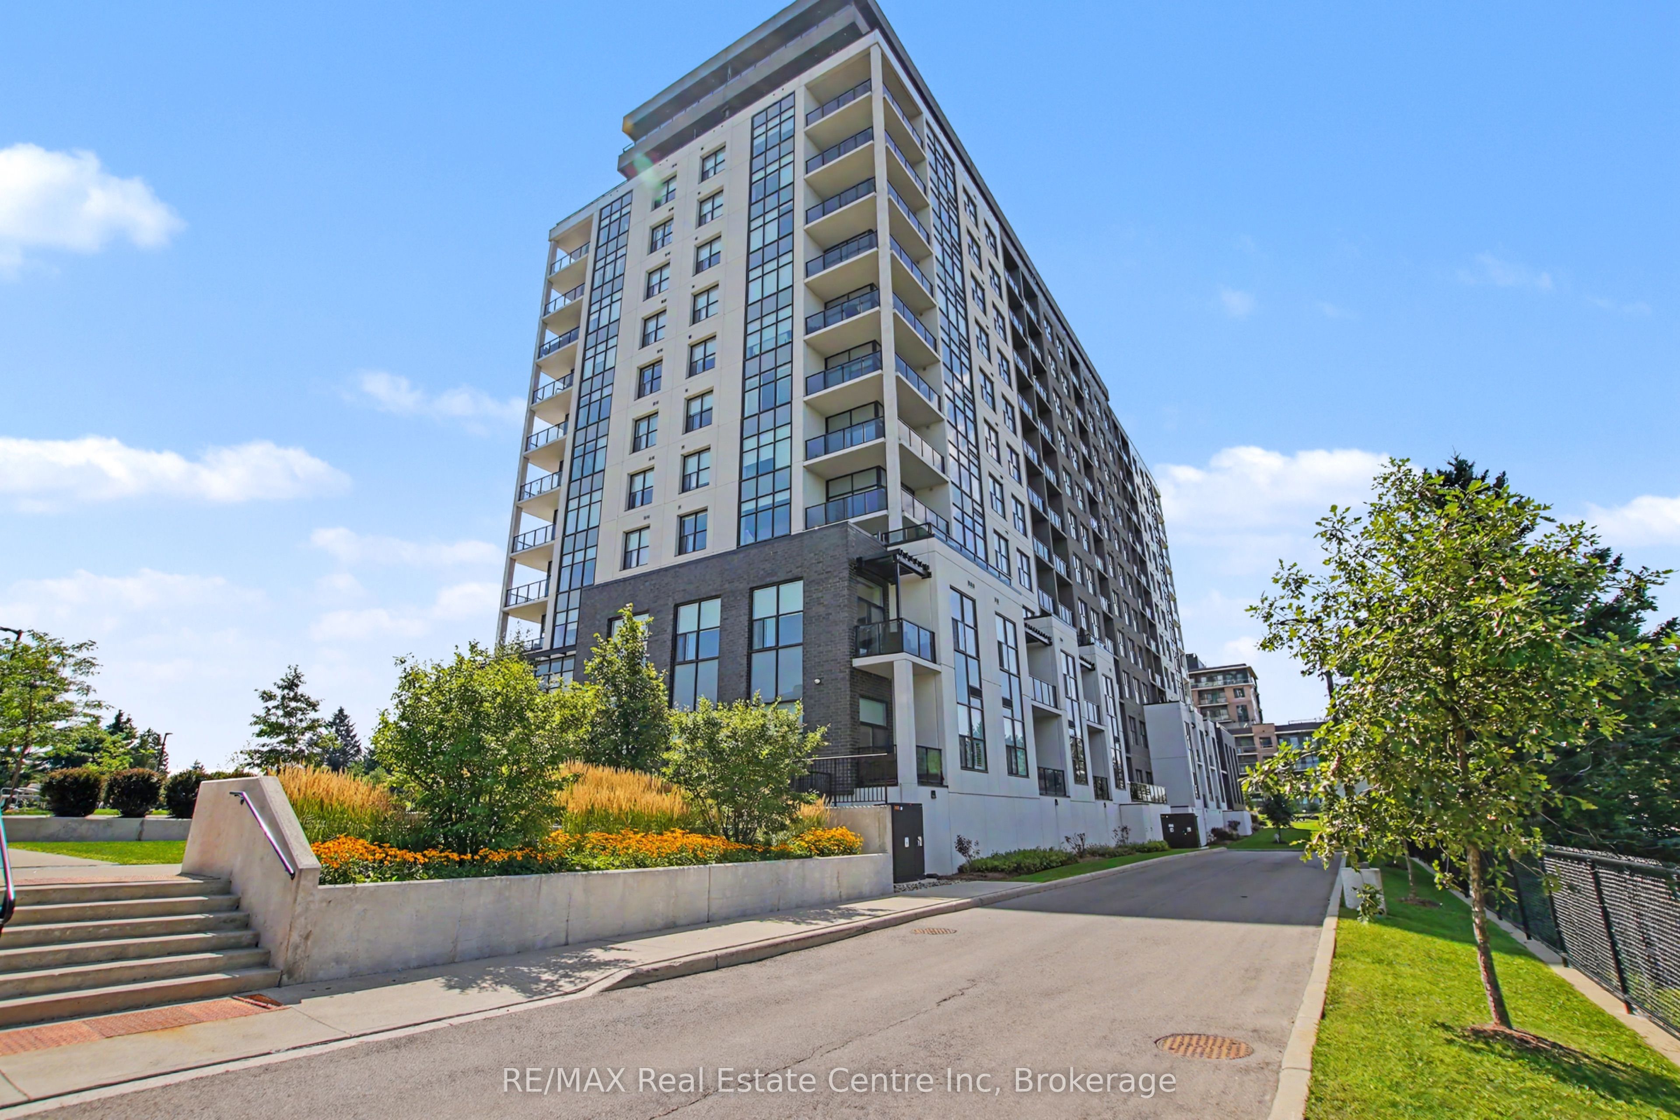
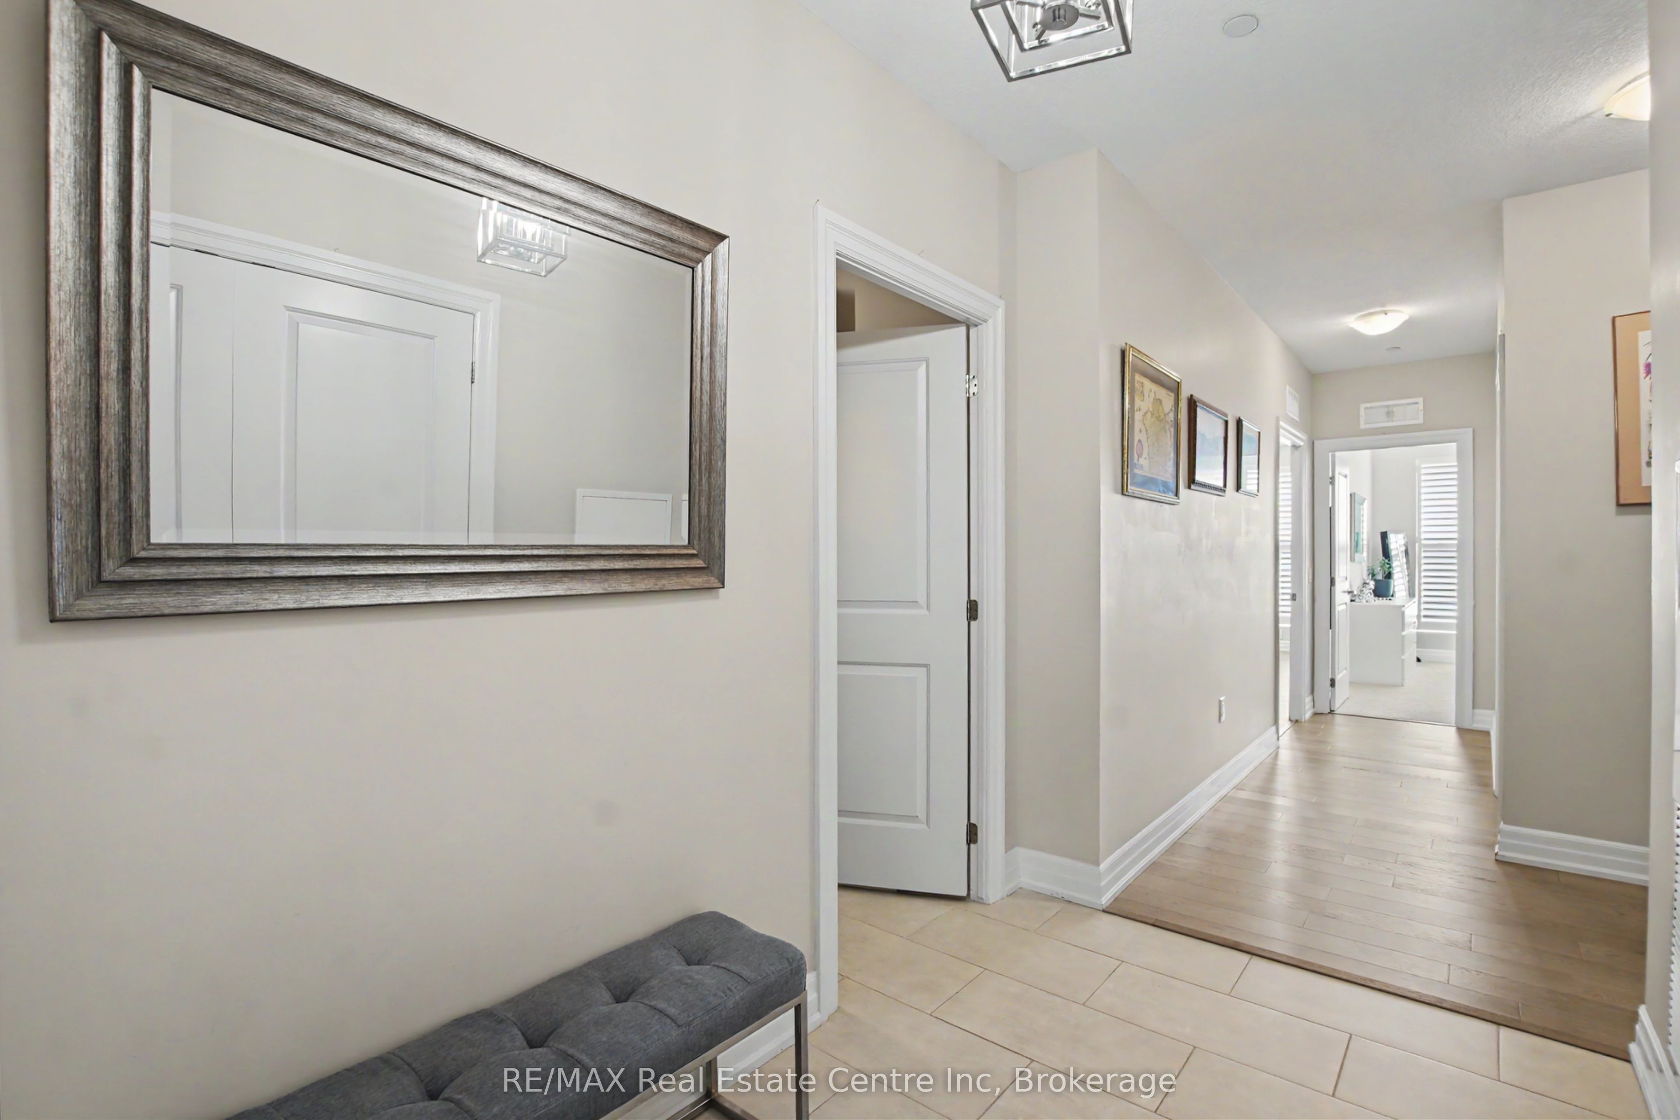
$3,080Welcome to refined condominium living at 1878 Gordon Street. This beautifully appointed 2-bedroom, 2-full-bathroom residence offers just over 1,200 sq. ft. of living space and a thoughtfully designed layout that combines elegance, comfort, and functionality.The spacious open-concept living and dining areas are ideal for both everyday living and entertaining, with upgraded oak wood flooring adding warmth and sophistication throughout. The well-appointed kitchen features granite countertops and an oversized sink, creating a stylish and practical space for cooking and gathering.The generous primary suite offers a peaceful retreat, complete with an oversized walk-in closet providing exceptional storage. Both bathrooms are full-sized and conveniently positioned for everyday comfort. Upgraded window shutters add a timeless touch while offering privacy and light control.With an excellent floor plan, abundant natural light, and quality upgrades throughout, this home offers a polished yet welcoming atmosphere that feels both luxurious and effortless.Complete with one dedicated parking space and one storage locker, this residence offers the convenience of low-maintenance condominium living with plenty of space to enjoy.Ideally situated on Gordon Street, close to shopping, dining, parks, transit, and many of Guelph's amenities, this is a wonderful opportunity to enjoy spacious and sophisticated living in a highly convenient location.
| 6 hours ago | Listing first seen on site | |
| 6 hours ago | Listing updated with changes from the MLS® |

Listing information is provided by Participants of the Toronto Real Estate Board. VOW information is provided exclusively for personal, non-commercial use, and may not be used for any purpose other than to identify prospective properties consumers may be interested in purchasing. Information is deemed reliable but not guaranteed. Copyright 2026, Toronto Real Estate Board
Last checked 2026-09-15 07:56 PM UTC