

Save
Ask
Tour
Hide
$434,900
New Listing
93 Westwood Road 103Guelph, ON N1H 7J7
For Sale|Condominium|Active
3
Beds
2
Total Baths
County:
Wellington
Save
Ask
Tour
Hide
Mortgage Calculator
Monthly Payment (Est.)
$1,984Calculator powered by Showcase IDX, a Constellation1 Company. Copyright ©2026 Information is deemed reliable but not guaranteed.
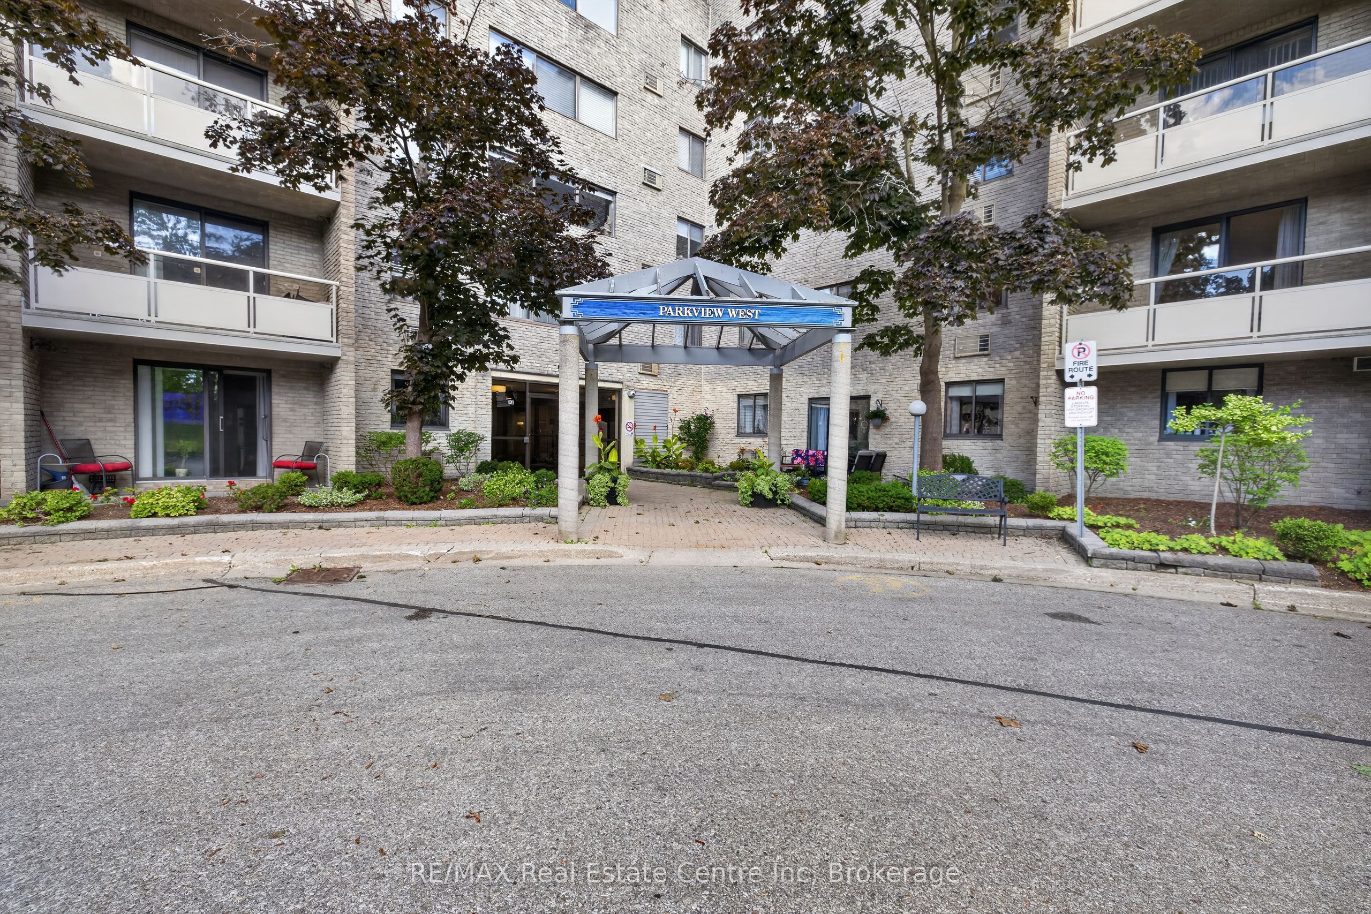
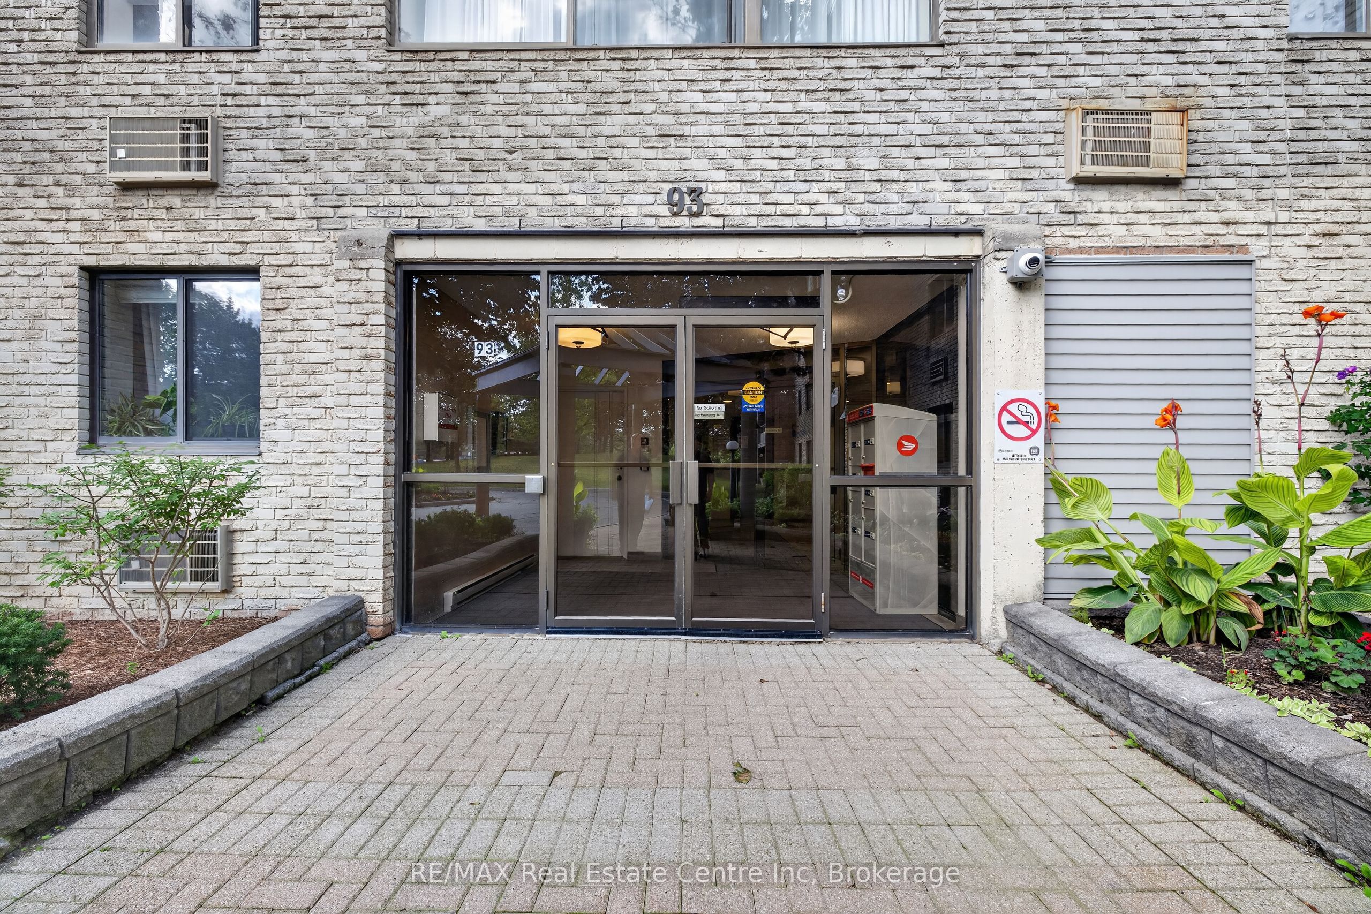
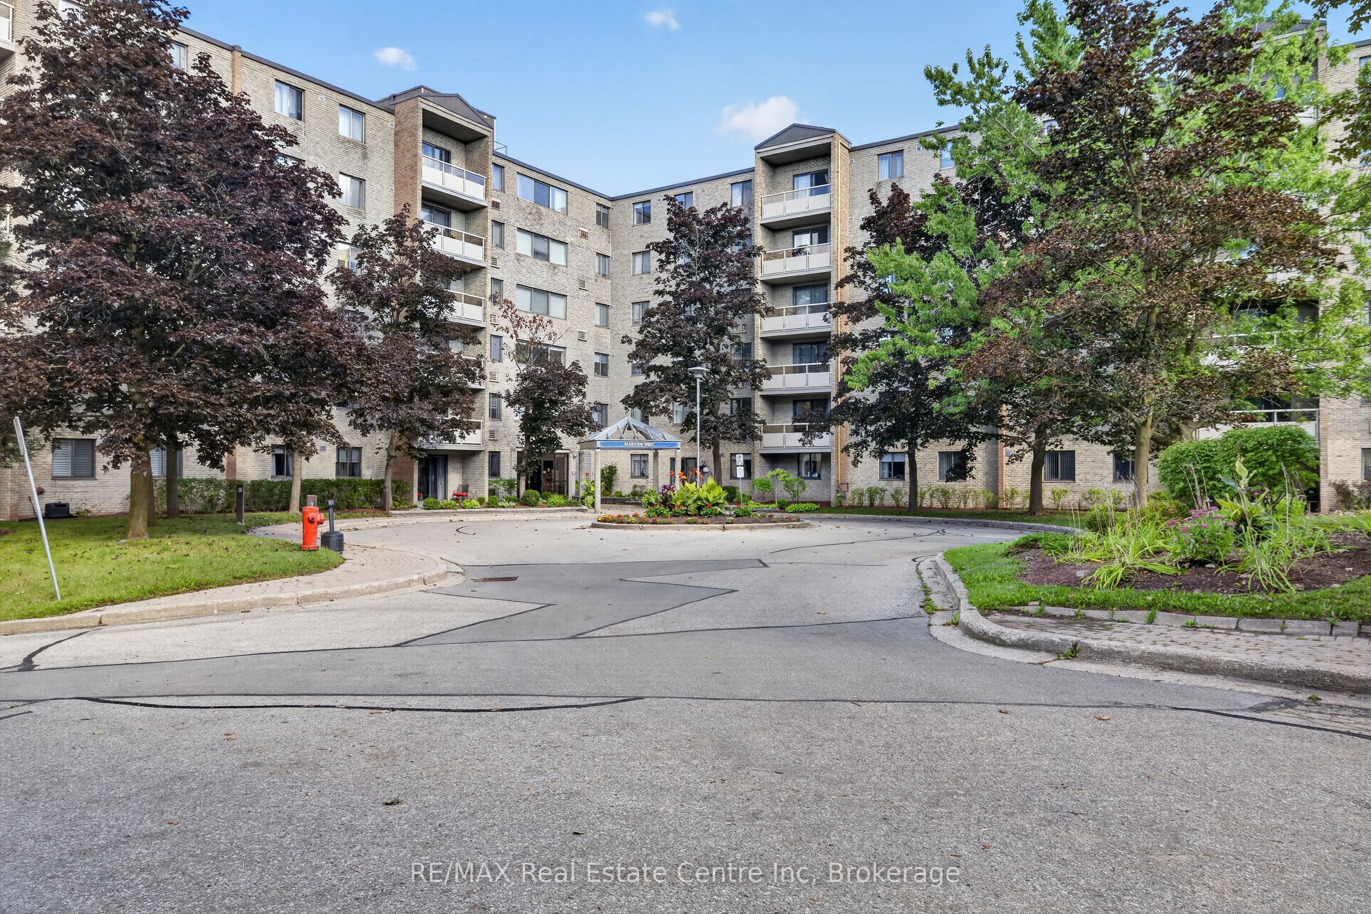
Welcome to the Parkview suites at Westwood. This spacious 3-bedroom, 1,300-square-foot ground-floor condo offers a wonderful place to raise a family, featuring an eat-in kitchen, in-suite laundry, and a convenient two-piece bathroom. Step directly outside to your private south-east-facing patio, providing seamless outdoor access and plenty of natural sunlight. Located directly across from Margaret Green Park and close to great schools, the home also includes access to premium resort-style amenities such as an in-ground pool, tennis courts, a gym, a sauna, and a hot tub. You can even take in the occasional Cricket game if that's you favour. Flexible closing, come check it out.
Save
Ask
Tour
Hide
Listing Snapshot
Price
$434,900
Days On Site
0 Days
Bedrooms
3
Inside Area (SqFt)
N/A
Total Baths
2
Full Baths
N/A
Partial Baths
N/A
Lot Size
N/A
Year Built
N/A
MLS® Number
X13784630
Status
Active
Property Tax
$2,558
Maintenance Fees
$1,007
Sq Ft Source
N/A
Friends & Family
Recent Activity
| 6 hours ago | Listing first seen on site | |
| 6 hours ago | Listing updated with changes from the MLS® |
General Features
Cross Street
willow and westwood
Direction Faces
Southeast
Garage
Yes
Number Of Stories
1
Parking Spaces
2
Pets
Yes
Property Sub Type
Condominium
Style
Apartment
Interior Features
Basement
Apartment
Cooling
Wall Unit(s)
Heating
ElectricBaseboard
Save
Ask
Tour
Hide
Exterior Features
Construction Details
Brick Veneer
Exterior
Balcony
View
GardenPark/Greenbelt
Waterview
GardenPark/Greenbelt
Community Features
Maintenance Fee
$1007.0
Listing courtesy of RE/MAX Real Estate Centre Inc

Listing information is provided by Participants of the Toronto Real Estate Board. VOW information is provided exclusively for personal, non-commercial use, and may not be used for any purpose other than to identify prospective properties consumers may be interested in purchasing. Information is deemed reliable but not guaranteed. Copyright 2026, Toronto Real Estate Board
Last checked 2026-09-15 08:01 PM UTC
Listing information is provided by Participants of the Toronto Real Estate Board. VOW information is provided exclusively for personal, non-commercial use, and may not be used for any purpose other than to identify prospective properties consumers may be interested in purchasing. Information is deemed reliable but not guaranteed. Copyright 2026, Toronto Real Estate Board
Last checked 2026-09-15 08:01 PM UTC
Neighborhood & Commute
Source: Walkscore
Save
Ask
Tour
Hide