

103 Westminster Crescent 105Centre Wellington, ON N1M 0C6
Mortgage Calculator
Monthly Payment (Est.)
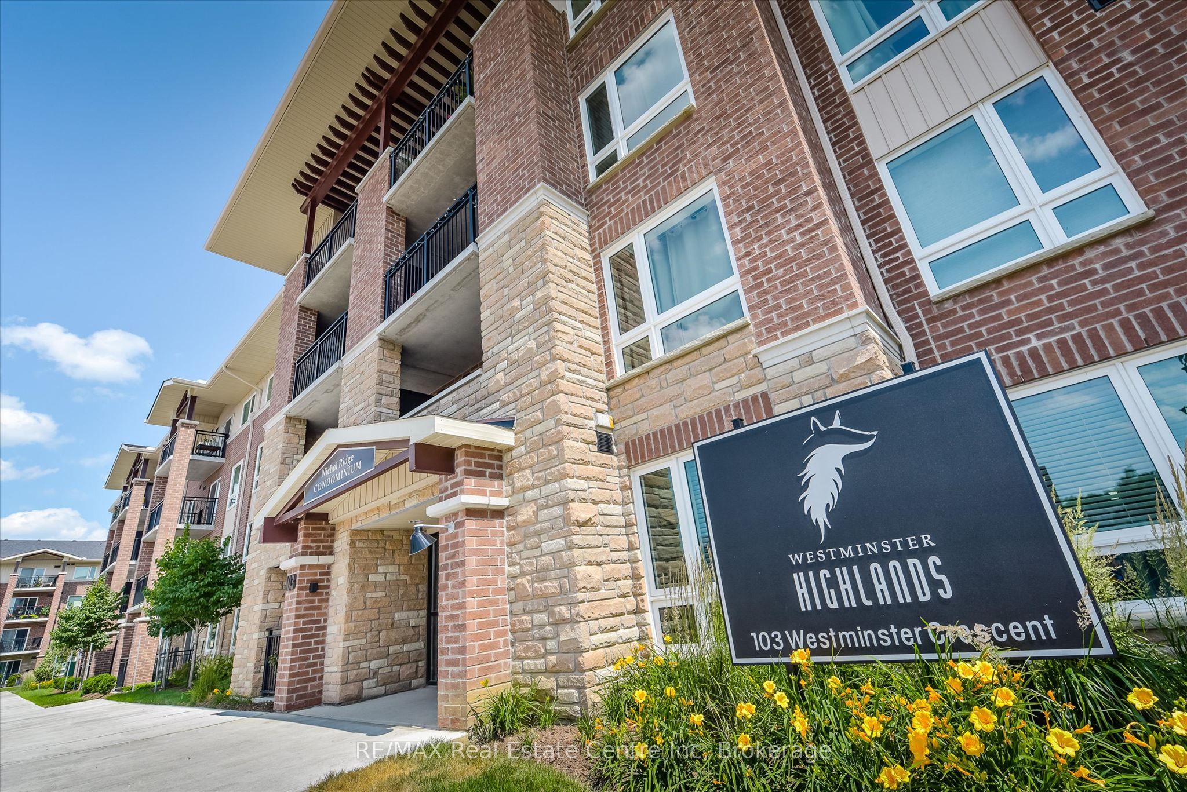
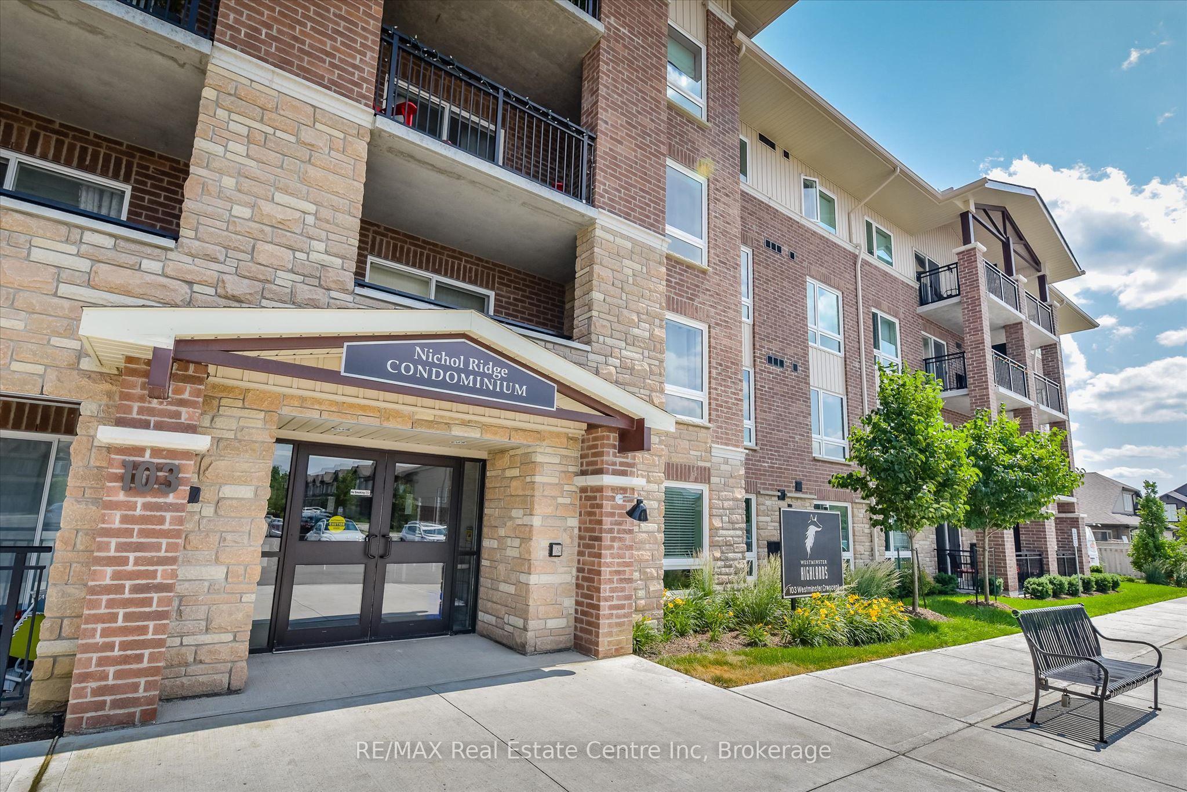
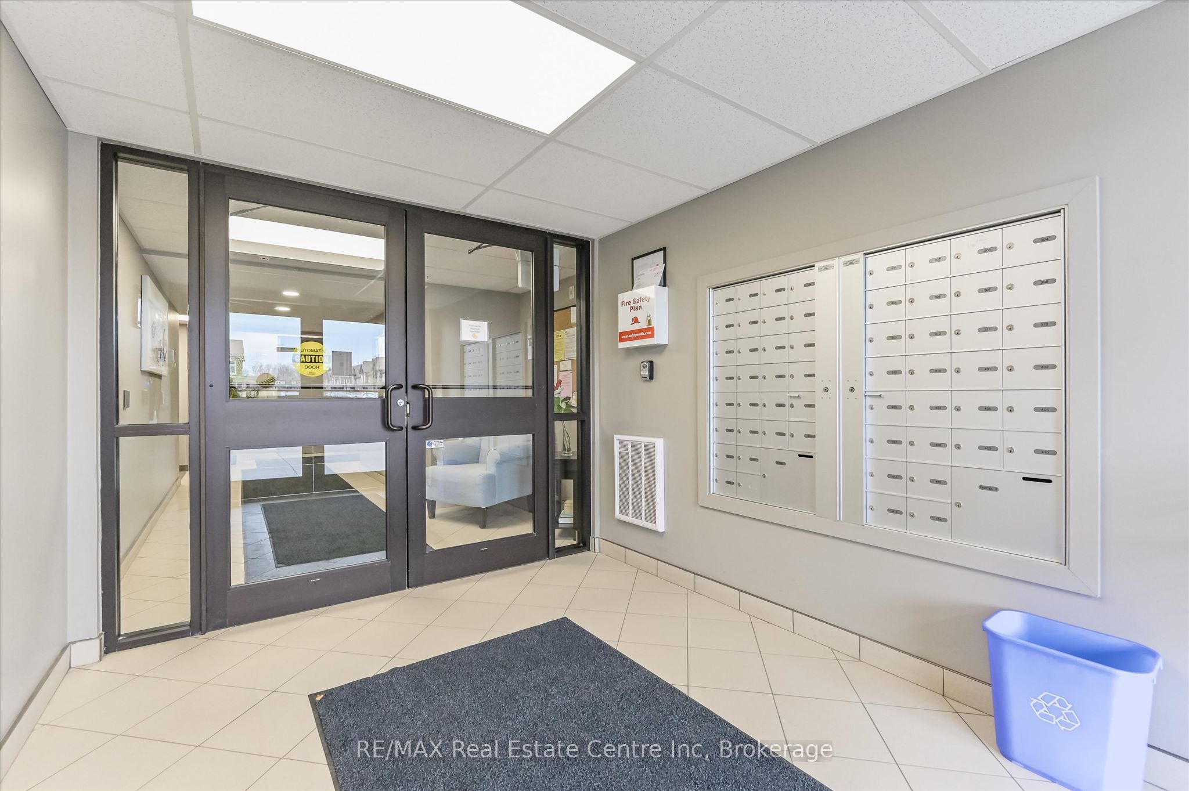
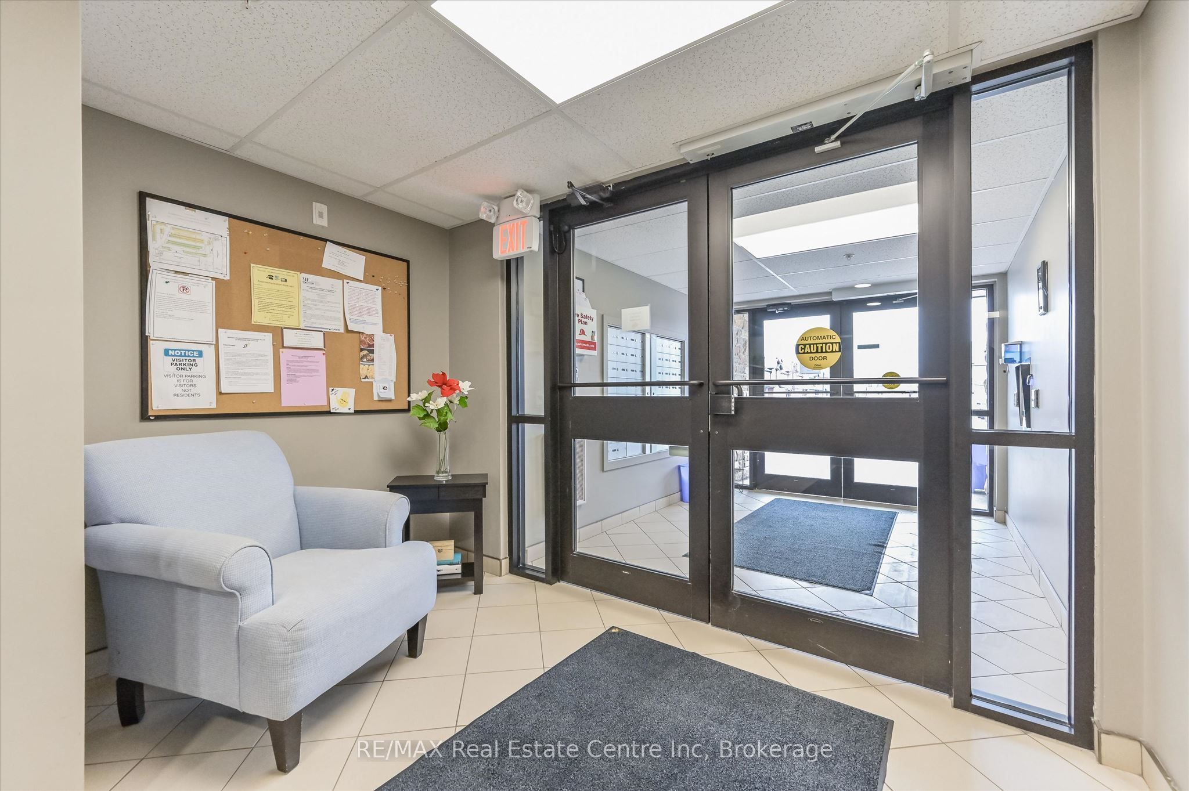
$1,710Welcome to #105 - 103 Westminster Crescent, Fergus! An outstanding opportunity for first-time buyers, downsizers or anyone looking for easy, low-maintenance living at an approachable price. This bright 2-bedroom, 1-bathroom main-floor condo offers 746 sq. ft. of thoughtfully designed living space and a fantastic south-facing outlook over the open field beyond.The open-concept living area is filled with natural light and walks out to your own covered patio-a wonderful spot for morning coffee or simply enjoying the peaceful, unobstructed view. The kitchen offers generous cabinetry and counter space, stainless steel appliances, a tiled backsplash and a convenient breakfast bar overlooking the living area. Two bedrooms provide flexibility for a couple, guests or a dedicated home office, while a full 4-piece bath and in-suite laundry make everyday living easy.Built in 2016, this well-kept building offers an elevator, party/meeting room, controlled entry and visitor parking, while the unit includes one owned parking space. Even better, condo fees are just $365/month and include building insurance, parking and common elements.At $374,900, this is a compelling way to get two bedrooms, outdoor space, parking and a beautiful open view without sacrificing convenience. Flexible possession means you can make the move on your timeline. A bright, comfortable condo that feels surprisingly spacious-and a price point that makes Fergus home ownership attainable.
| 8 hours ago | Listing first seen on site | |
| 8 hours ago | Listing updated with changes from the MLS® |

Listing information is provided by Participants of the Toronto Real Estate Board. VOW information is provided exclusively for personal, non-commercial use, and may not be used for any purpose other than to identify prospective properties consumers may be interested in purchasing. Information is deemed reliable but not guaranteed. Copyright 2026, Toronto Real Estate Board
Last checked 2026-09-15 08:01 PM UTC