

854 DOON VILLAGE Road E SUITE 18-UNIT D3Kitchener, ON N2P 1A3



Mortgage Calculator
Monthly Payment (Est.)
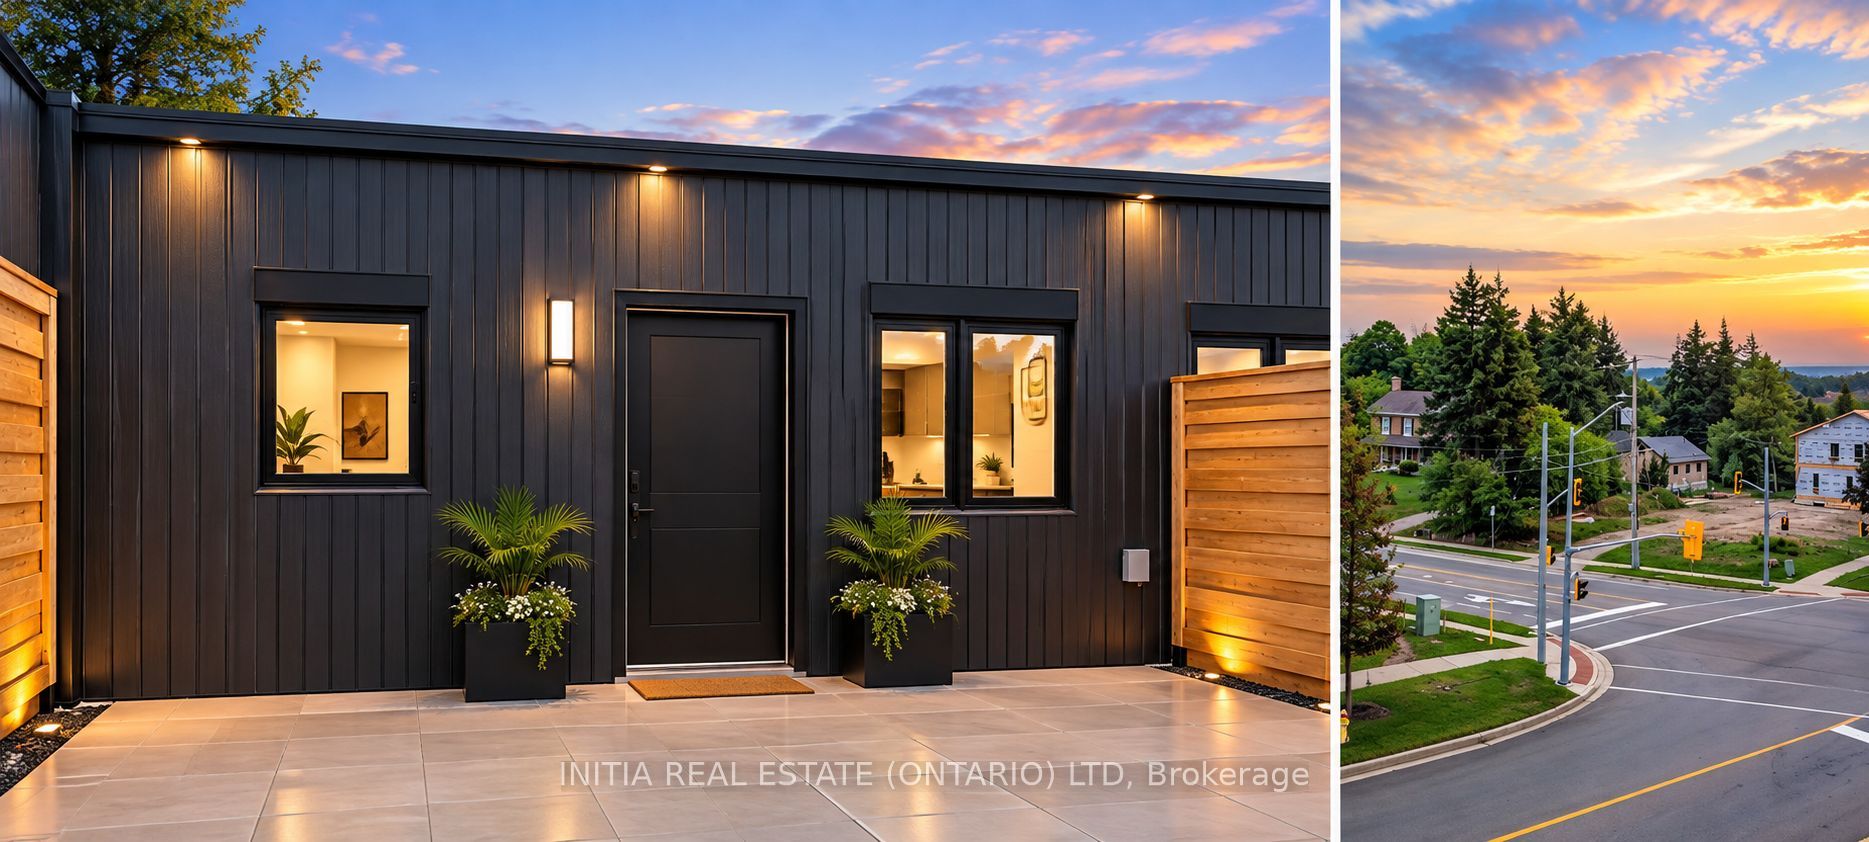
$3,125This modern and spacious 3-bedroom, 3-bathroom home offers comfortable living in a highly convenient location, less than 5 minutes from Conestoga College - Doon Campus. Ideal for students, families, professionals, or investors. Enjoy contemporary finishes, bright living spaces, multiple bathrooms, and convenient access to transit, shopping, restaurants, parks, major roads and other amenities. A great opportunity to live in or invest in one of Kitchener's sought-after areas. LIVE , INVEST, GROW, and Discover this stylish 3-bedroom, 3-bathroom townhome in the desirable Doon Village area of Kitchener. Designed for modern living, this home offers a practical layout with generous living space and the convenience of three bathrooms. Perfect for First-time buyers Families Professionals Students InvestorsA fantastic opportunity to own a modern home in a convenient Kitchener location with strong appeal for both end-users and investors.
| 16 hours ago | Listing first seen on site | |
| 16 hours ago | Listing updated with changes from the MLS® |

Listing information is provided by Participants of the Toronto Real Estate Board. VOW information is provided exclusively for personal, non-commercial use, and may not be used for any purpose other than to identify prospective properties consumers may be interested in purchasing. Information is deemed reliable but not guaranteed. Copyright 2026, Toronto Real Estate Board
Last checked 2026-09-15 08:01 PM UTC