

3 Serena LaneGuelph, ON N1L 1E7
Mortgage Calculator
Monthly Payment (Est.)
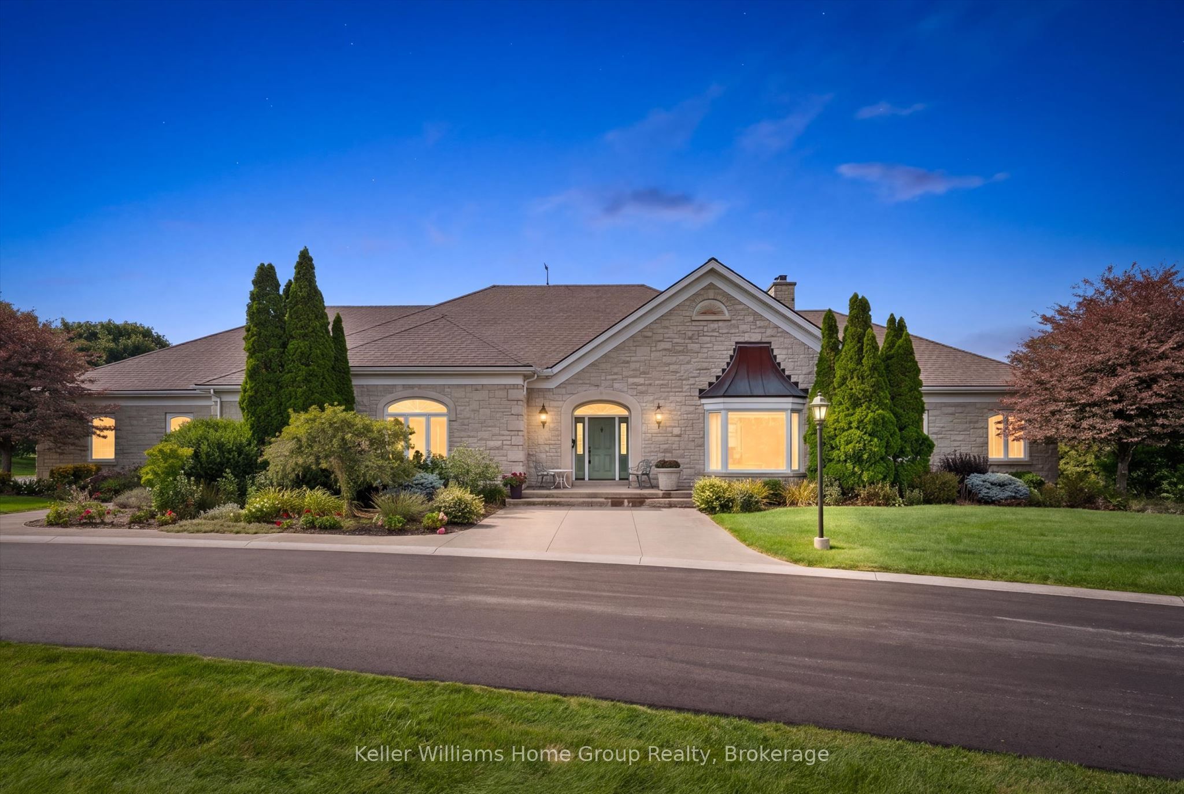
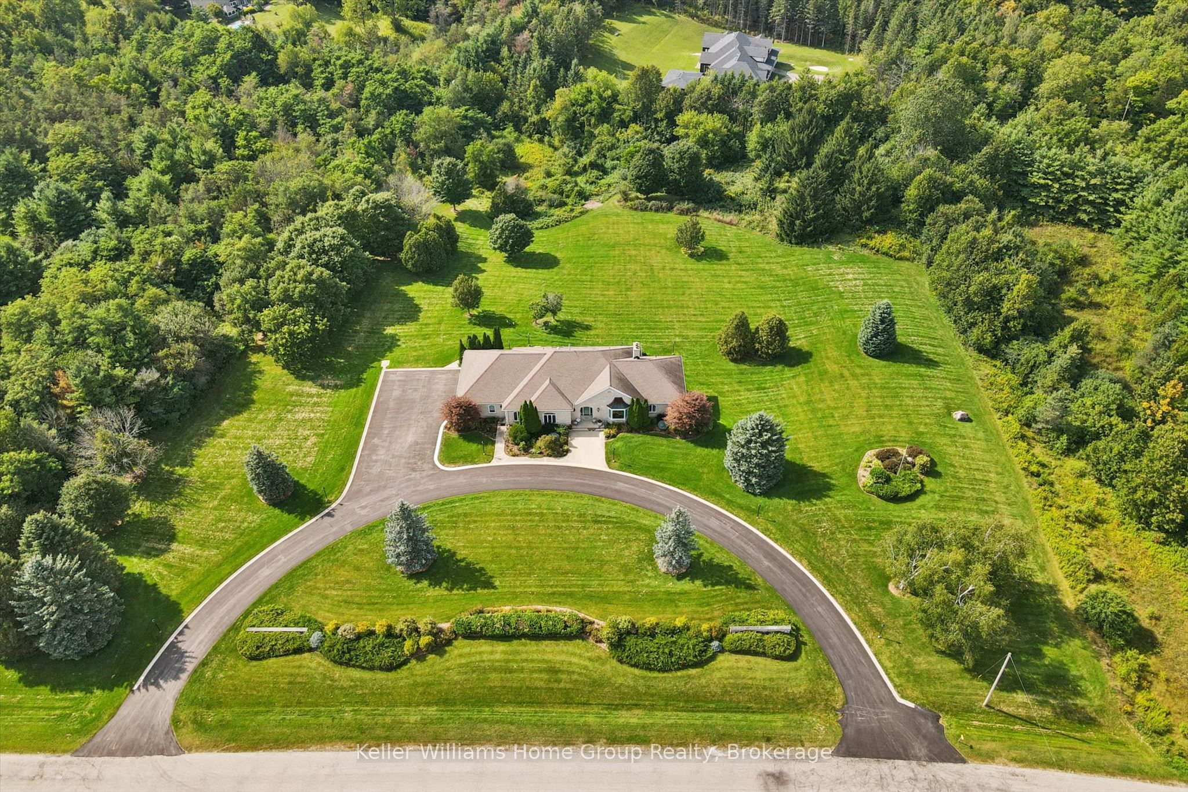
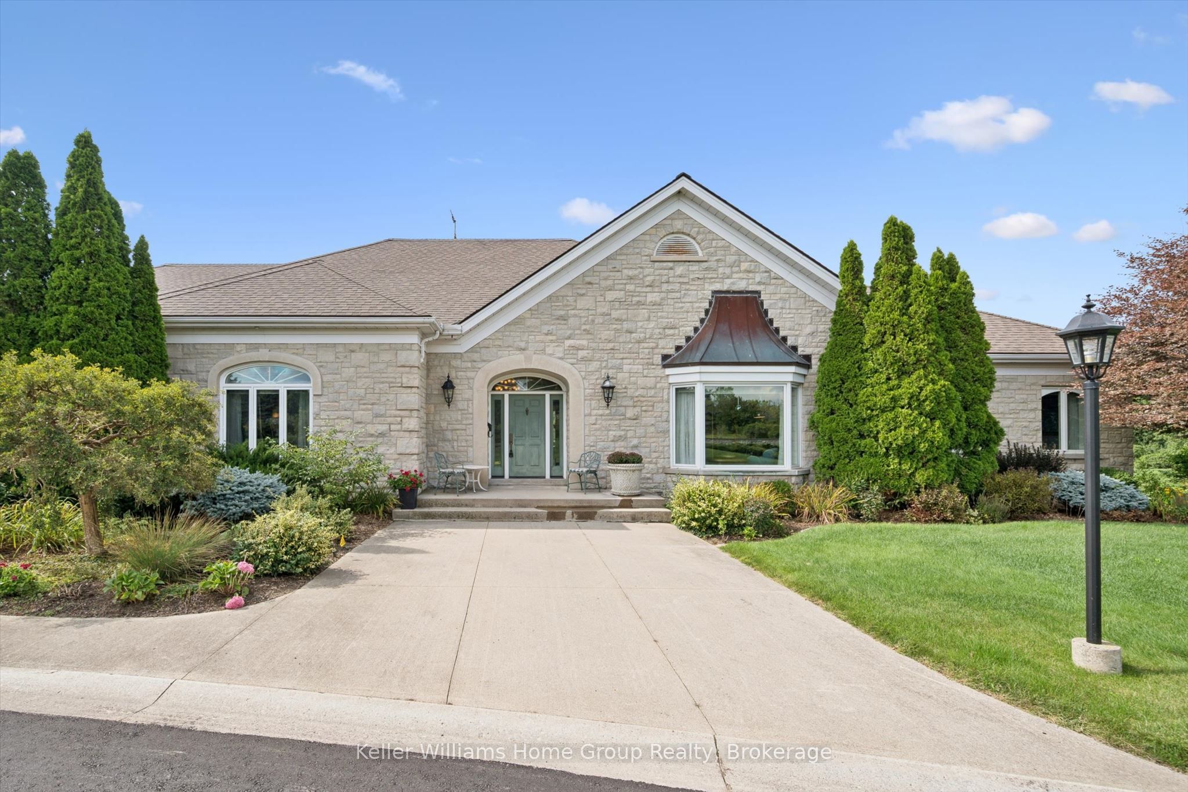
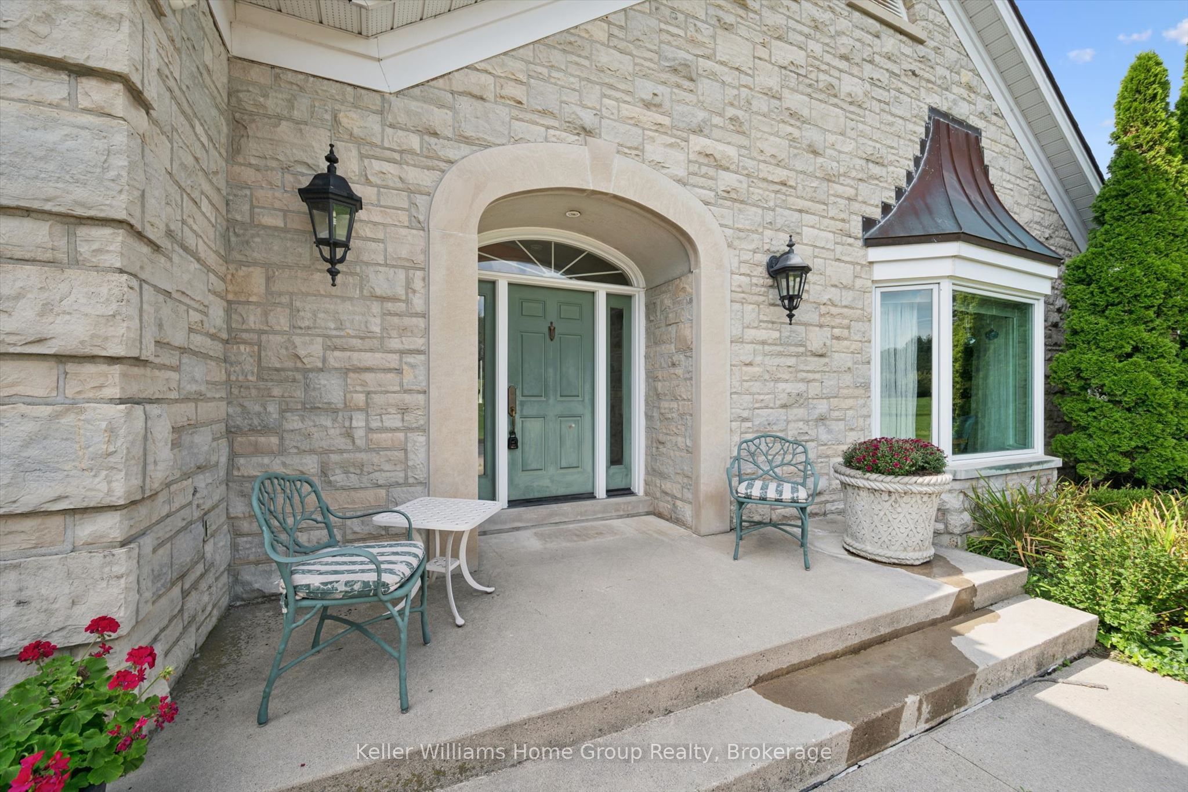
$9,581Welcome to 3 Serena Lane, an exceptional estate property nestled in the prestigious Rolling Hills Estate subdivision in Guelph's sought-after south end. Set on almost 5 beautifully landscaped acres surrounded by mature trees and natural bush, this remarkable property offers an extraordinary combination of privacy, space and endless potential to create your ultimate backyard oasis. Imagine a pool, tennis court, gardens and resort-style entertaining spaces - all within your own private estate.Custom built by renowned local builder George Good, this sprawling stone bungalow offers over 6,000 sq. ft. of finished living space, a triple-car attached garage and a recently repaved driveway. The grand entrance opens to generous principal rooms designed for both everyday living and elegant entertaining.The sun-filled great room is a true showpiece, featuring vaulted ceilings, hardwood floors, a gas fireplace and expansive windows overlooking the spectacular grounds. The kitchen is the heart of the home, with a large centre island, built-in appliances, walk-in pantry and sink positioned to take in the peaceful backyard views. A formal dining room and spacious living room provide additional gathering spaces.The main-floor primary suite is a private retreat, complete with a huge walk-out closet with custom built-ins and a corner ensuite bathroom.The finished walkout basement offers exceptional flexibility, with two bright bedrooms, a full bathroom and a spacious family room with a wood-burning fireplace - ideal for guests, extended family or an in-law suite. A rare opportunity to own a custom-built estate in one of Guelph's most prestigious communities minutes to shopping, restaurants, parks, schools and the 401.
| a week ago | Listing first seen on site | |
| a week ago | Listing updated with changes from the MLS® |

Listing information is provided by Participants of the Toronto Real Estate Board. VOW information is provided exclusively for personal, non-commercial use, and may not be used for any purpose other than to identify prospective properties consumers may be interested in purchasing. Information is deemed reliable but not guaranteed. Copyright 2026, Toronto Real Estate Board
Last checked 2026-09-15 09:20 PM UTC