

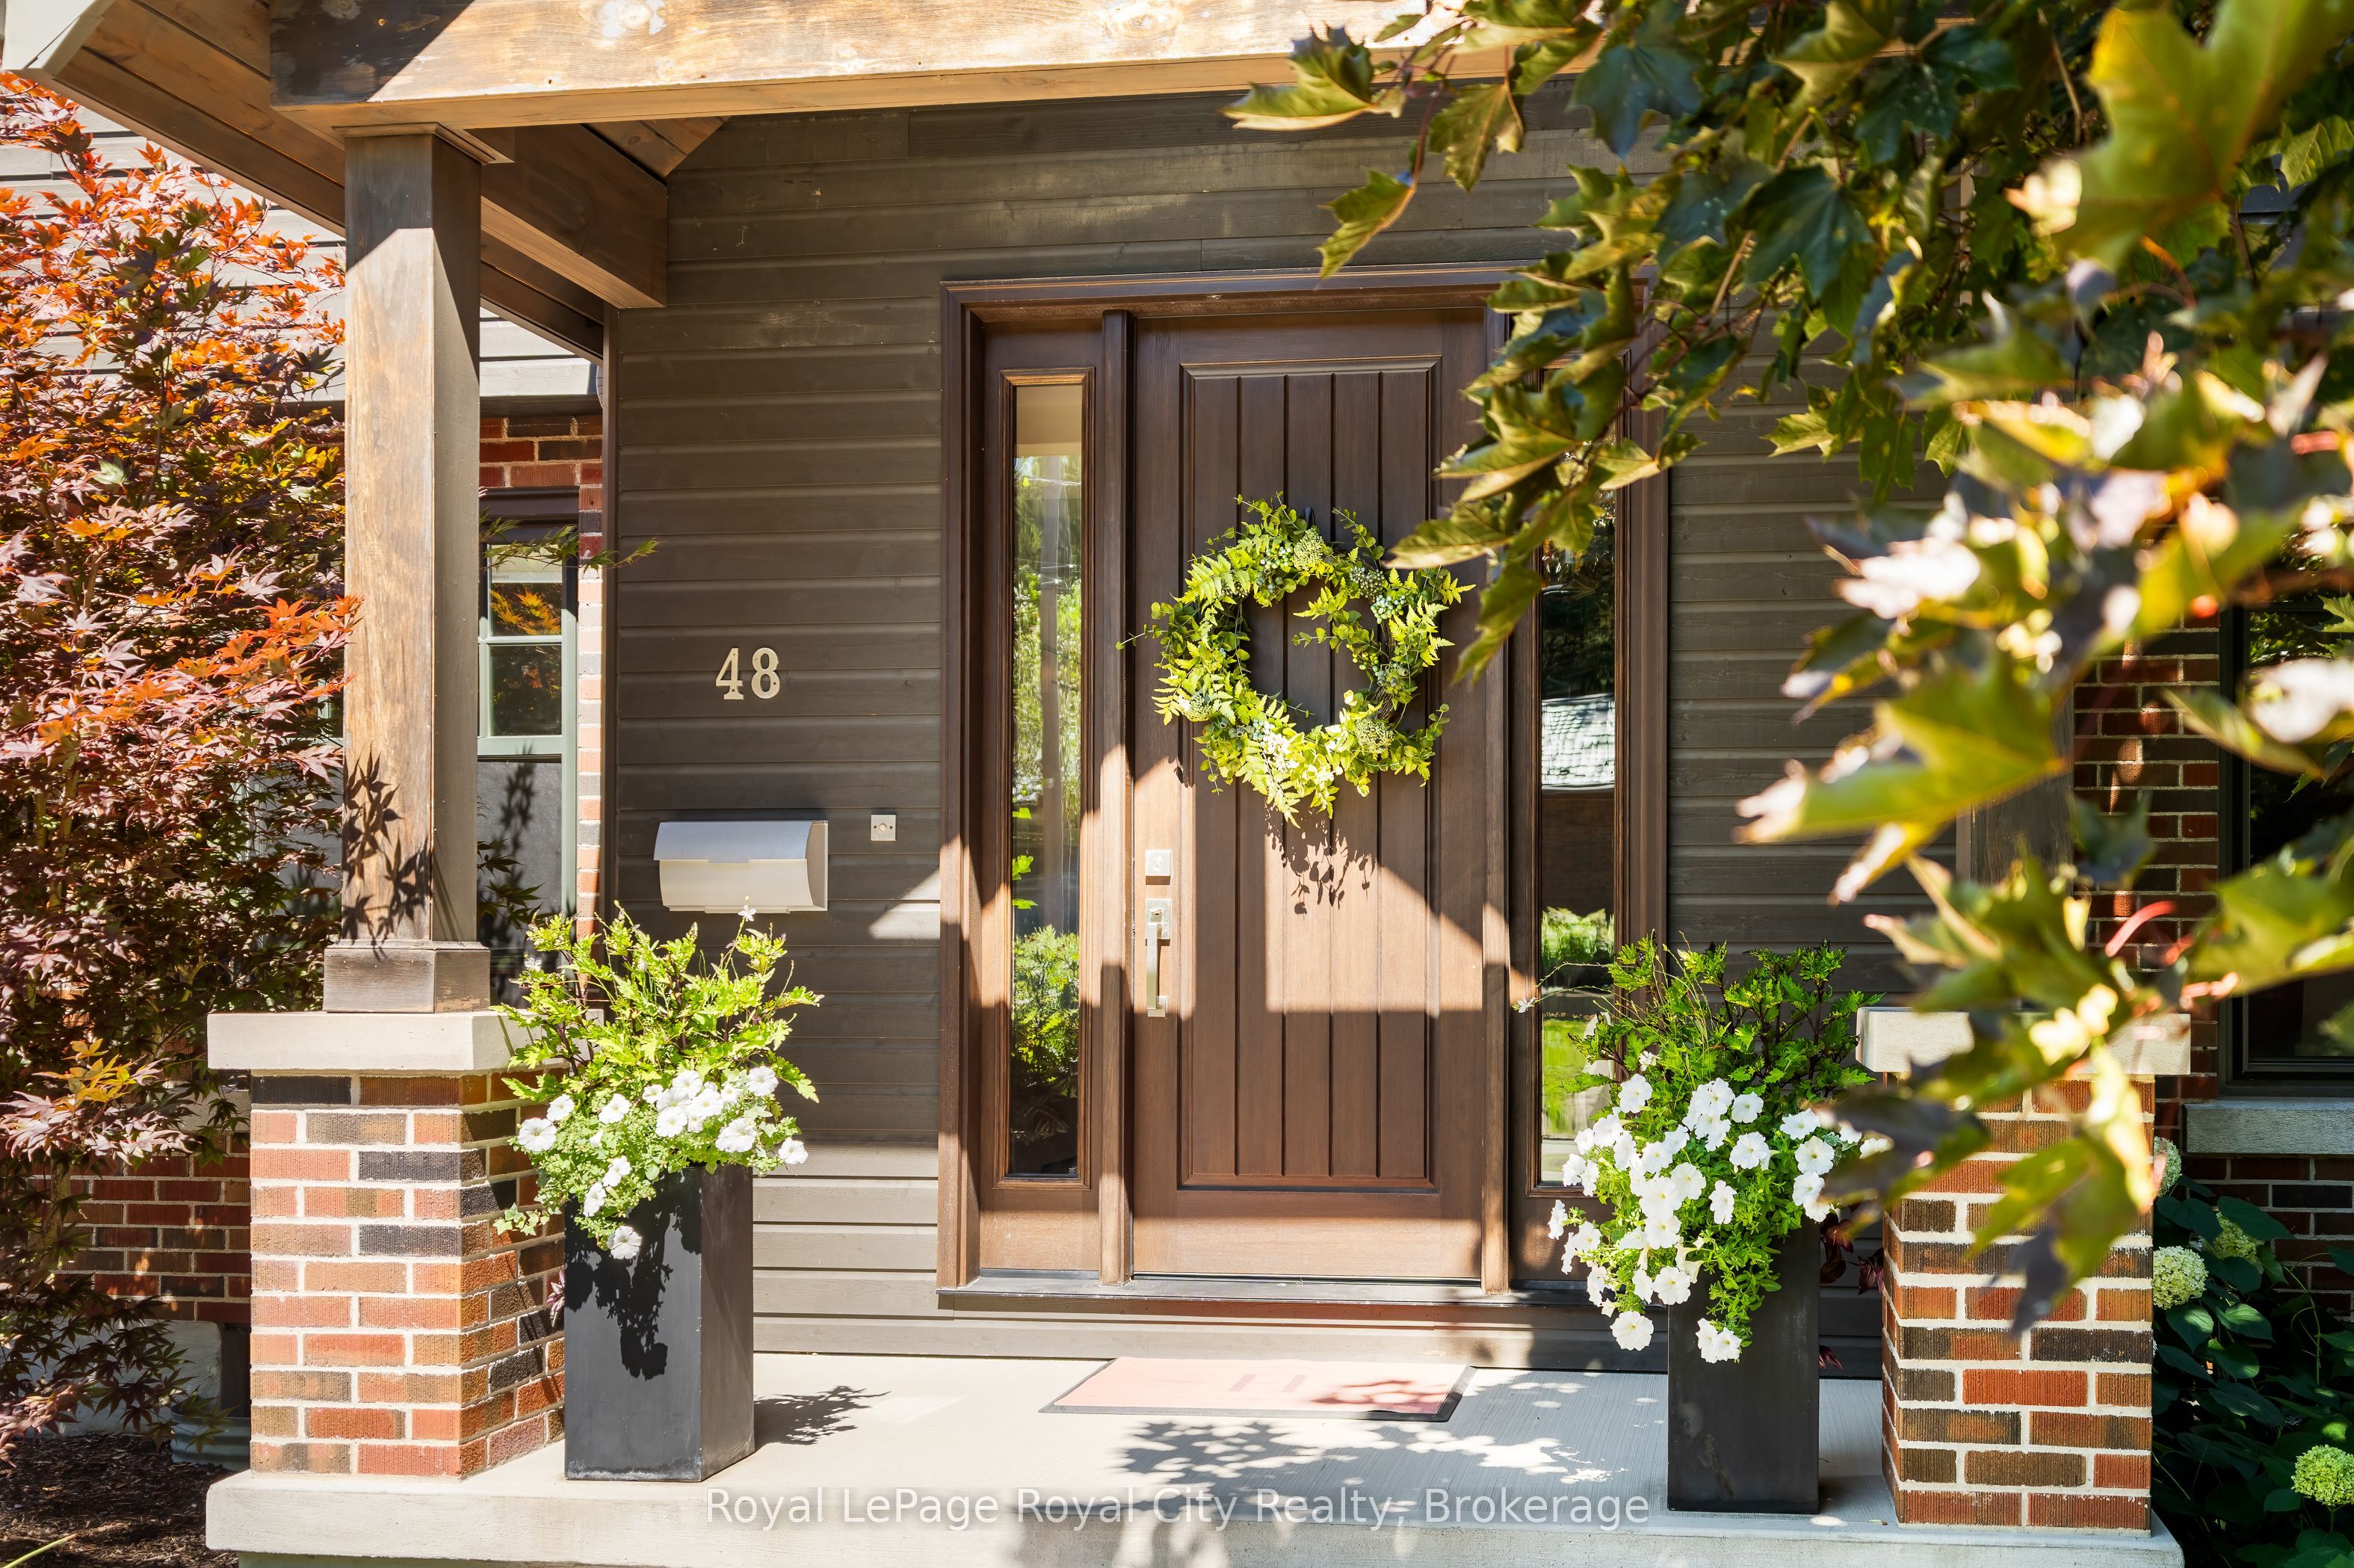
48 Campion AvenueGuelph, ON N1H 5L6
Mortgage Calculator
Monthly Payment (Est.)
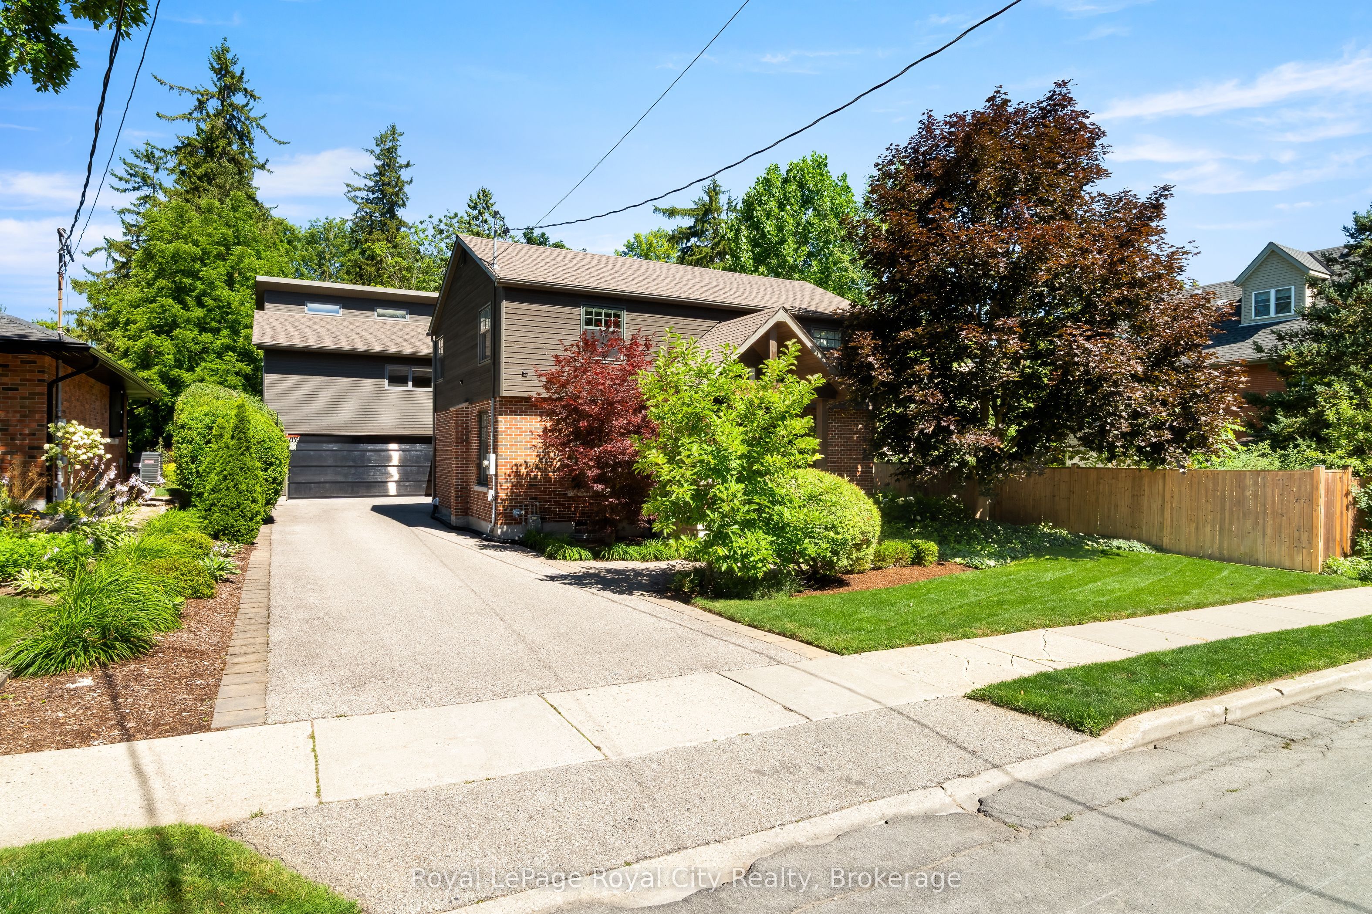
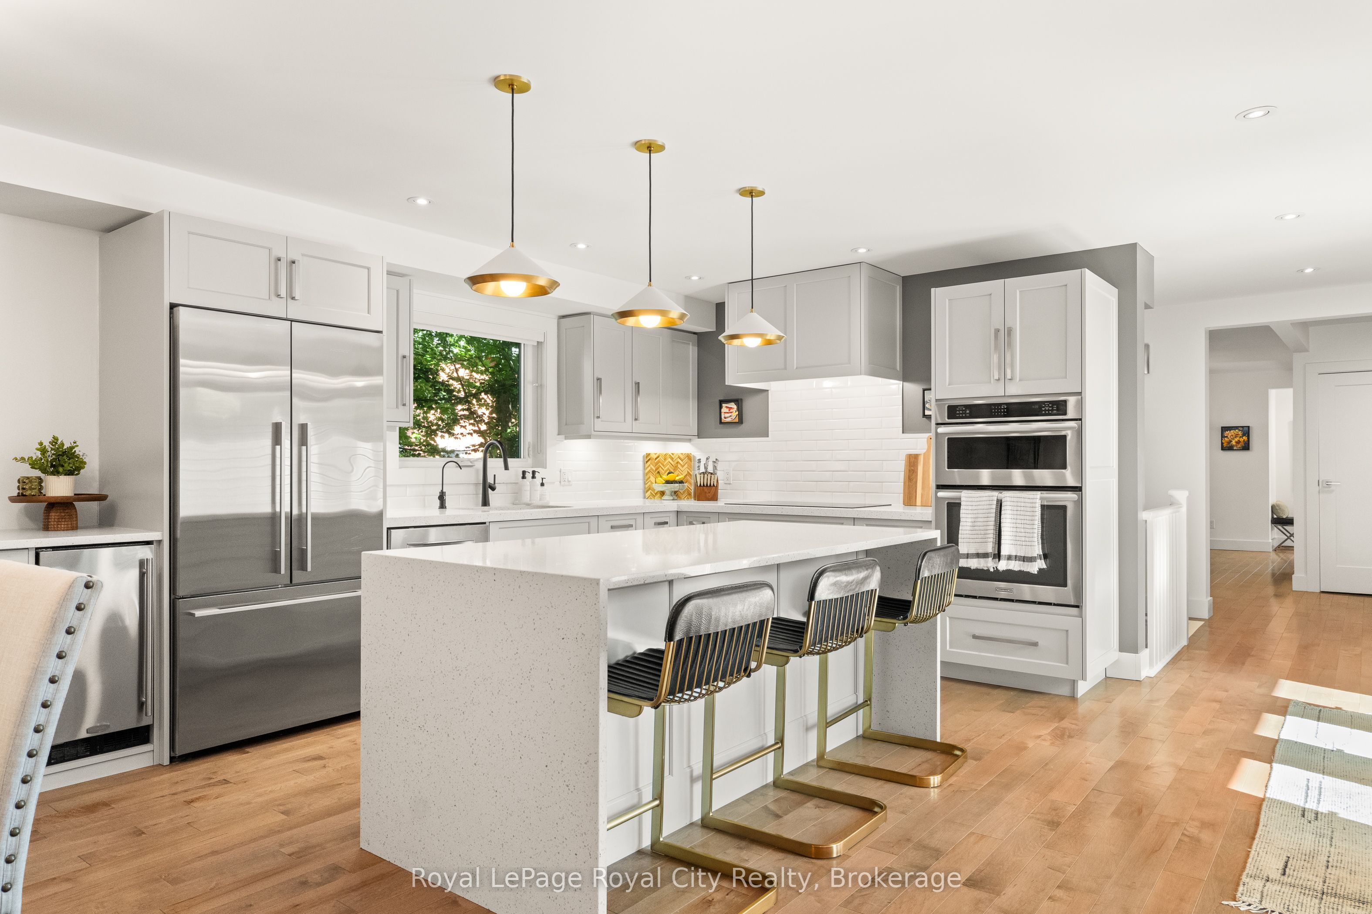
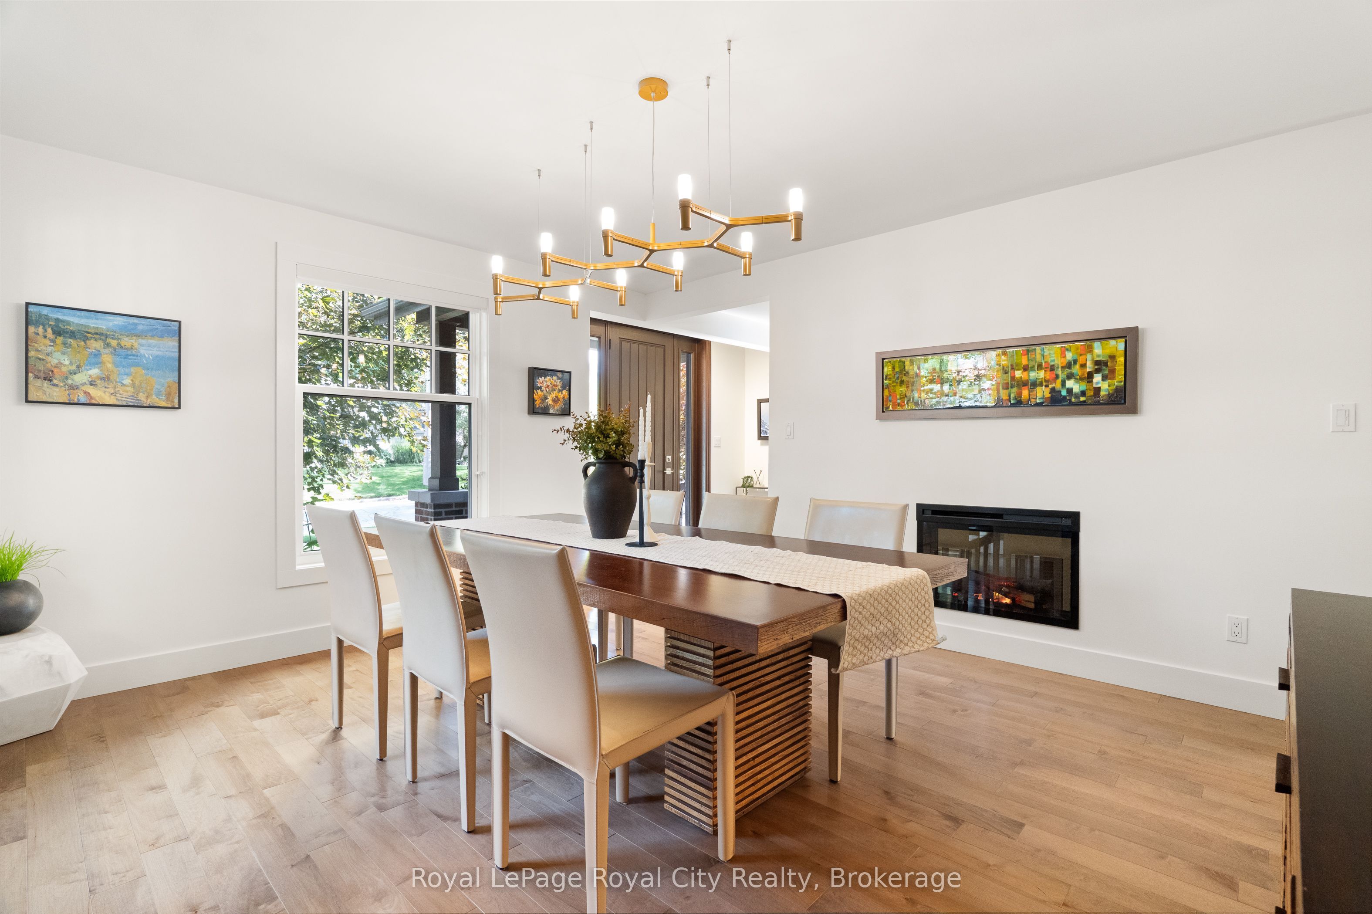
$7,523Set along a quiet, family-friendly street in one of Guelph's most desirable neighbourhoods, 48 Campion commands attention from its impressive 60-by-140-foot lot. Inside, a thoughtfully designed floor plan offers more than 3,000 square feet of finished living space, balancing timeless elegance with modern functionality. The sleek, contemporary kitchen is designed for both everyday living and effortless entertaining, opening to breakfast area with seating for four and flowing seamlessly into the inviting family room. A generously sized walk-in pantry provides exceptional concealed storage and is ideally positioned beside the formal dining room, where graceful windows and a statement fireplace create an elegant setting for memorable gatherings. A private home office, spacious laundry room and conveniently placed two-piece bathroom complete the main level.Upstairs, the impressive primary suite offers a serene retreat, complete with dual walk-in closets, a beautifully appointed five-piece ensuite and a generously proportioned bedroom. Three additional bedrooms provide ample space for family and guests, while a refined four-piece bathroom completes the second floor.Designed with entertaining in mind, the finished lower level features an expansive recreation room with a kitchenette and bar, relaxed lounge area, games space and bathroom. A dedicated home gym adds further versatility to this exceptional level.Outdoors, mature trees and beautifully maintained landscaping create a private backdrop for the hot tub, covered pergola and dedicated entertaining area. Above the garage, a self-contained secondary suite-thoughtfully added in 2022- provides valuable flexibility for extended family, a nanny, guests or multigenerational living. Offering remarkable scale, enduring quality and exceptional long-term livability, 48 Campion presents a rare opportunity to own a distinguished family residence in the heart of Guelph.
| 2 weeks ago | Listing first seen on site | |
| 2 weeks ago | Listing updated with changes from the MLS® |

Listing information is provided by Participants of the Toronto Real Estate Board. VOW information is provided exclusively for personal, non-commercial use, and may not be used for any purpose other than to identify prospective properties consumers may be interested in purchasing. Information is deemed reliable but not guaranteed. Copyright 2026, Toronto Real Estate Board
Last checked 2026-09-15 09:20 PM UTC