Save
Ask
Tour
Hide
Share
$1,003,990
18 Days On Site

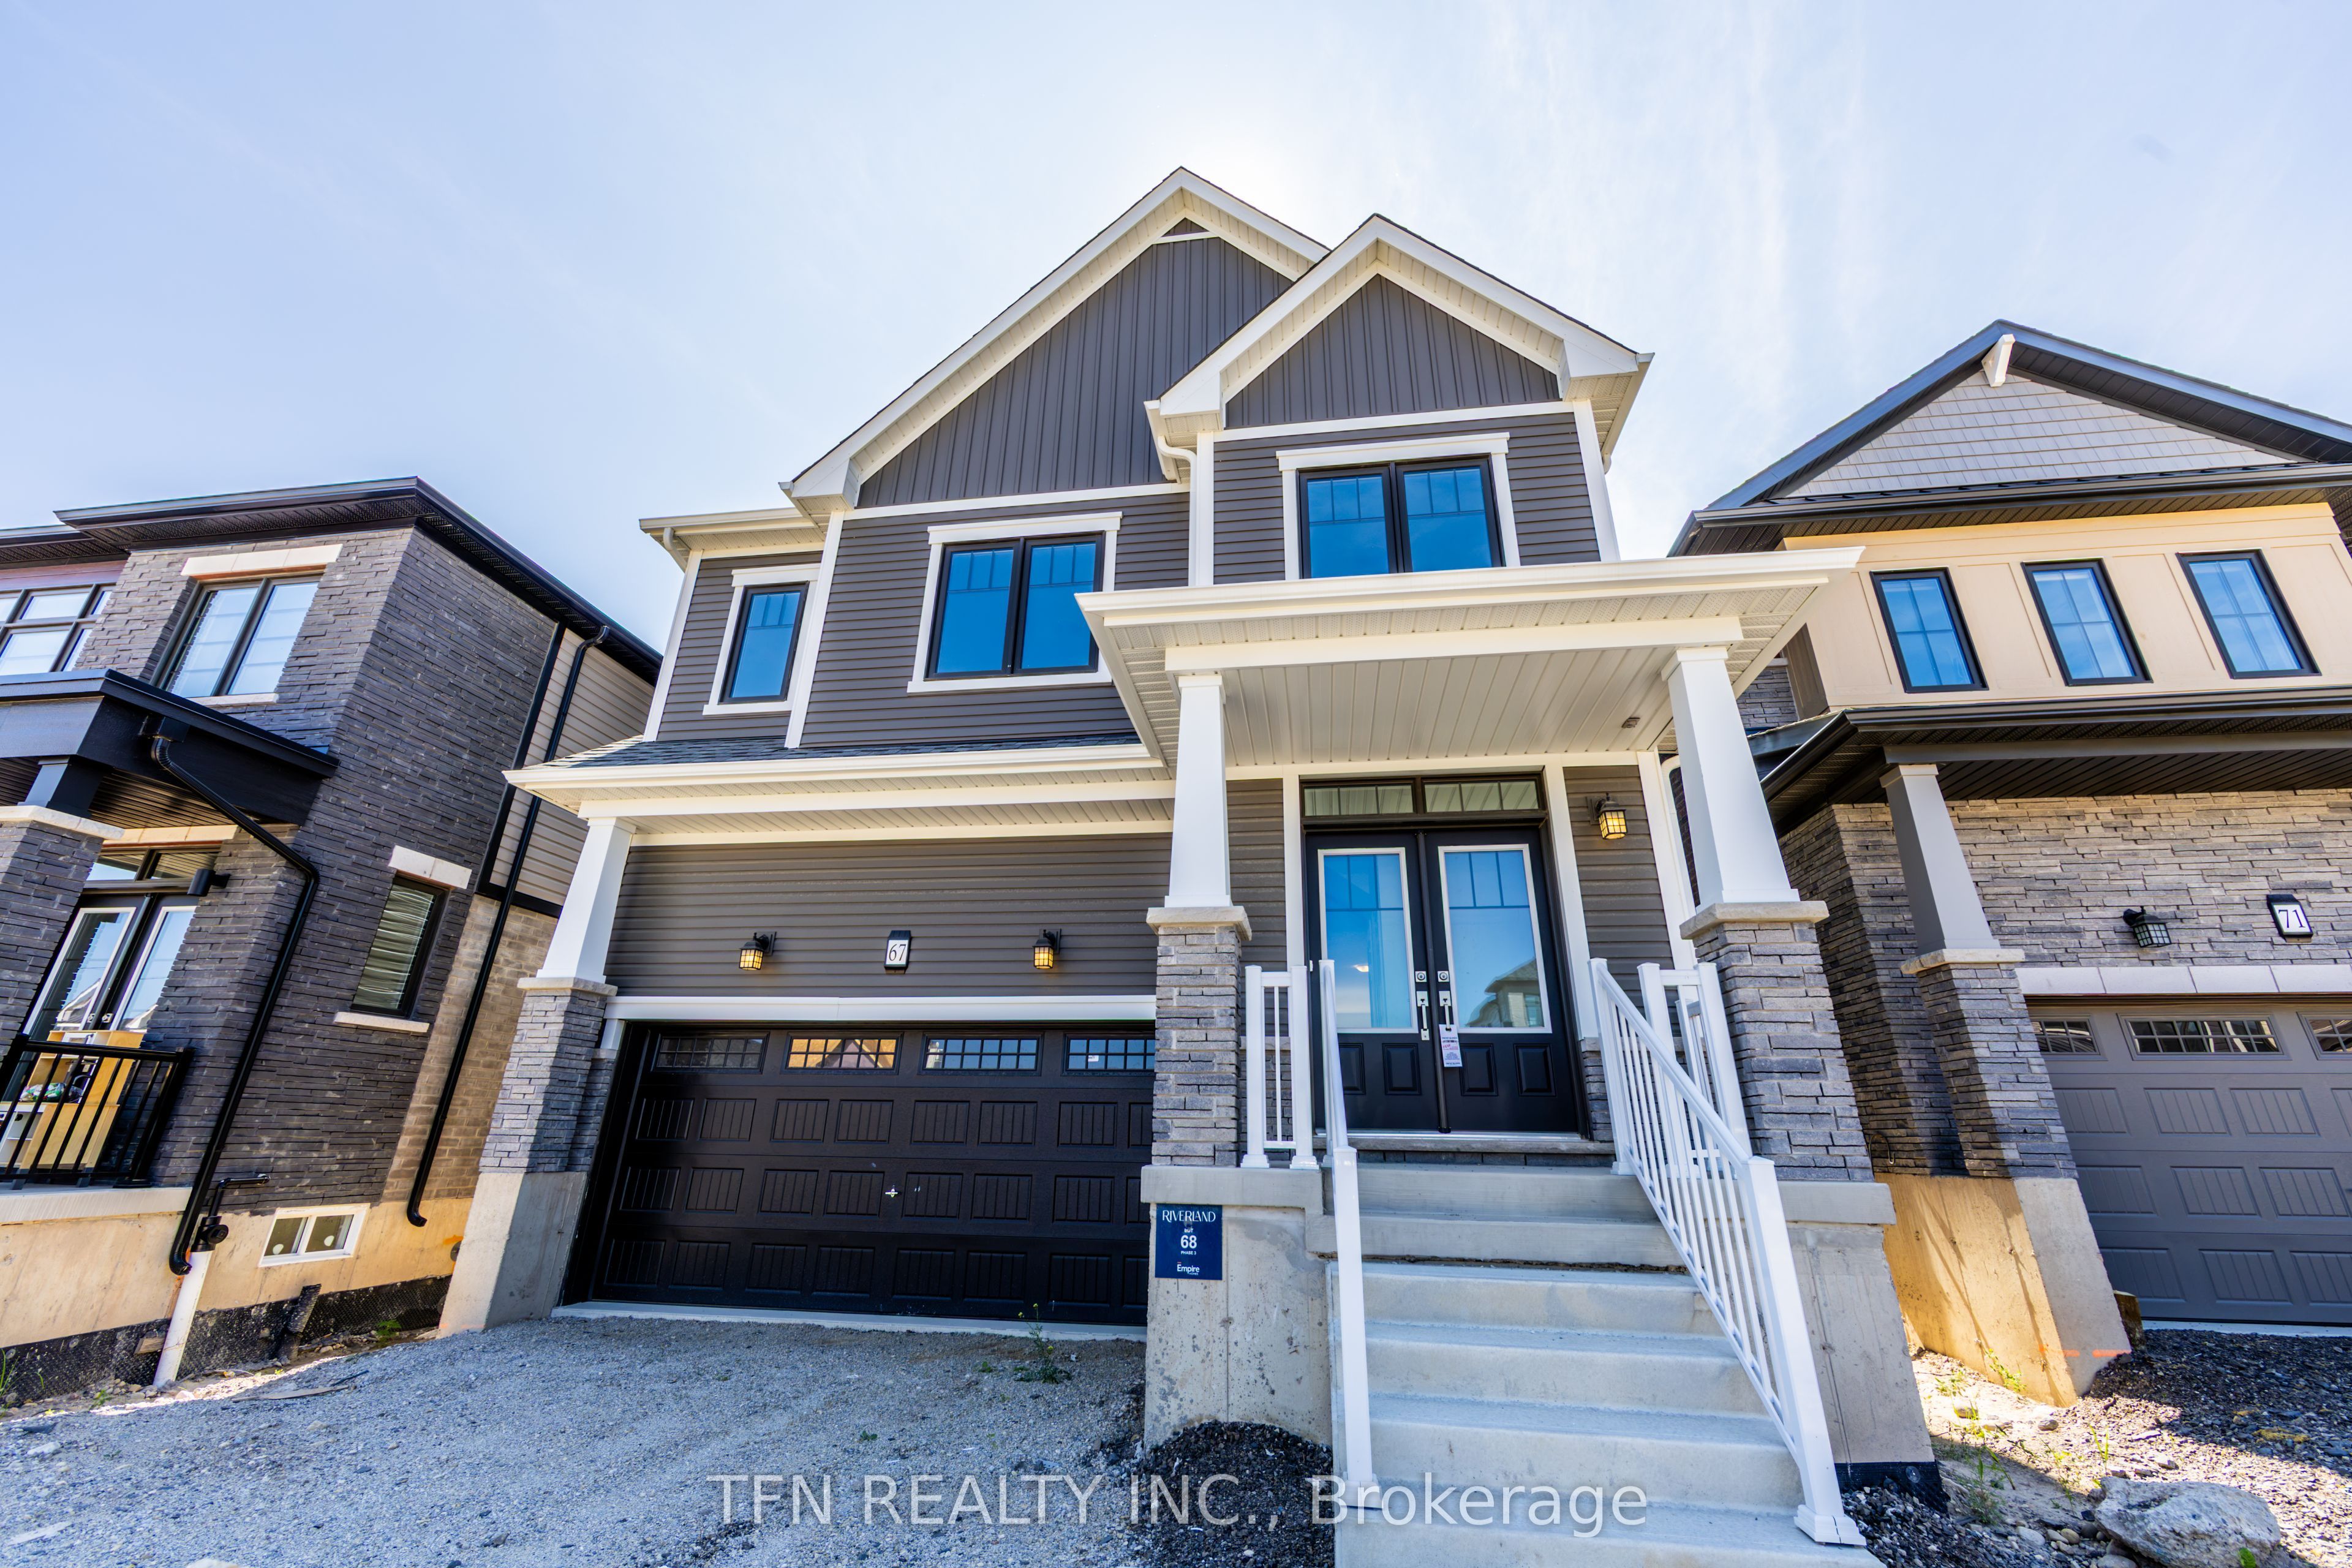
67 Picard Street
Woolwich, ON N0B 1M0

For Sale|Single Family Residence|Active
4
Beds
4
Total Baths
County:
Waterloo
67 Picard Street67 Picard Street67 Picard Street67 Picard Street
Save
Ask
Tour
Hide
Share

Mortgage Calculator

Monthly Payment (Est.)

$4,581
Calculator powered by Showcase IDX, a Constellation1 Company. Copyright ©2026 Information is deemed reliable but not guaranteed.

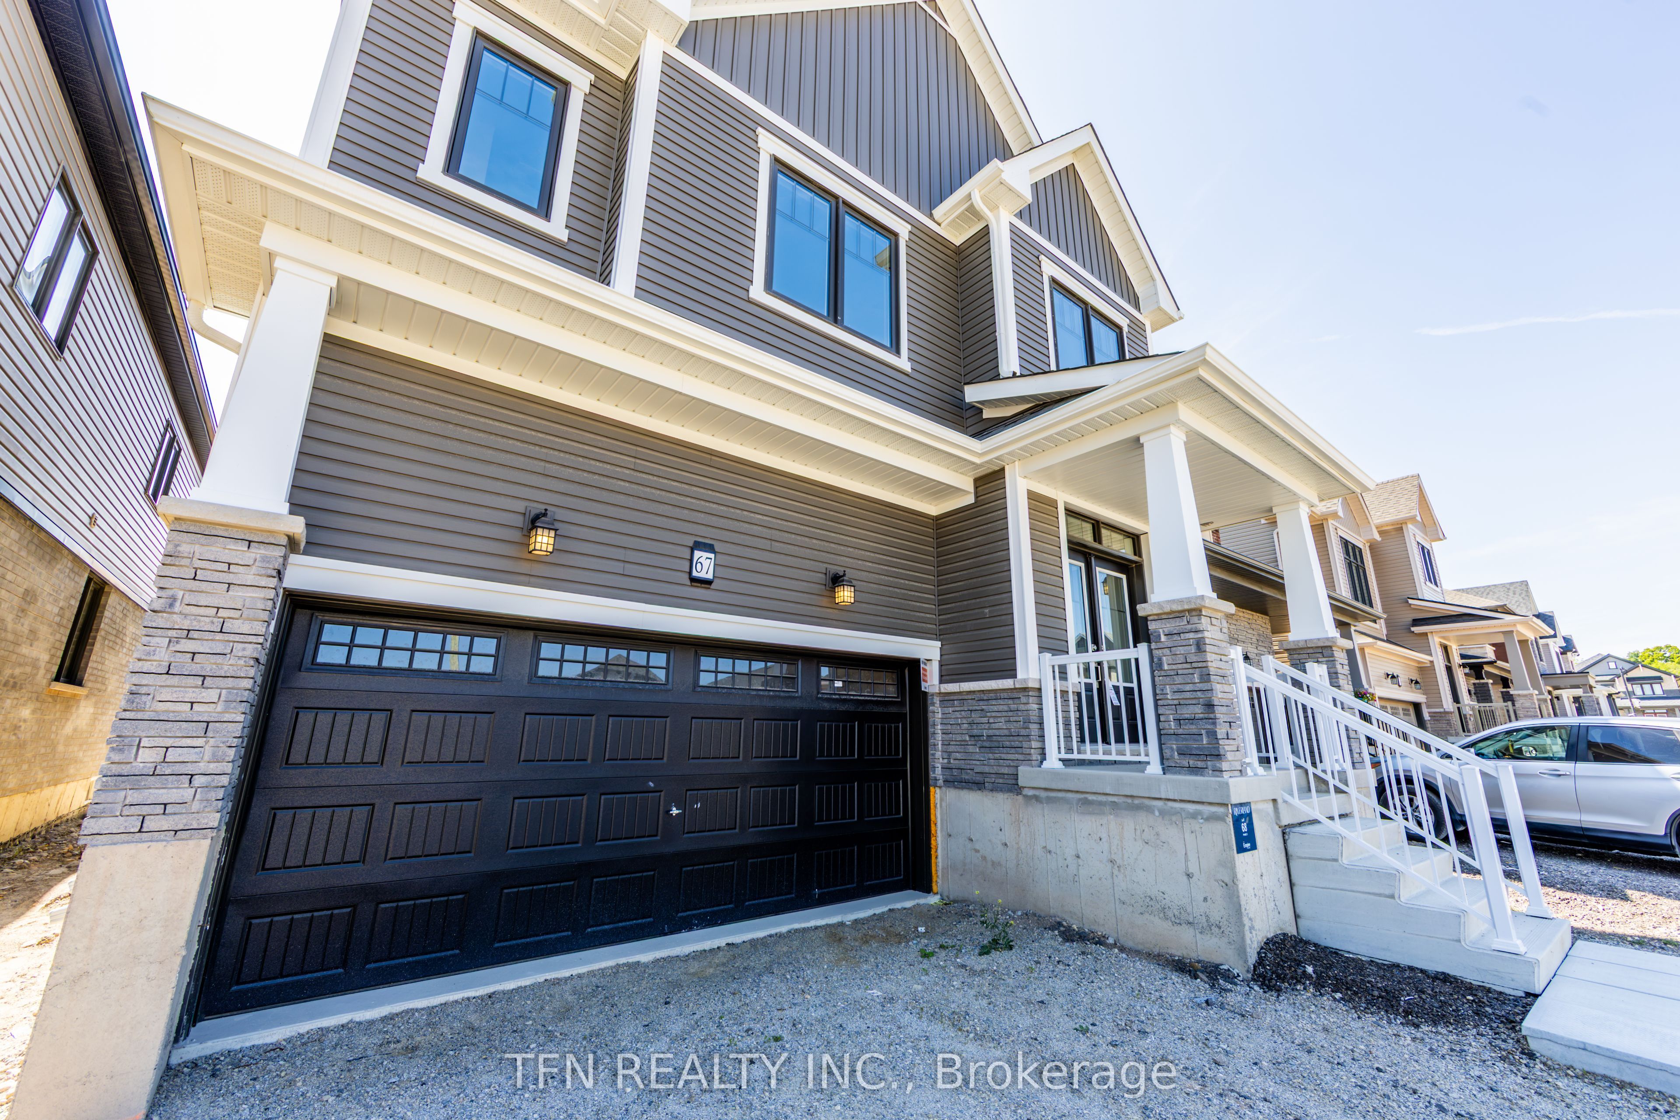
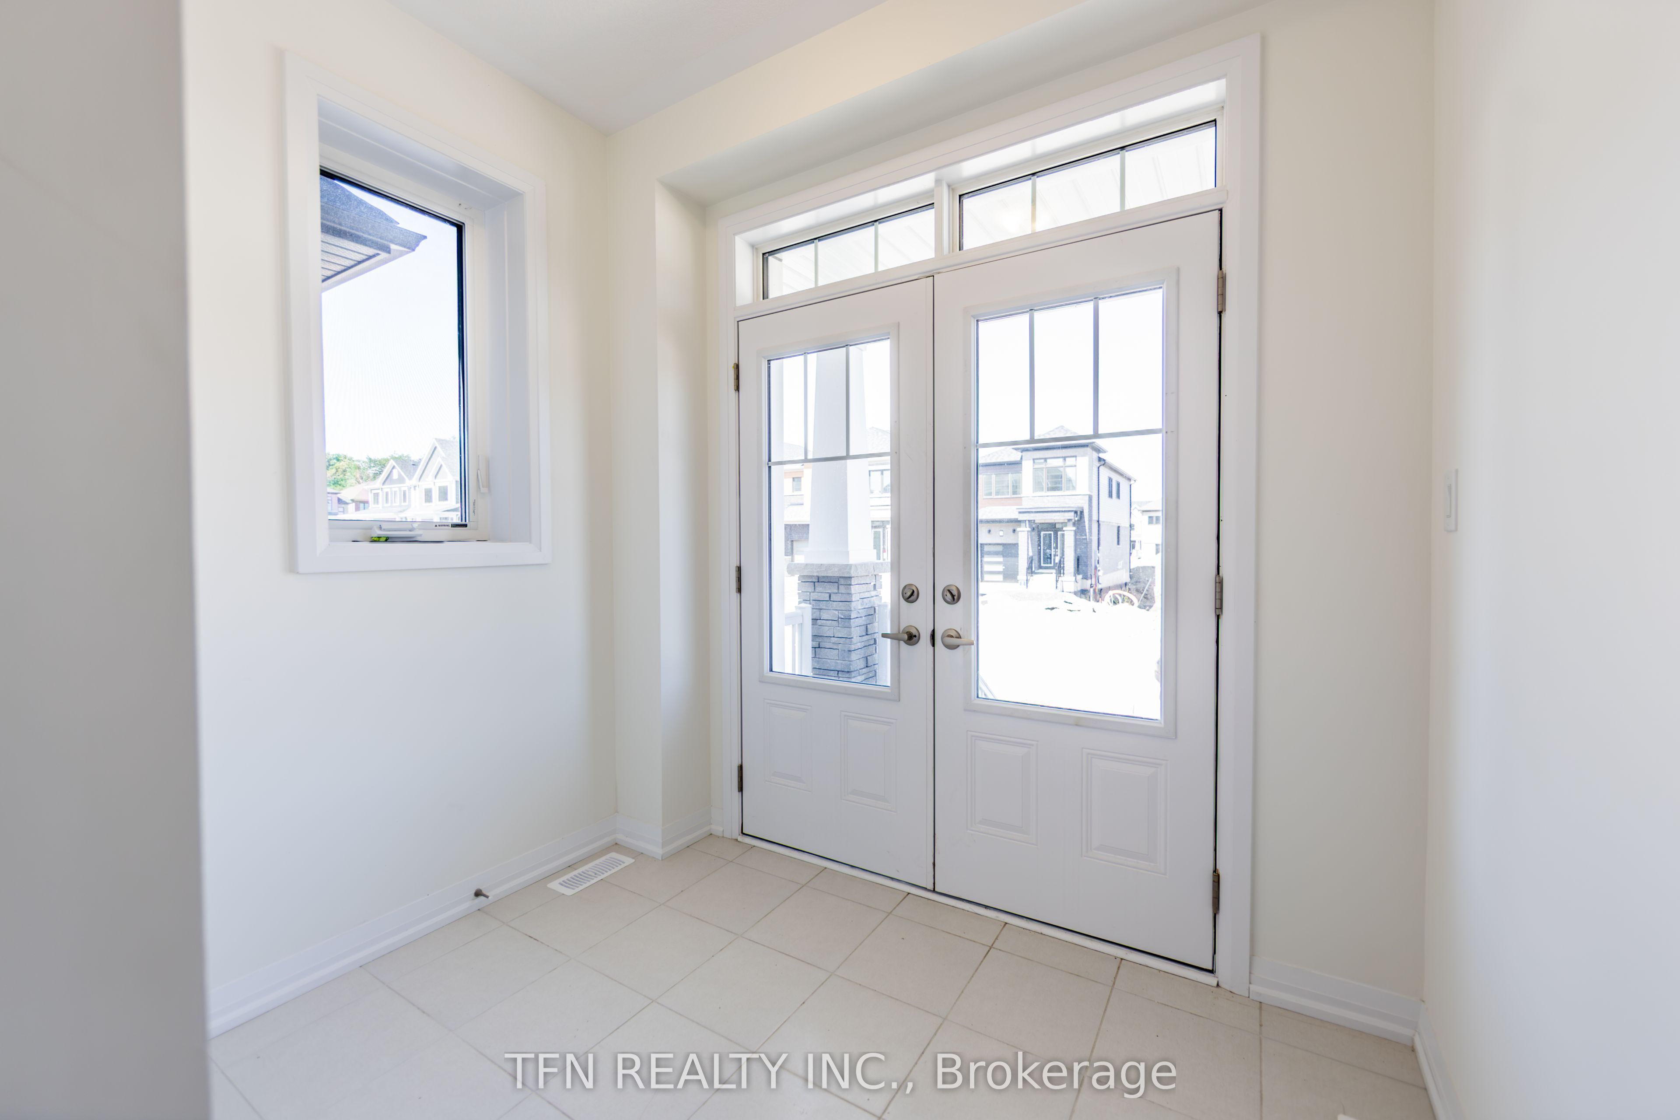
Welcome to the Dryden by Empire Homes, a thoughtfully designed 4-bedroom home offering spacious, functional living for today's modern family. The main floor features hardwood flooring, a separate great room and dining area, and a convenient walk-in closet off the entry way, providing plenty of storage for coats, shoes and everyday essentials. Upstairs, you'll find four generous bedrooms, a versatile media loft, and the convenience of upper-level laundry. An impressive three full bathrooms upstairs provide exceptional functionality, including a private primary ensuite, a Jack-and-Jill bathroom connecting two bedrooms, and an additional full bathroom serving the fourth bedroom. With its smart layout, generous living spaces and family-focused design, the Dryden offers the perfect combination of comfort, style and everyday convenience. Brand-new home opportunity! Eligible purchasers may qualify for government new housing rebates of up to $87,662.00, subject to applicable program requirements and purchaser eligibility. Ask for details.

Save
Ask
Tour
Hide
Share
Listing Snapshot
Price 
$1,003,990
Days On Site 
18 Days
Bedrooms 
4
Inside Area (SqFt) 
N/A
Total Baths 
4
Full Baths 
N/A
Partial Baths 
N/A
Lot Size 
N/A
Year Built 
N/A
MLS® Number 
X13721250
Status 
Active
Property Tax 
N/A
Maintenance Fees 
N/A
Sq Ft Source 
N/A
Friends & Family
Recent Activity
3 weeks agoListing first seen on site
3 weeks agoListing updated with changes from the MLS®
General Features
Cross Street 
Woolwich / Andover
Direction Faces 
South
Garage 
Yes
Number Of Stories 
2
Parking Spaces 
3
Property Sub Type 
Single Family Residence
Style 
2-Storey
Water Source 
Public
Interior Features
Basement 
Unfinished
Cooling 
Central Air
Heating 
Natural GasForced Air
Bathroom 
Dimensions - 0.0 x 0.0Level - Second
Bedroom 2 
Dimensions - 3.04 x 3.04Level - Second
Bedroom 3 
Dimensions - 3.1 x 4.14Level - Second
Bedroom 4 
Dimensions - 3.23 x 3.04Level - Second
Breakfast 
Dimensions - 3.38 x 3.35Level - Main
Dining Room 
Dimensions - 4.45 x 6.65Level - Main
Great Room 
Dimensions - 4.45 x 4.14Level - Main
Kitchen 
Dimensions - 3.38 x 2.92Level - Main
Media Room 
Dimensions - 3.23 x 3.35Level - Second
Powder Room 
Dimensions - 0.0 x 0.0Level - Main
Save
Ask
Tour
Hide
Share
Exterior Features
Construction Details 
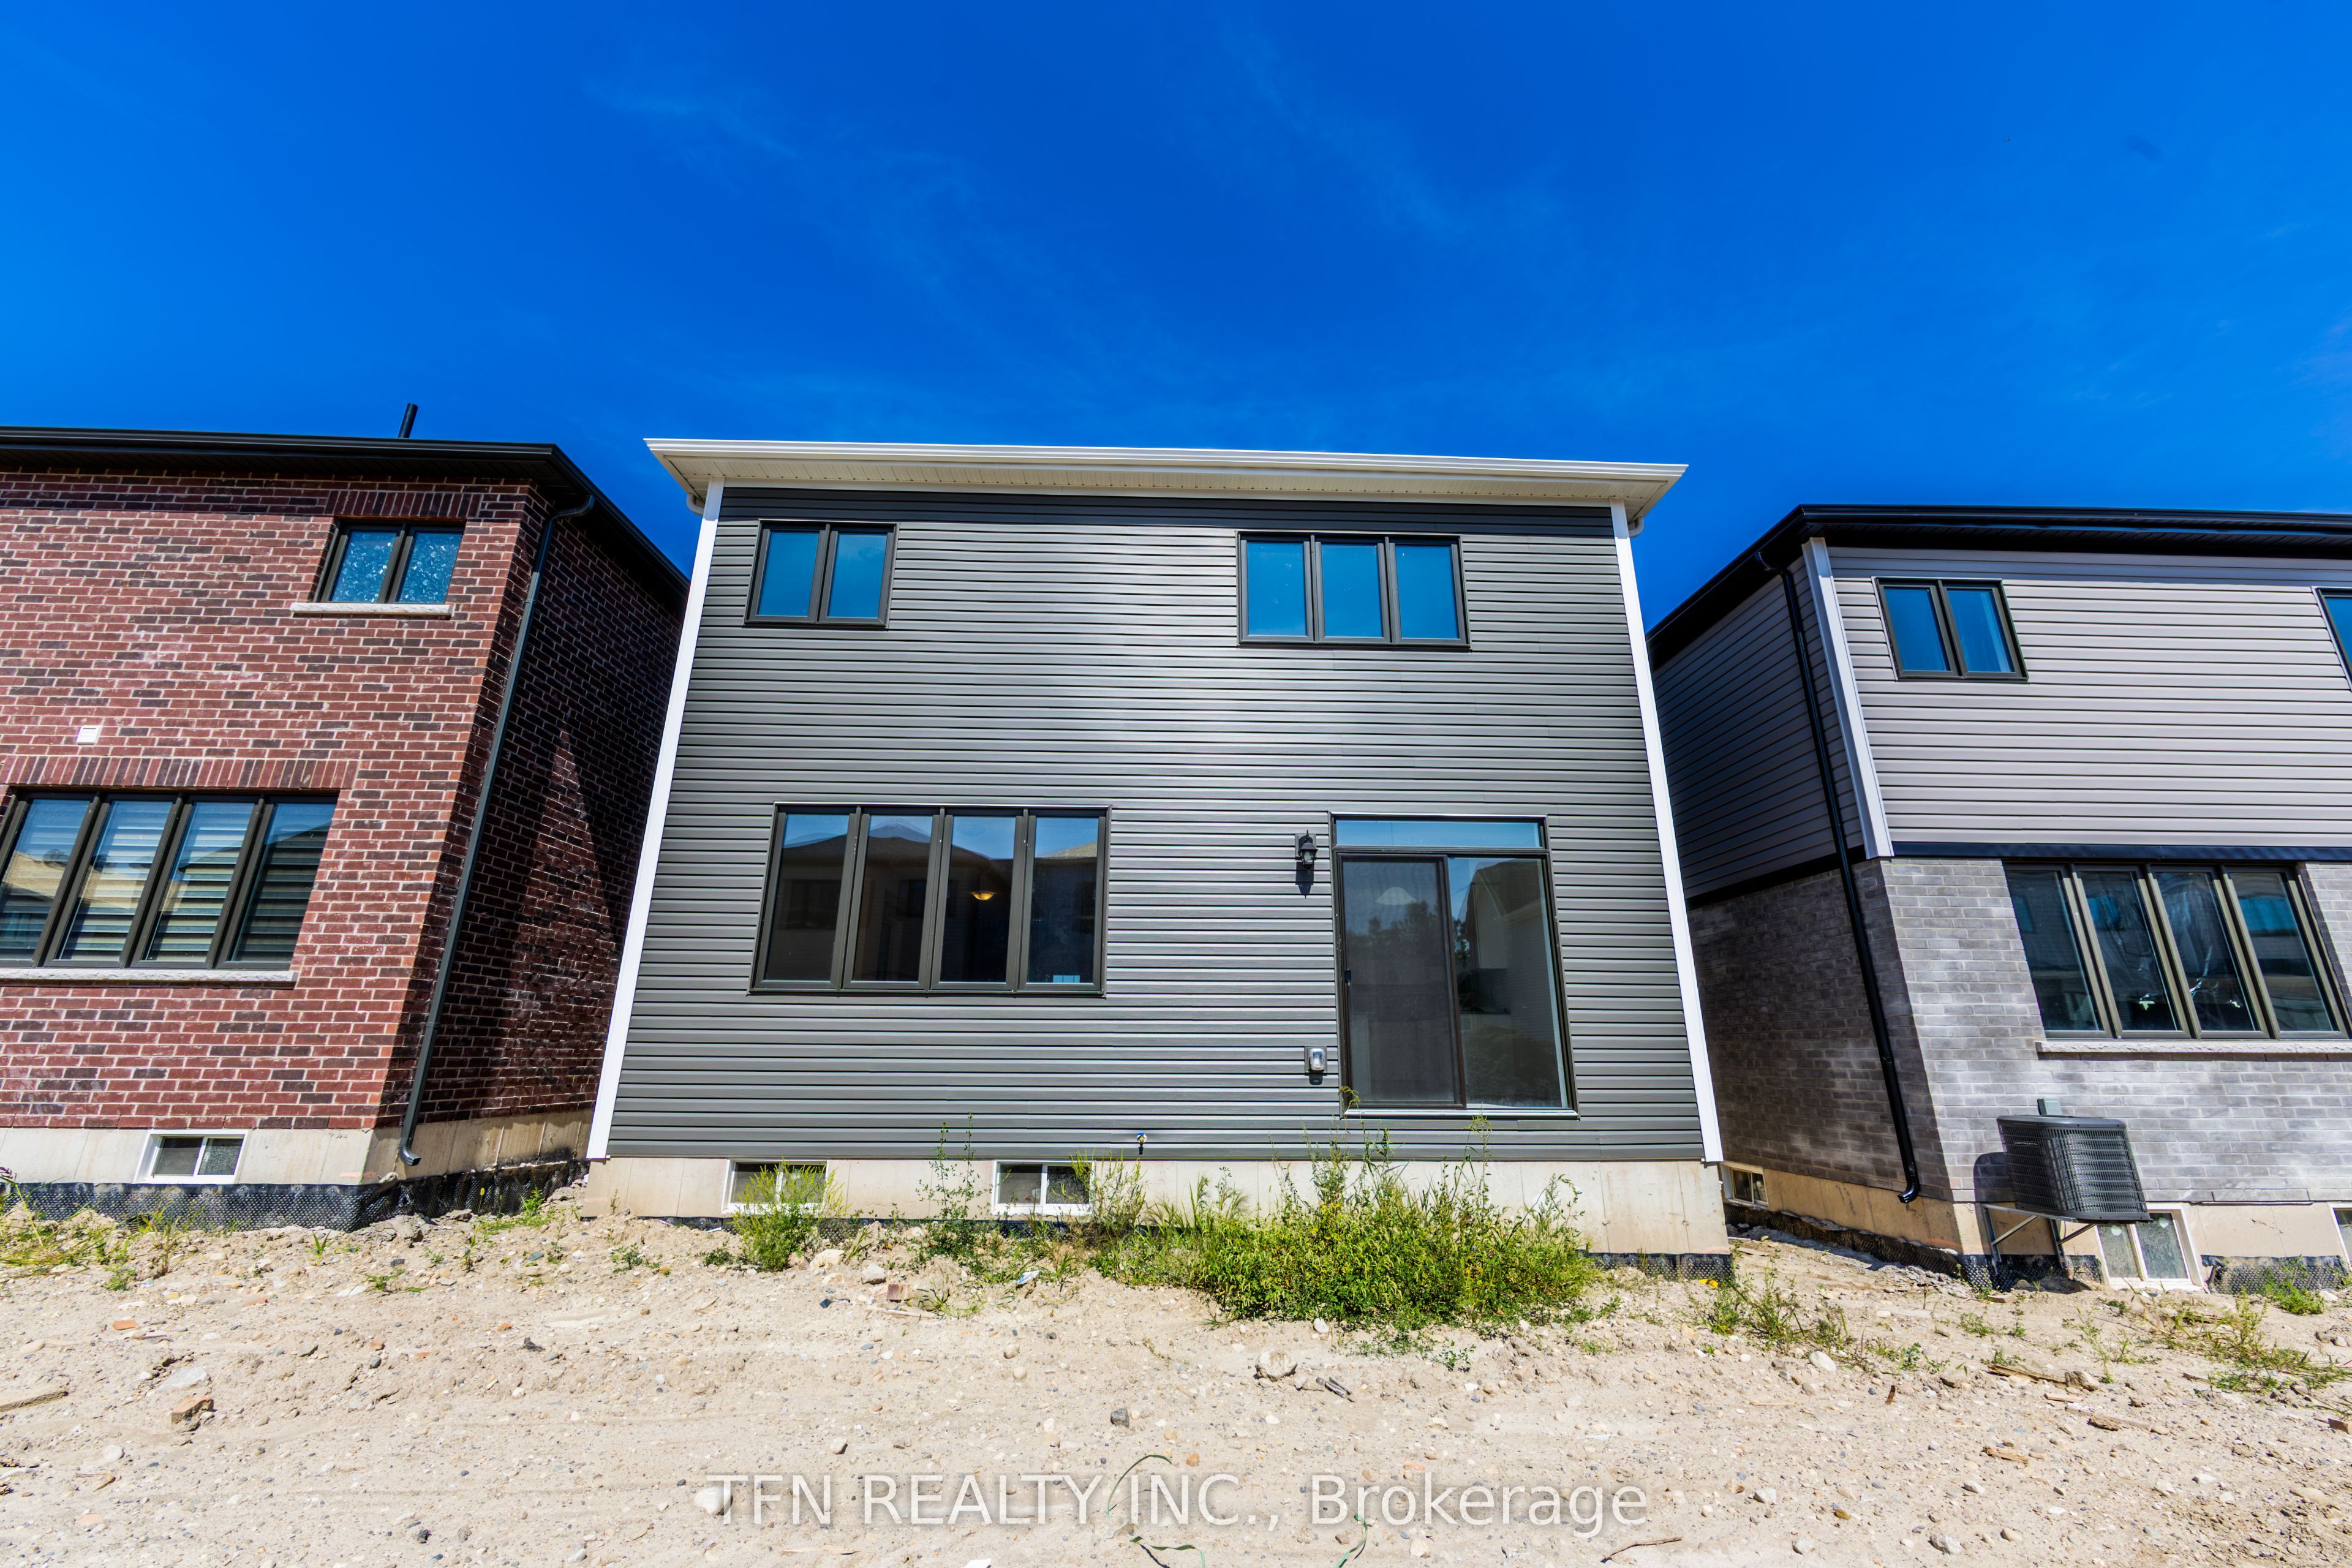
Vinyl Siding
Pool Features 
None
Roof 
Asphalt
Listing courtesy of TFN REALTY INC.

Listing information is provided by Participants of the Toronto Real Estate Board. VOW information is provided exclusively for personal, non-commercial use, and may not be used for any purpose other than to identify prospective properties consumers may be interested in purchasing. Information is deemed reliable but not guaranteed. Copyright 2026, Toronto Real Estate Board
Last checked 2026-09-15 09:26 PM UTC

Neighborhood & Commute
Source: Walkscore
Save
Ask
Tour
Hide
Share