Save
Ask
Tour
Hide
Share
$1,699,000
19 Days On Site

249 Ladyslipper Drive
Waterloo, ON N2V 0H5

For Sale|Single Family Residence|Active
4
Beds
4
Total Baths
County:
Waterloo
249 Ladyslipper Drive249 Ladyslipper Drive249 Ladyslipper Drive249 Ladyslipper Drive
Save
Ask
Tour
Hide
Share

Mortgage Calculator

Monthly Payment (Est.)

$7,752
Calculator powered by Showcase IDX, a Constellation1 Company. Copyright ©2026 Information is deemed reliable but not guaranteed.

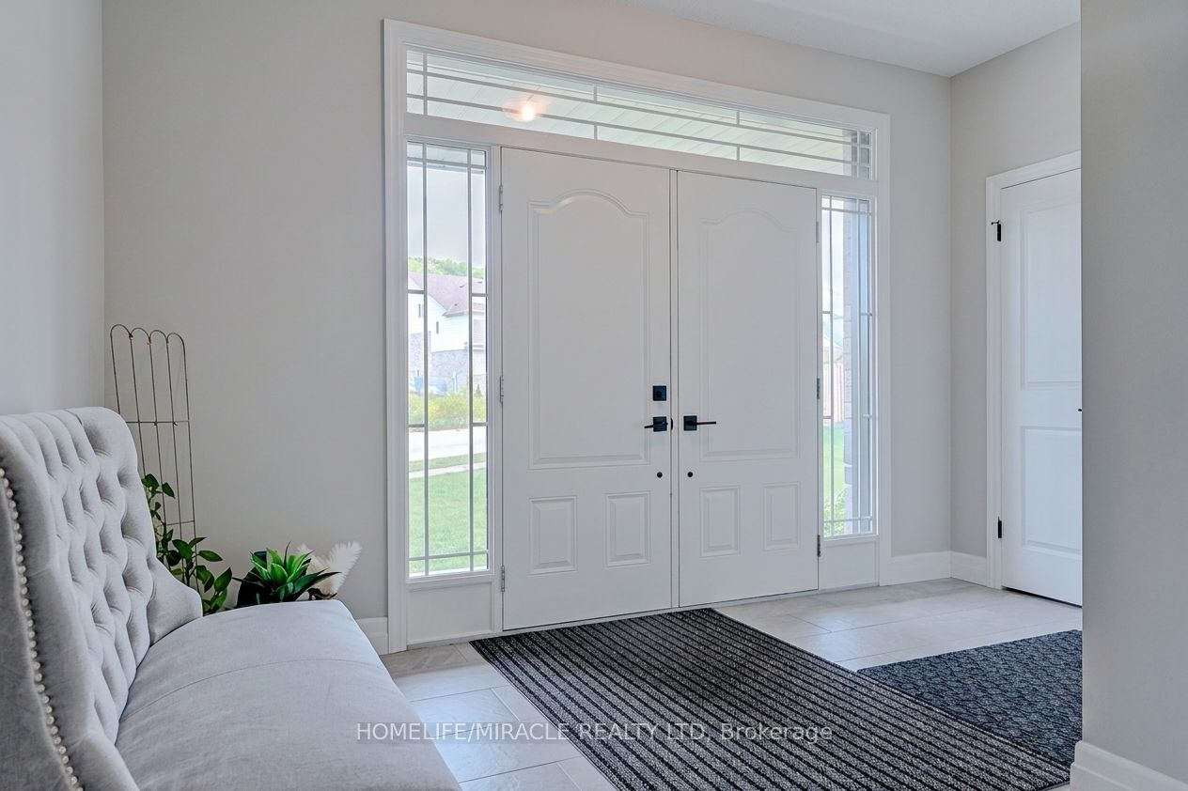
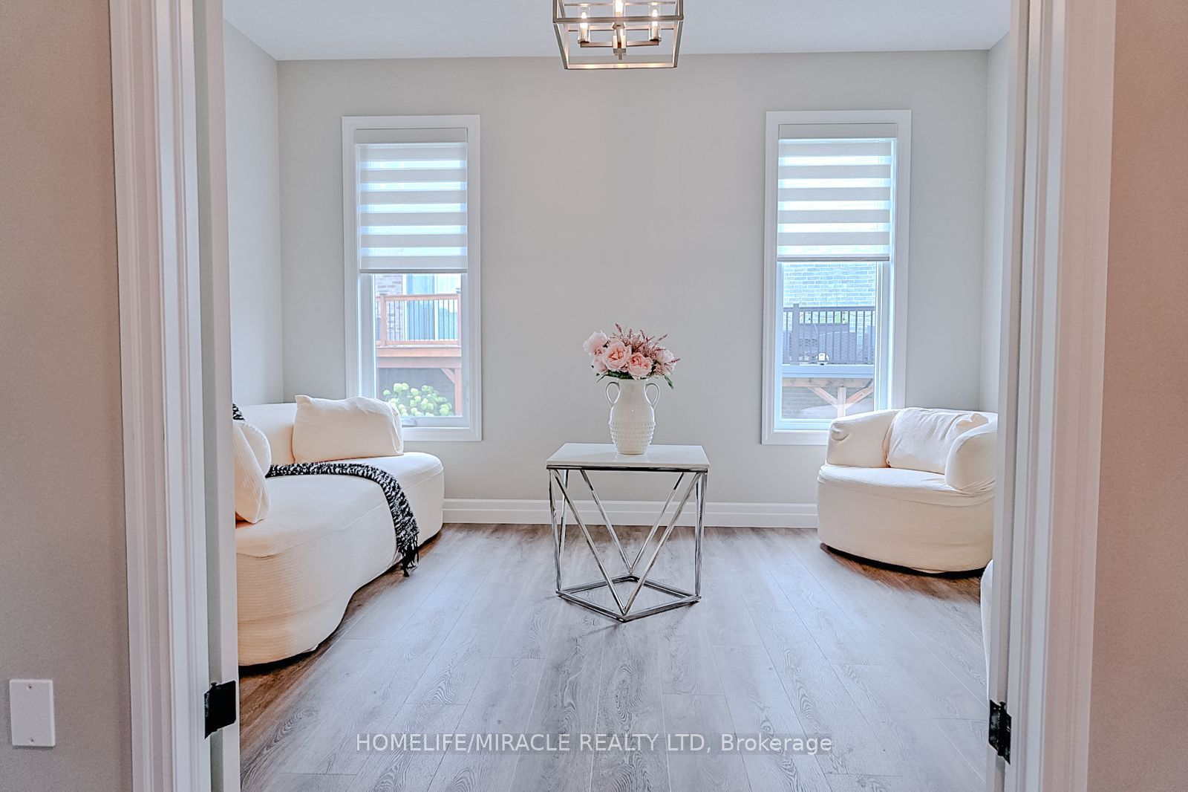
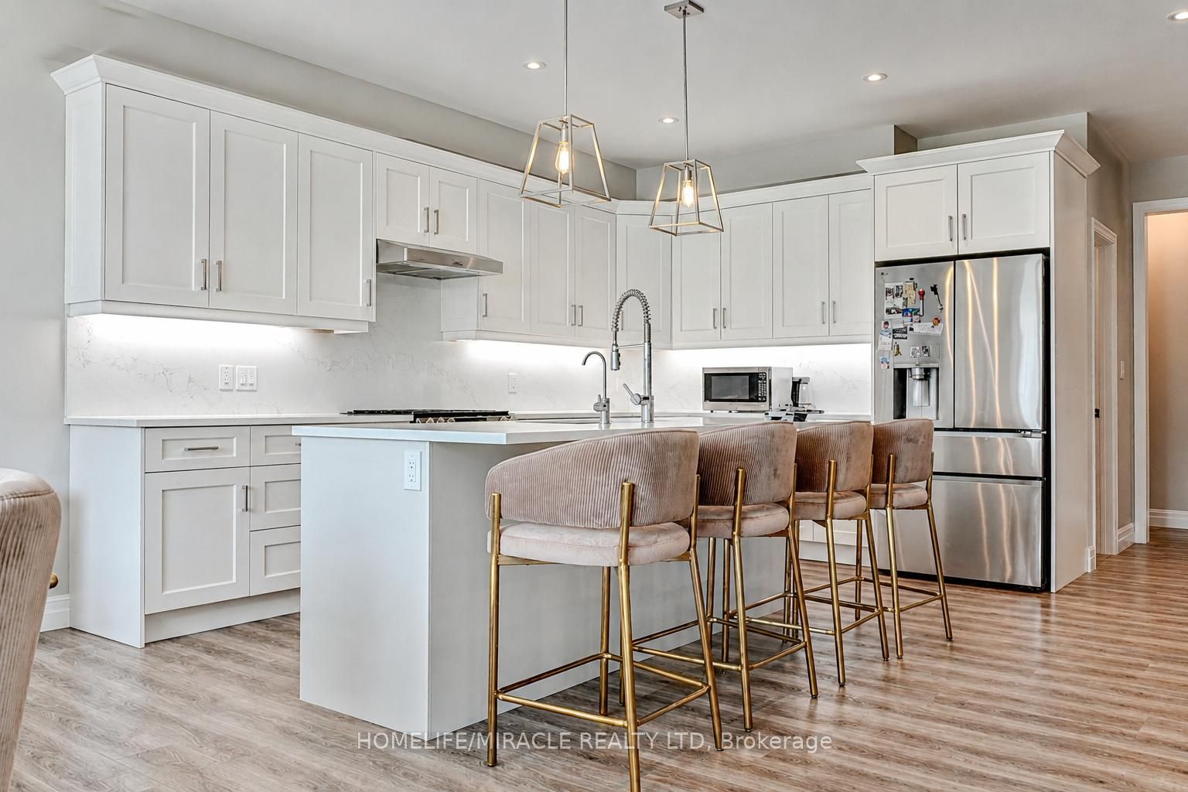
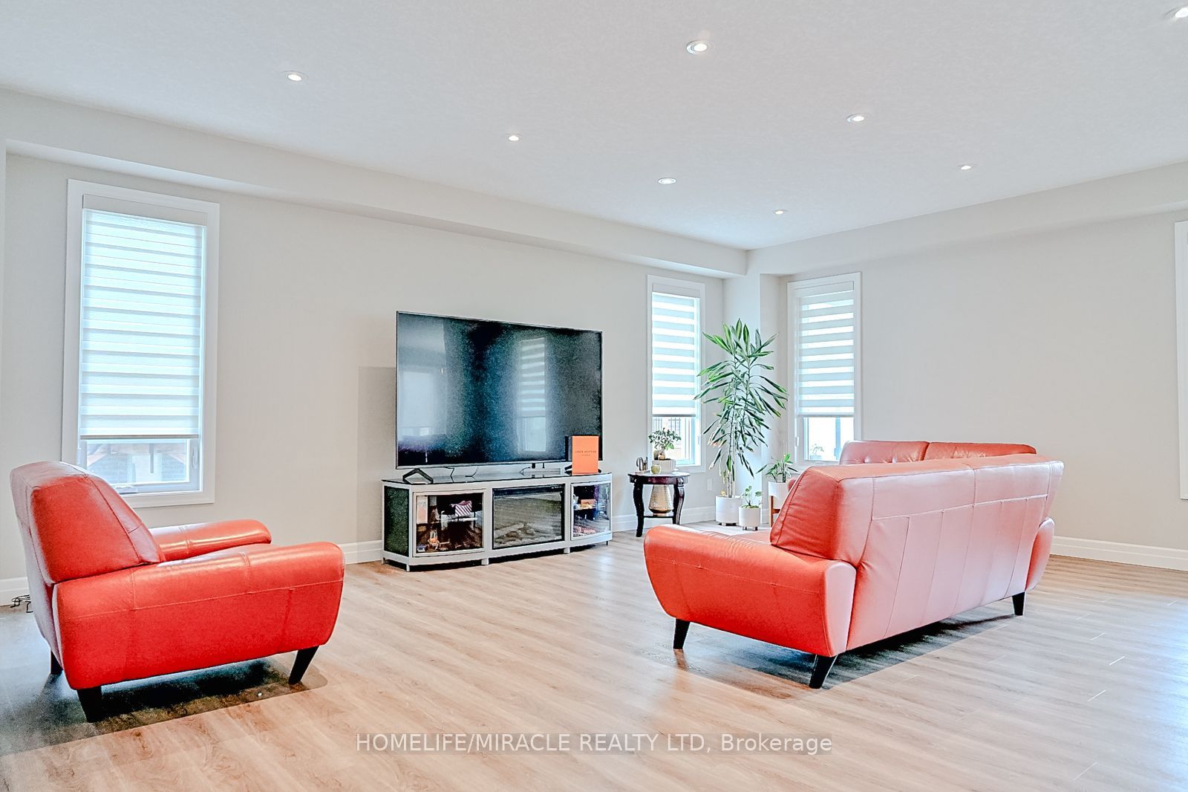
Strikingly beautiful east-facing home on a premium 88' lot backing onto greenery in the sought-after Vista Hills neighbourhood. Offering over 3,580 sq. ft. of living space, this property features 4 Bedrooms and 4 Bathrooms, including 2 ensuites. A grand Double-Door entry welcomes you into a thoughtfully designed layout with a main-floor office that can also serve as a formal dining room. The spacious family room connects seamlessly to a chef-inspired kitchen featuring a large island, dining area, food prep station with pantry, white quartz countertops and backsplash, larger upper cabinets, crown molding, under-cabinet lighting, soft-close cabinetry, and a walk-in pantry. Enjoy serene greenspace views from the covered porch. The main level also includes a powder room, mudroom, and walk-in closet. Upstairs, a vaulted family room provides additional living space, alongside a luxurious primary suite with a walk-in closet and spa-like ensuite, a 2nd Bedroom with its own ensuite, and two bright Bedrooms with large windows that fill the space with natural light. All Bathrooms feature white quartz countertops, while the upper-level laundry room adds everyday convenience. The walkout Basement, with ceiling heights matching the main floor. The backyard offers excellent potential for future recreational space or a pool cabana. Ideally located near Vista Hills School, parks, trails, a dog park, shopping, transit, Costco, and more.

Save
Ask
Tour
Hide
Share
Listing Snapshot
Price 
$1,699,000
Days On Site 
19 Days
Bedrooms 
4
Inside Area (SqFt) 
N/A
Total Baths 
4
Full Baths 
N/A
Partial Baths 
N/A
Lot Size 
N/A
Year Built 
N/A
MLS® Number 
X13716464
Status 
Active
Property Tax 
$11,443.75
Maintenance Fees 
N/A
Sq Ft Source 
N/A
Friends & Family
Recent Activity
3 weeks agoListing first seen on site
3 weeks agoListing updated with changes from the MLS®
General Features
Attached Garage 
Yes
Cross Street 
Ladyslipper Dr. & Cinnamon Fern St.
Direction Faces 
West
Garage 
Yes
Number Of Stories 
2
Parking 
Garage Door OpenerAttached
Parking Spaces 
5
Property Sub Type 
Single Family Residence
Security 
Smoke Detector(s)Security SystemCarbon Monoxide Detector(s)
Style 
2-Storey
Utilities 
Cable Available
Water Source 
Public
Zoning 
R6
Interior Features
Appliances 
Water PurifierWater Softener
Basement 
Walk-Out AccessSump PumpUnfinished
Cooling 
Central Air
Heating 
Forced Air
Bathroom 
Dimensions - 3.11 x 4.02Level - Second
Bedroom 2 
Dimensions - 3.75 x 3.75Level - Second
Bedroom 3 
Dimensions - 3.9 x 3.44Level - Second
Bedroom 4 
Dimensions - 3.99 x 3.48Level - SecondFeatures - Walk-In Closet(s)
Breakfast 
Dimensions - 5.13 x 3.51Level - MainFeatures - Open Floorplan
Dining Room 
Dimensions - 4.12 x 3.23Level - Main
Family Room 
Dimensions - 5.24 x 3.99Level - SecondFeatures - Open Floorplan, Vaulted Ceiling(s)
Foyer 
Dimensions - 3.99 x 4.48Level - Main
Great Room 
Dimensions - 6.04 x 6.68Level - MainFeatures - Open Floorplan
Kitchen 
Dimensions - 4.97 x 4.33Level - MainFeatures - Breakfast Bar, Pantry, Wet Bar
Laundry 
Dimensions - 3.38 x 2.04Level - Second
Master Bedroom 
Dimensions - 4.91 x 4.76Level - SecondFeatures - Walk-In Closet(s)
Mud Room 
Dimensions - 1.92 x 2.35Level - MainFeatures - Walk-In Closet(s)
Pantry 
Dimensions - 1.37 x 1.52Level - Main
Powder Room 
Dimensions - 1.59 x 2.29Level - Main
Save
Ask
Tour
Hide
Share
Exterior Features
Construction Details 
StoneBrick
Lot Features 
Irregular LotGreenbelt
Pool Features 
None
Roof 
Asphalt
View 
Park/Greenbelt
Waterview 
Park/Greenbelt
Listing courtesy of HOMELIFE/MIRACLE REALTY LTD

Listing information is provided by Participants of the Toronto Real Estate Board. VOW information is provided exclusively for personal, non-commercial use, and may not be used for any purpose other than to identify prospective properties consumers may be interested in purchasing. Information is deemed reliable but not guaranteed. Copyright 2026, Toronto Real Estate Board
Last checked 2026-09-15 09:20 PM UTC

Neighborhood & Commute
Source: Walkscore
Save
Ask
Tour
Hide
Share