

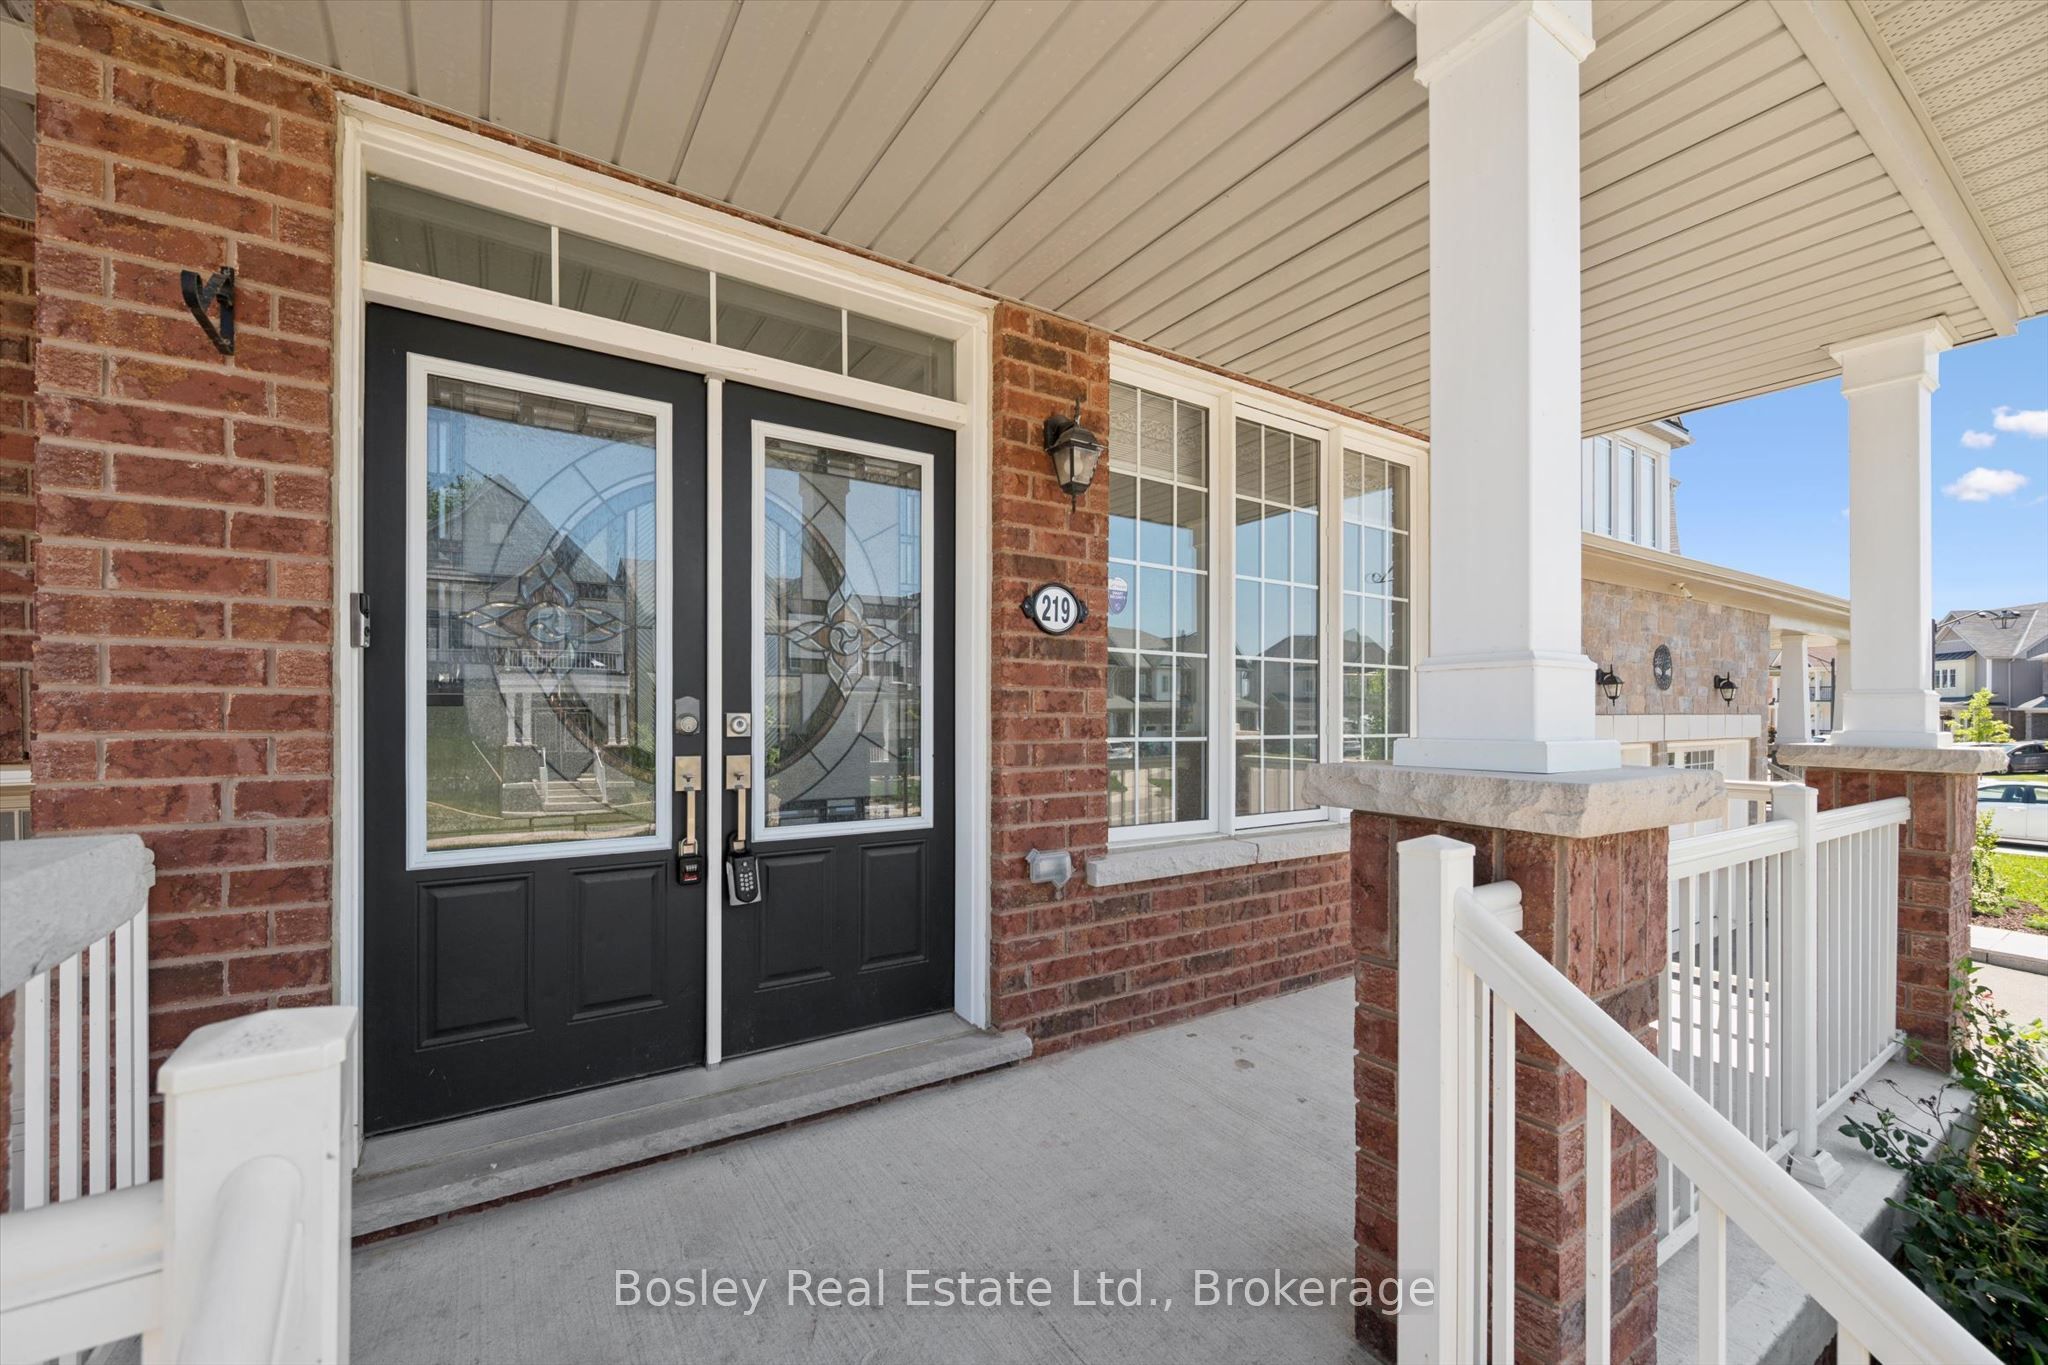
219 Dolman Street WWoolwich, ON N0B 1M0
Mortgage Calculator
Monthly Payment (Est.)
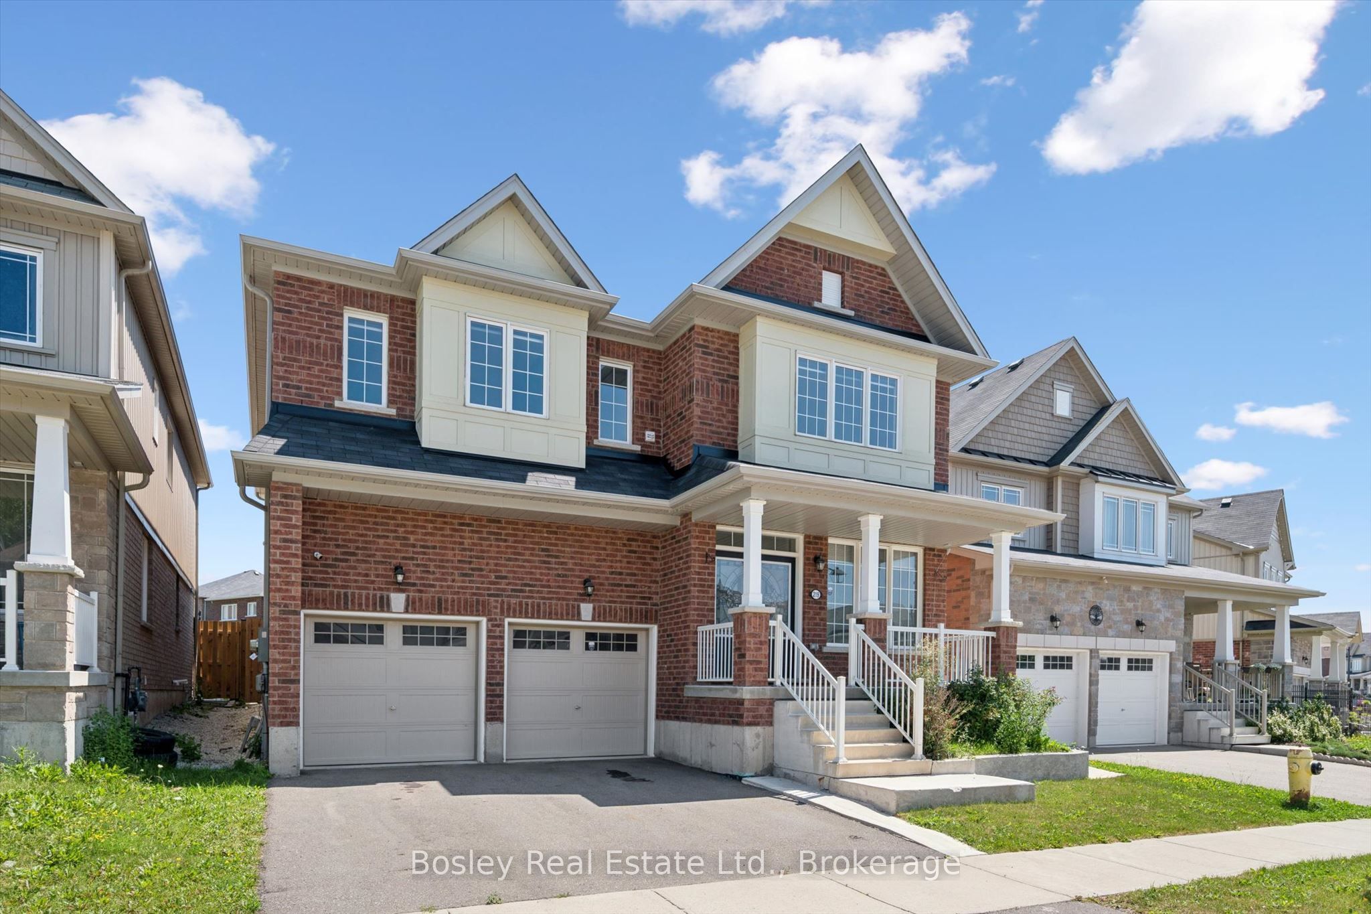
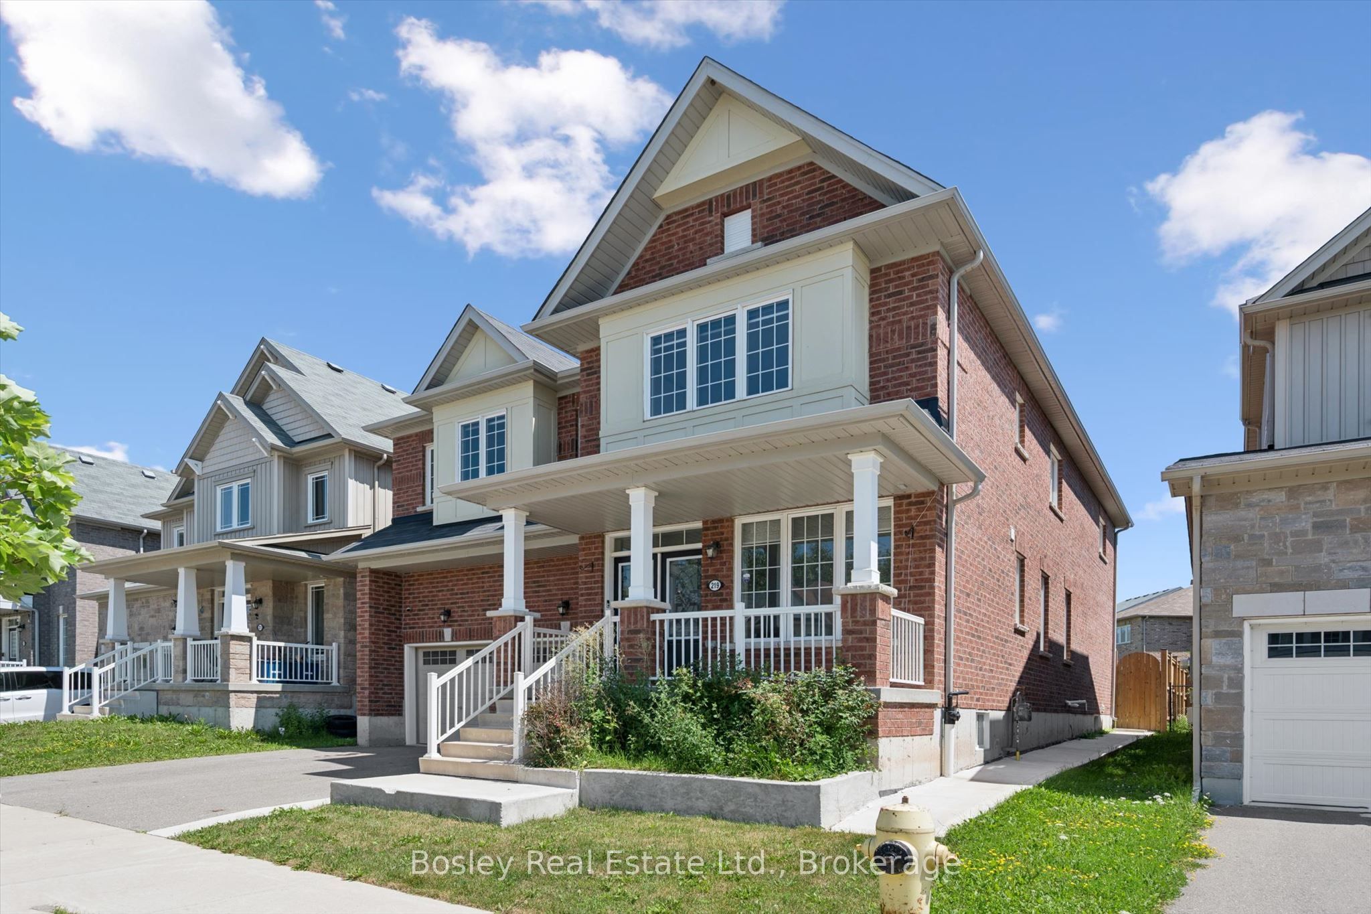
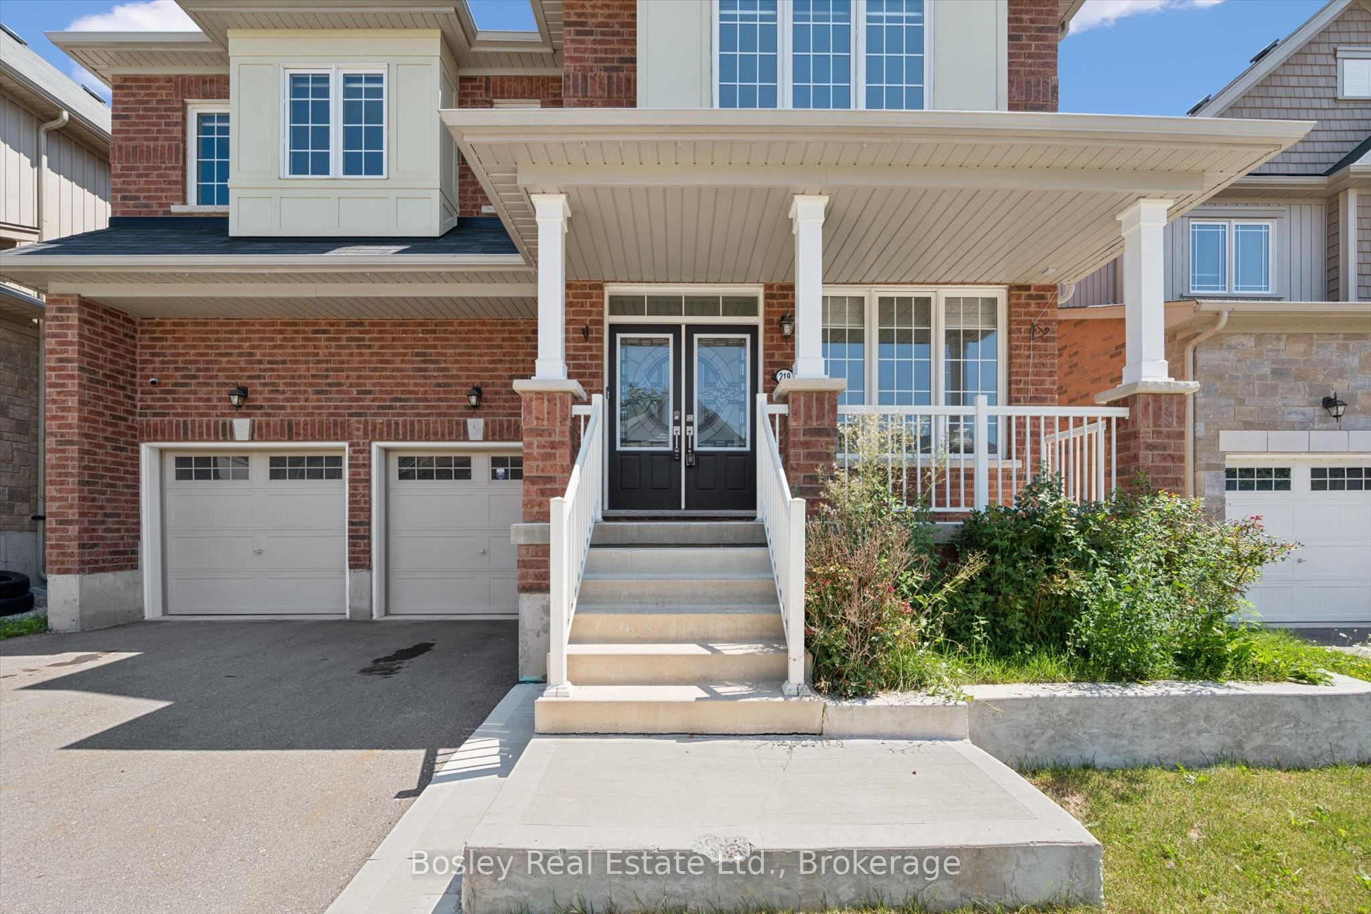
$4,558Welcome to this exceptional 3,200 sq. ft. home, thoughtfully designed for modern family living and effortless entertaining. Featuring 4 spacious bedrooms and an ideal layout, this home offers comfort, style, and functionality in every room.The luxurious primary suite includes a private ensuite, while a second bedroom also features its own private ensuite-perfect for guests, extended family, or teens. The remaining two bedrooms are connected by a convenient Jack-and-Jill bathroom, providing privacy and practicality. The bright, open-concept living areas create the perfect setting for everyday living, while the generous floor plan offers plenty of space for family gatherings, entertaining, or simply relaxing at home.Step outside to enjoy the fully fenced backyard, offering a safe and private space for children, pets, gardening, or summer barbecues.
| 4 days ago | Listing updated with changes from the MLS® | |
| 4 days ago | Price changed to $999,000 | |
| a month ago | Listing first seen on site |

Listing information is provided by Participants of the Toronto Real Estate Board. VOW information is provided exclusively for personal, non-commercial use, and may not be used for any purpose other than to identify prospective properties consumers may be interested in purchasing. Information is deemed reliable but not guaranteed. Copyright 2026, Toronto Real Estate Board
Last checked 2026-09-15 09:26 PM UTC