Save
Ask
Tour
Hide
Share
$1,565,000
40 Days On Site

11 Bridlewood Drive
Guelph, ON N1G 4A5

For Sale|Single Family Residence|Active
5
Beds
4
Total Baths
County:
Wellington
11 Bridlewood Drive11 Bridlewood Drive11 Bridlewood Drive11 Bridlewood Drive
Save
Ask
Tour
Hide
Share

Mortgage Calculator

Monthly Payment (Est.)

$7,140
Calculator powered by Showcase IDX, a Constellation1 Company. Copyright ©2026 Information is deemed reliable but not guaranteed.

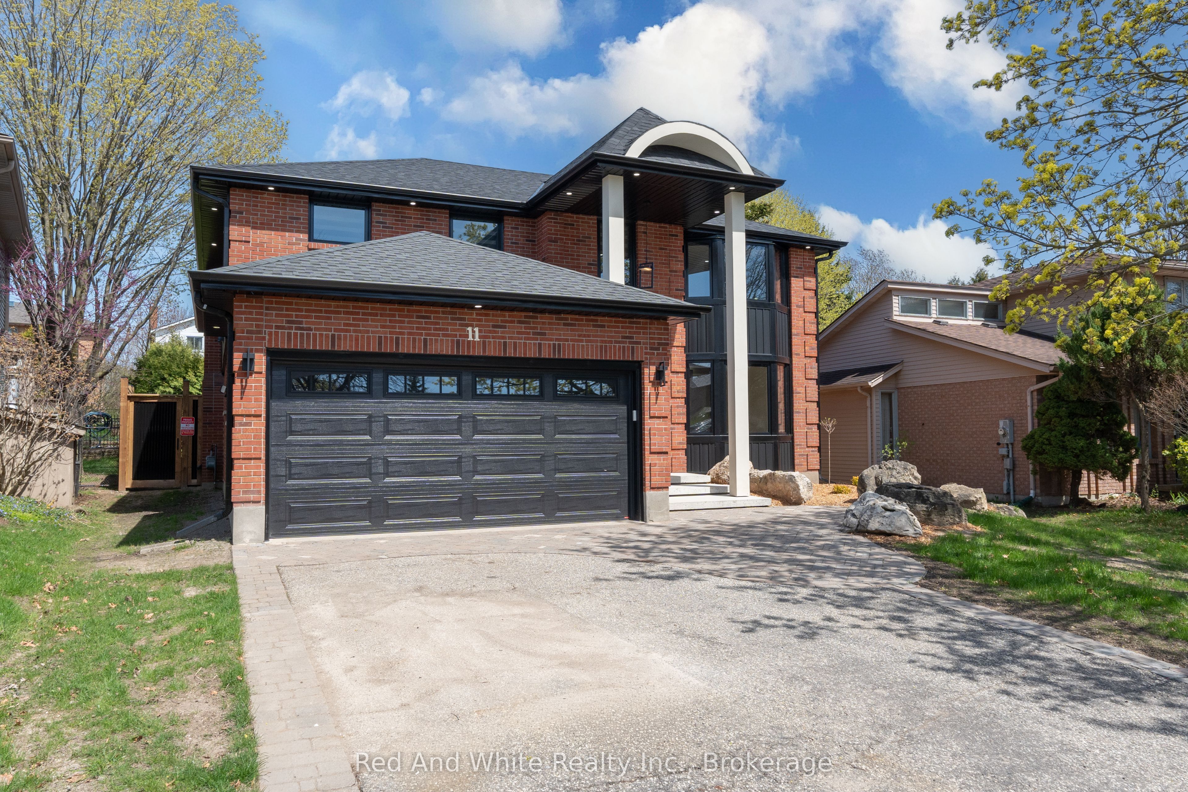
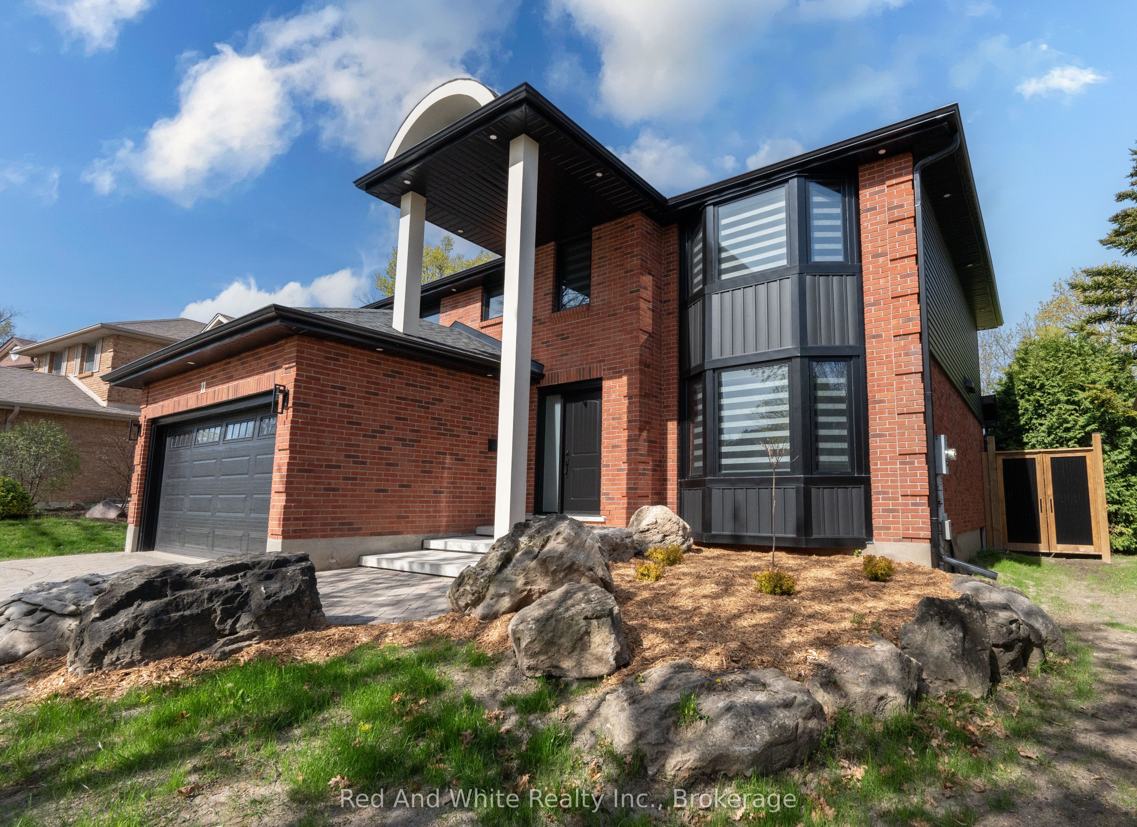
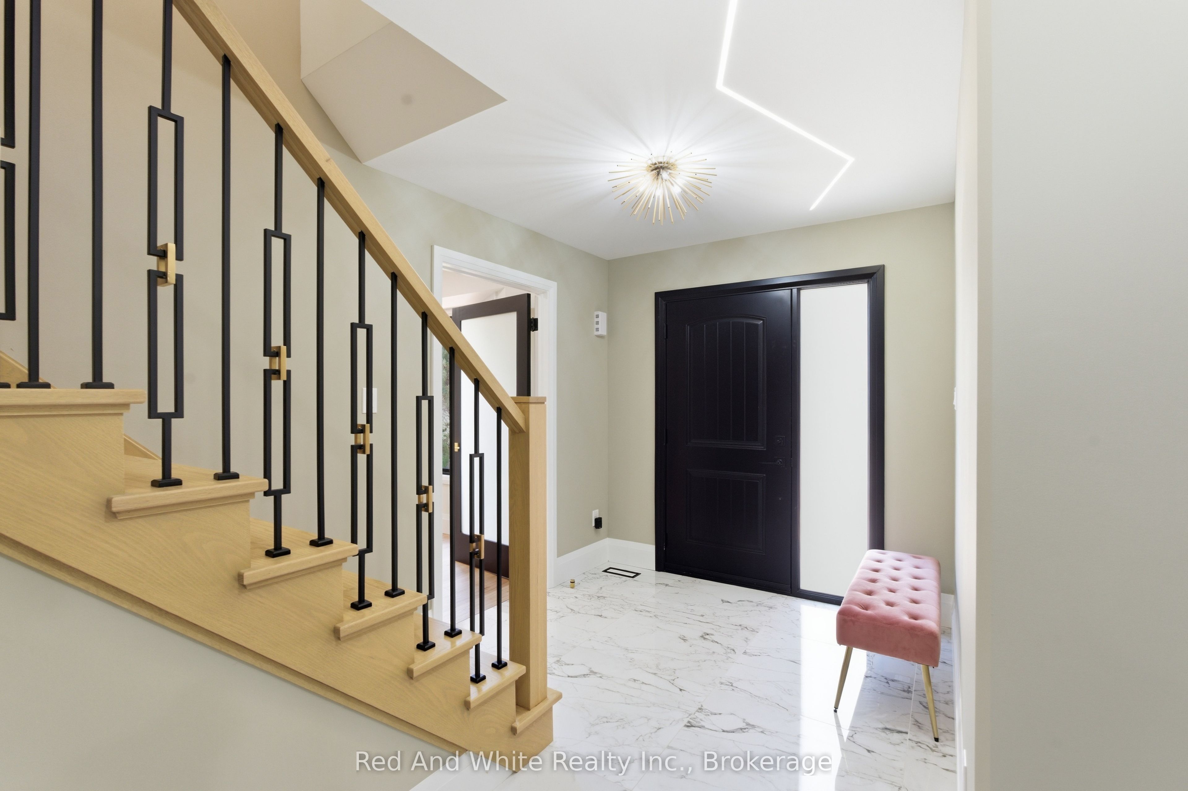
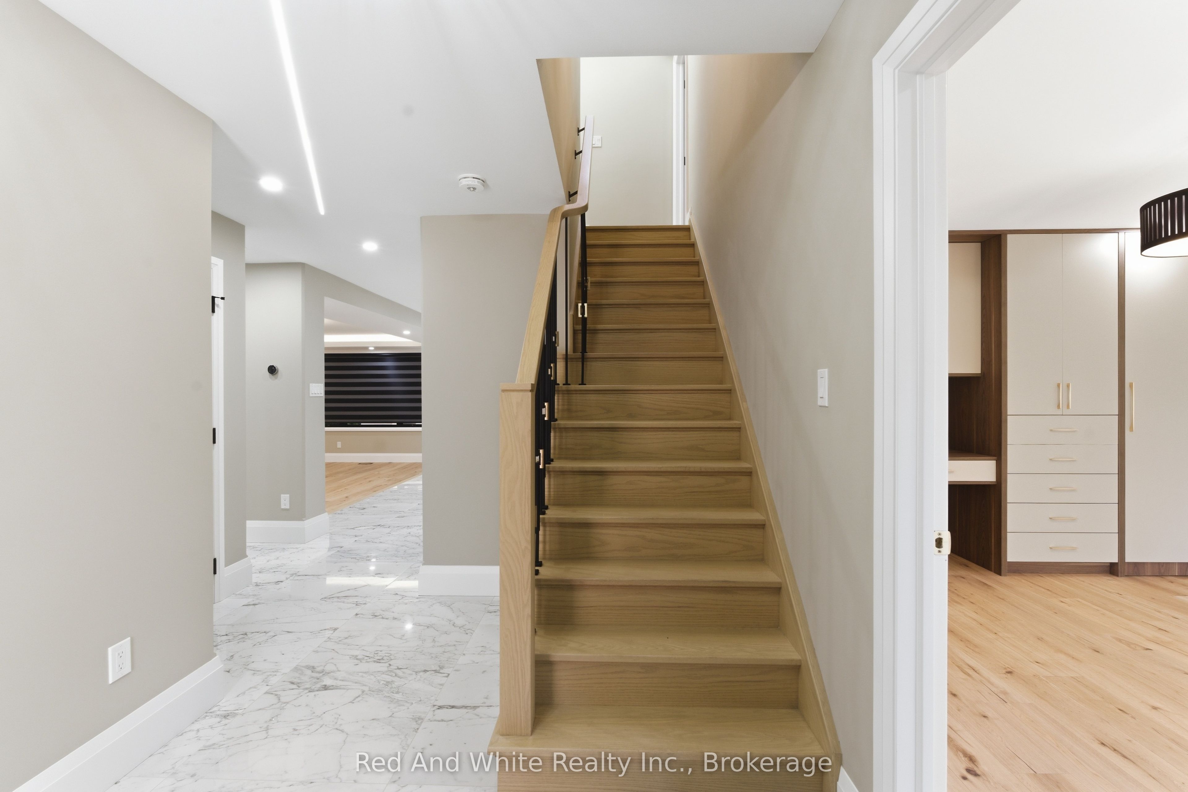
Welcome to 11 Bridlewood Drive, a beautifully renovated home nestled in one of Guelph's most desirable and family-friendly neighborhoods. This inviting property offers the perfect blend of comfort, style, and convenience, making it ideal for growing families, or those looking to settle into a peaceful community. Step inside to discover a bright and spacious layout featuring generous living areas, large windows that fill the home with natural light, and a warm, welcoming atmosphere throughout. The kitchen is thoughtfully designed with ample cabinetry and workspace, perfect for everyday living and entertaining alike. Upstairs, you'll find well-sized bedrooms offering comfort and privacy, while the bathrooms are tastefully finished to meet modern needs. The laundry is upstairs as well for convenience. The home also provides additional space for a home office which can double as a bedroom with an en suite on the main level. Outside, enjoy a private backyard with a large covered patio and an outdoor fireplace-ideal for relaxing, gardening, or hosting summer gatherings. The property also includes ample parking and is situated on a quiet street, adding to its overall appeal. Located just minutes from schools, parks, shopping, and all the amenities that Guelph has to offer, this home combines suburban tranquility with urban convenience. Don't miss your opportunity to own this charming property in a sought-after location!

Save
Ask
Tour
Hide
Share
Listing Snapshot
Price 
$1,565,000
Days On Site 
40 Days
Bedrooms 
5
Inside Area (SqFt) 
N/A
Total Baths 
4
Full Baths 
N/A
Partial Baths 
N/A
Lot Size 
N/A
Year Built 
N/A
MLS® Number 
X13646556
Status 
Active
Property Tax 
$8,051
Maintenance Fees 
N/A
Sq Ft Source 
N/A
Friends & Family
Recent Activity
3 weeks agoPrice changed to $1,565,000
3 weeks agoListing updated with changes from the MLS®
a month agoListing first seen on site
General Features
Attached Garage 
Yes
Cross Street 
Woodland Glen
Direction Faces 
East
Garage 
Yes
Number Of Stories 
2
Parking 
Attached
Parking Spaces 
4
Property Sub Type 
Single Family Residence
Security 
Smoke Detector(s)
Style 
2-Storey
Utilities 
Cable Available
Water Source 
Public
Zoning 
R1B
Interior Features
Appliances 
OvenWater Softener
Basement 
UnfinishedPartially Finished
Cooling 
Central Air
Fireplace 
Yes
Fireplace Features 
Gas
Fireplaces 
2
Heating 
Natural GasForced Air
Bathroom 
Dimensions - 0.0 x 0.0Level - Second
Bedroom 2 
Dimensions - 4.37 x 3.76Level - Second
Bedroom 3 
Dimensions - 4.37 x 3.48Level - Second
Bedroom 4 
Dimensions - 3.05 x 3.05Level - Second
Bedroom 5 
Dimensions - 4.06 x 3.63Level - Main
Dining Room 
Dimensions - 3.73 x 1.85Level - Main
Family Room 
Dimensions - 6.17 x 3.99Level - Main
Kitchen 
Dimensions - 4.37 x 5.87Level - Main
Laundry 
Dimensions - 0.0 x 0.0Level - Second
Master Bedroom 
Dimensions - 5.79 x 3.73Level - Second
Mud Room 
Dimensions - 2.29 x 1.96Level - Main
Pantry 
Dimensions - 1.63 x 1.5Level - Main
Recreation 
Dimensions - 0.0 x 0.0Level - Basement
Save
Ask
Tour
Hide
Share
Exterior Features
Construction Details 
BrickVinyl Siding
Exterior 
Lighting
Lot Features 
Irregular LotWoodedLandscaped
Patio And Porch 
PatioPorch
Pool Features 
None
Roof 
Asphalt
Listing courtesy of Red And White Realty Inc.

Listing information is provided by Participants of the Toronto Real Estate Board. VOW information is provided exclusively for personal, non-commercial use, and may not be used for any purpose other than to identify prospective properties consumers may be interested in purchasing. Information is deemed reliable but not guaranteed. Copyright 2026, Toronto Real Estate Board
Last checked 2026-09-15 09:20 PM UTC

Neighborhood & Commute
Source: Walkscore
Save
Ask
Tour
Hide
Share