Save
Ask
Tour
Hide
Share
$799,000
New Listing

8 Marlborough Road
Guelph, ON N1E 3X2

For Sale|Single Family Residence|Active
5
Beds
3
Total Baths
County:
Wellington
8 Marlborough Road8 Marlborough Road8 Marlborough Road8 Marlborough Road
Save
Ask
Tour
Hide
Share

Mortgage Calculator

Monthly Payment (Est.)

$3,645
Calculator powered by Showcase IDX, a Constellation1 Company. Copyright ©2026 Information is deemed reliable but not guaranteed.

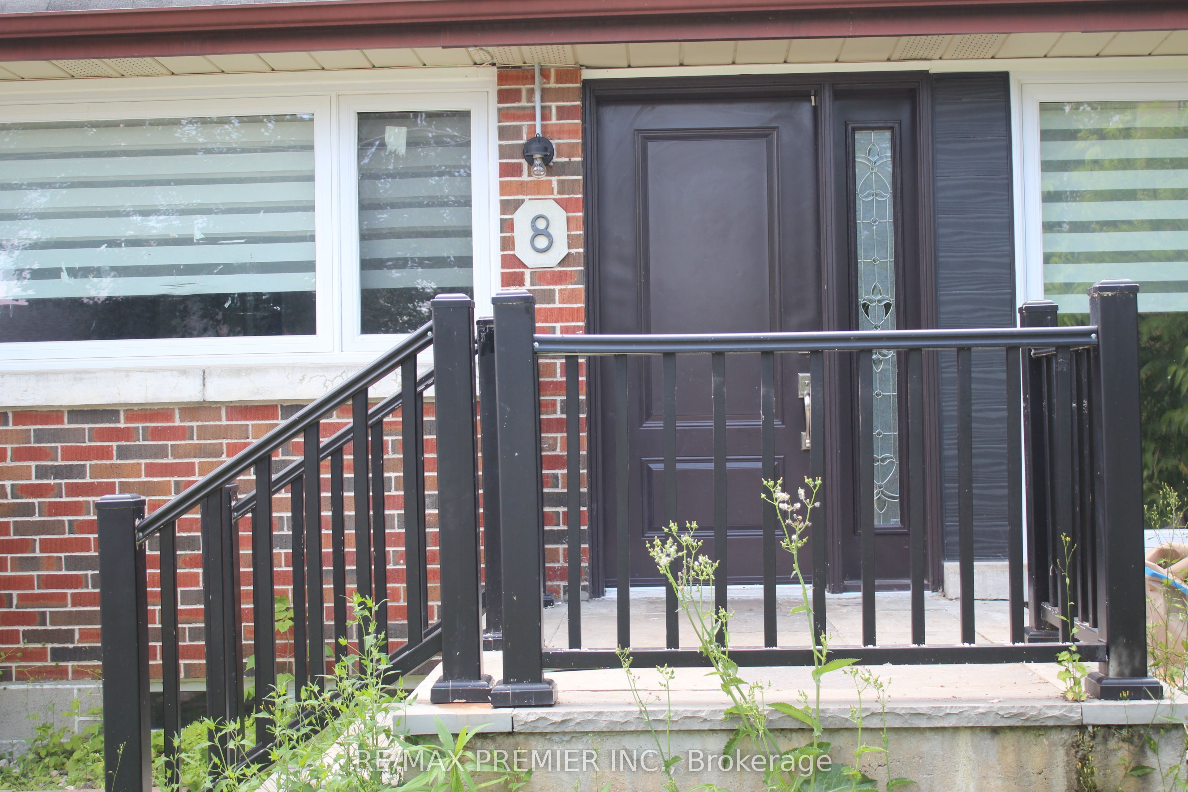
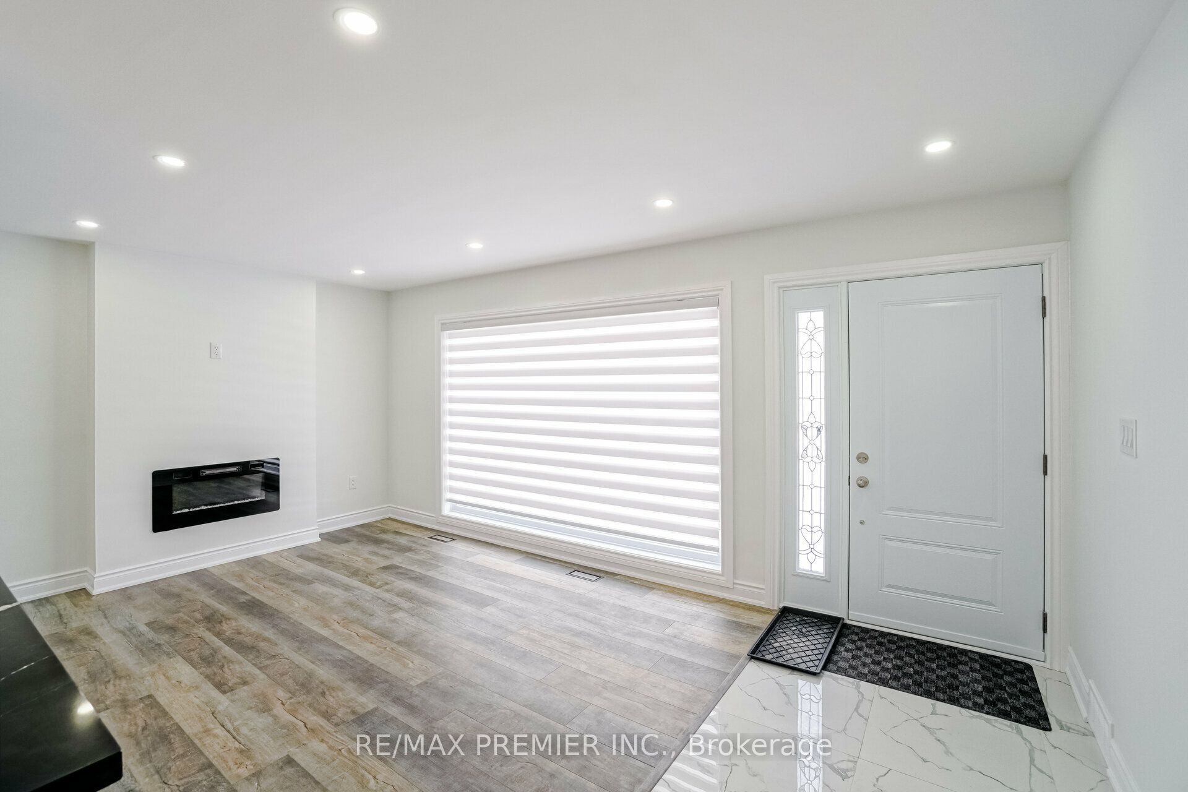
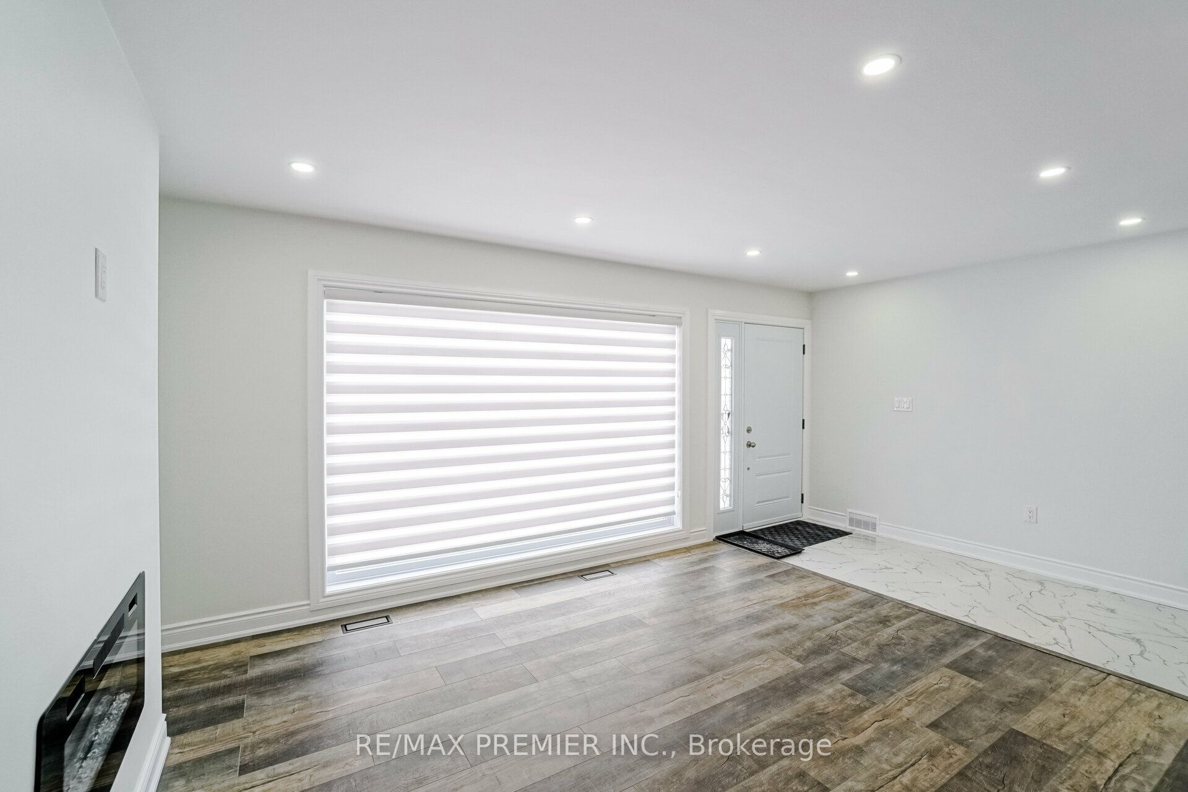
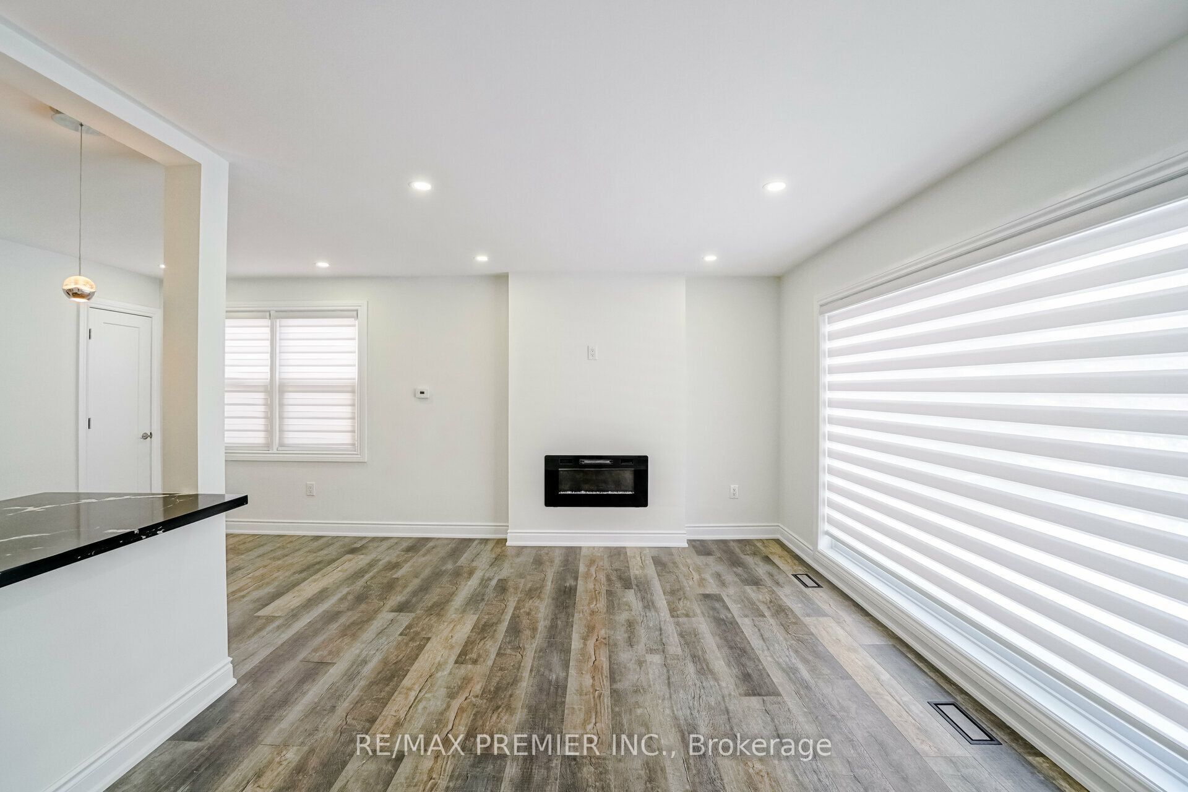
Great Location, a beautifully updated/Renovated home in one of Guelph's most desirable neighbourhoods, just steps from the Speed River and the scenic Riverside Park. This spacious property features two hydro meters, two 100-amp electrical panels, and a separate basement entrance, offering excellent potential for an in-law suite or rental income. The private backyard is beautifully landscaped with mature trees, creating the perfect space for relaxing or entertaining.The home has been extensively updated with pot lights throughout, a new front entrance door (2022), a new furnace (2022), and many additional upgrades. Conveniently located close to schools, clinics, hospitals, community centres, parks, public transit, and everyday amenities. You'll also be within minutes of FreshCo, Tim Hortons, LCBO, major banks, restaurants, and a local mosque/Church, making this an ideal home for families and investors alike.

Save
Ask
Tour
Hide
Share
Listing Snapshot
Price 
$799,000
Days On Site 
0 Days
Bedrooms 
5
Inside Area (SqFt) 
N/A
Total Baths 
3
Full Baths 
N/A
Partial Baths 
N/A
Lot Size 
N/A
Year Built 
N/A
MLS® Number 
X13626726
Status 
Active
Property Tax 
$5,140.76
Maintenance Fees 
N/A
Sq Ft Source 
N/A
Friends & Family
Recent Activity
21 hours agoListing updated with changes from the MLS®
22 hours agoListing first seen on site
General Features
Attached Garage 
Yes
Cross Street 
Speedvale Ave/Woolwich St
Direction Faces 
West
Garage 
Yes
Parking 
Garage Door OpenerAttachedDetached
Parking Spaces 
5
Property Sub Type 
Single Family Residence
Style 
Bungalow
Water Source 
Public
Interior Features
Appliances 
Range
Basement 
Finished
Cooling 
Central Air
Fireplace 
Yes
Heating 
Natural GasForced Air
Main Level Bedrooms 
2
Bedroom 2 
Dimensions - 3.29 x 2.68Level - Main
Bedroom 3 
Dimensions - 2.6 x 2.5Level - Main
Bedroom 4 
Dimensions - 3.66 x 3.66Level - Basement
Bedroom 5 
Dimensions - 3.66 x 3.66Level - Basement
Dining Room 
Dimensions - 2.56 x 2.47Level - Main
Great Room 
Dimensions - 7.01 x 5.54Level - Basement
Kitchen 
Dimensions - 4.27 x 3.38Level - Main
Living Room 
Dimensions - 2.99 x 2.71Level - MainArea - 8Area Source - OtherArea Units - Square MetersDescription - Bedroom 2
Master Bedroom 
Dimensions - 3.38 x 3.29Level - Main
Save
Ask
Tour
Hide
Share
Exterior Features
Construction Details 
Brick
Pool Features 
None
Roof 
Shingle
Community Features
MLS Area 
Guelph
Listing courtesy of RE/MAX PREMIER INC.

Listing information is provided by Participants of the Toronto Real Estate Board. VOW information is provided exclusively for personal, non-commercial use, and may not be used for any purpose other than to identify prospective properties consumers may be interested in purchasing. Information is deemed reliable but not guaranteed. Copyright 2026, Toronto Real Estate Board
Last checked 2026-08-01 04:51 PM UTC

Neighborhood & Commute
Source: Walkscore
Save
Ask
Tour
Hide
Share