

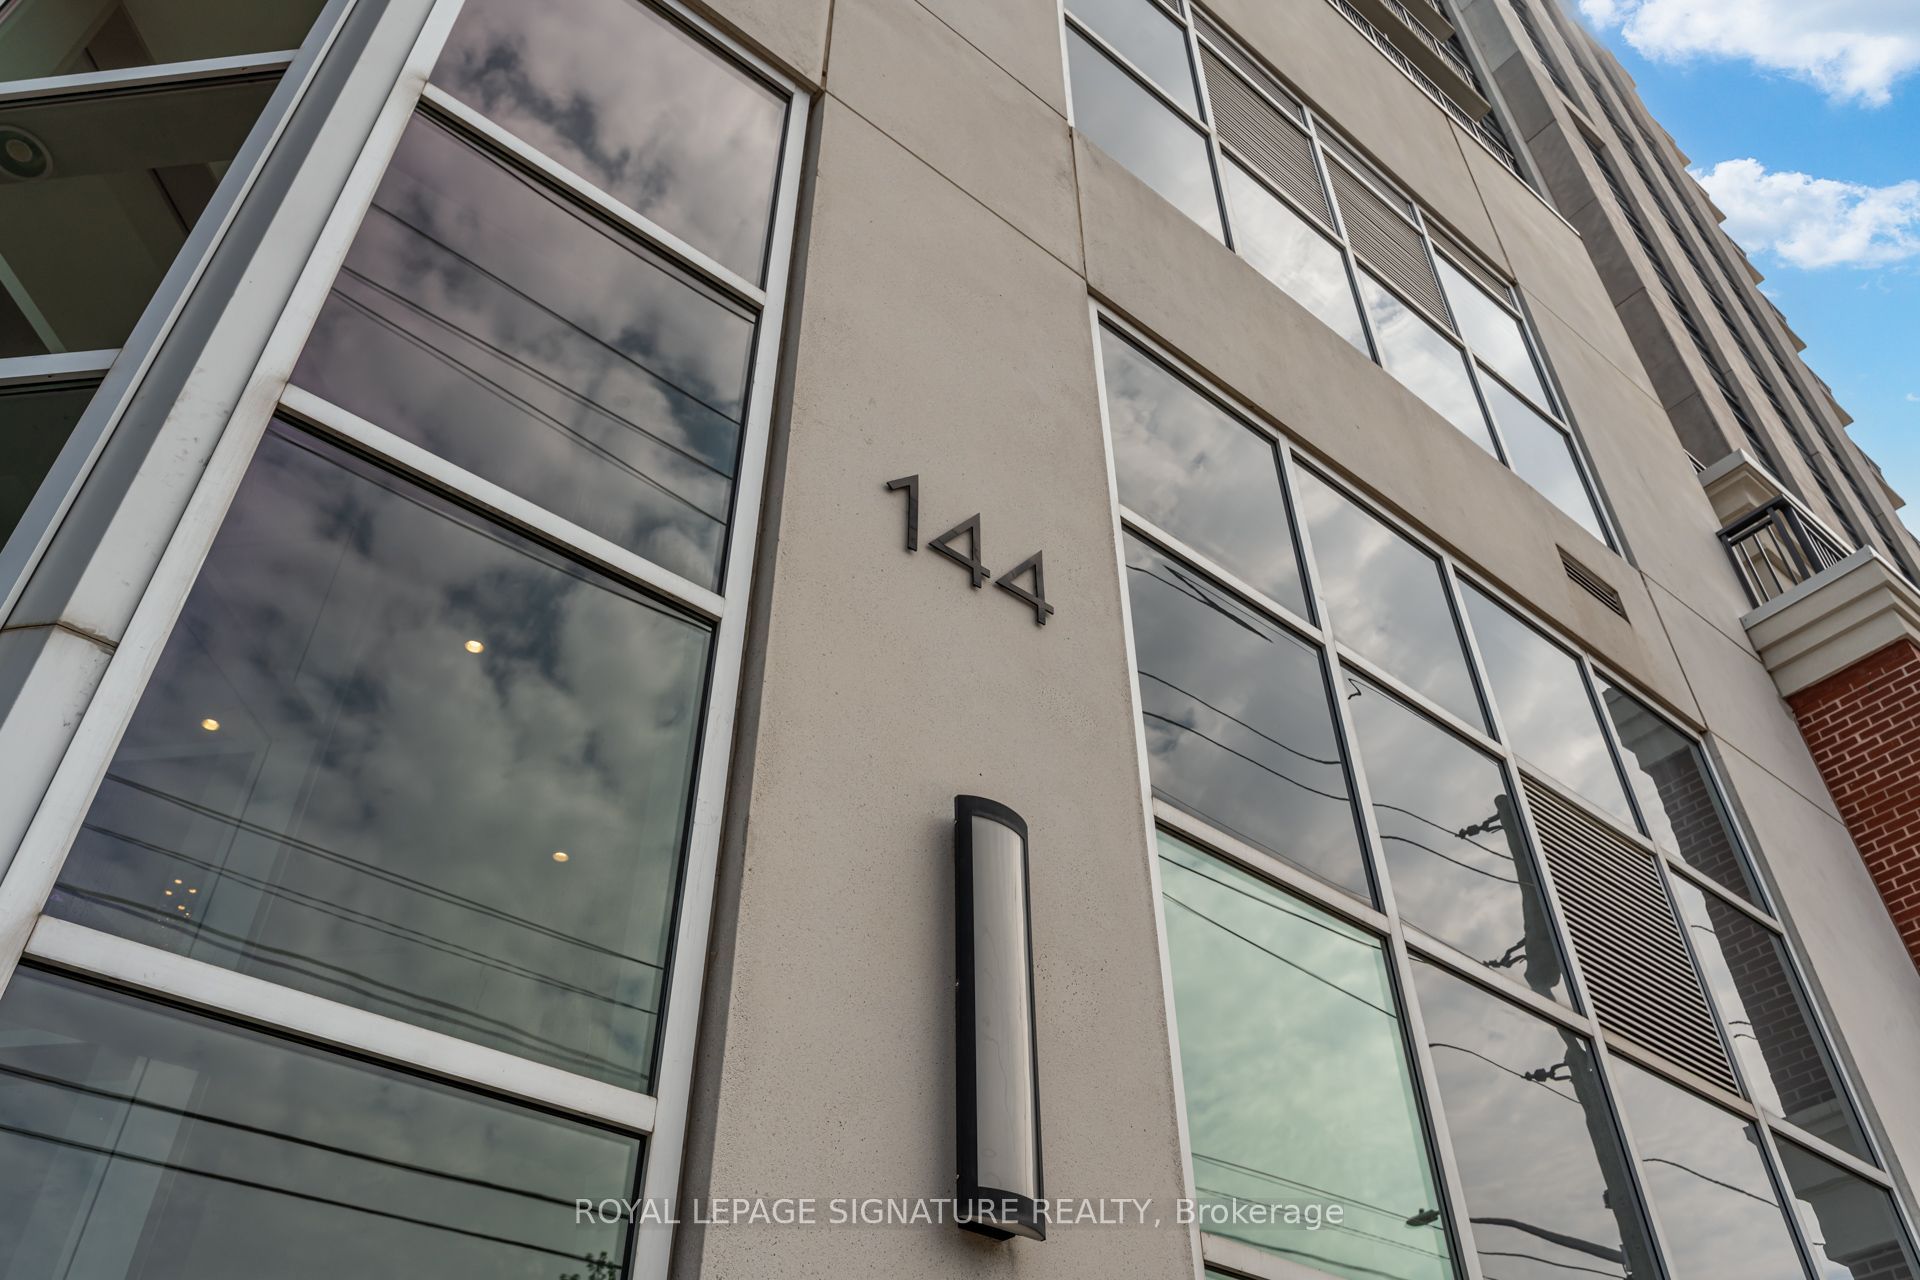
144 Park Street 506Waterloo, ON N2L 0B6
Mortgage Calculator
Monthly Payment (Est.)
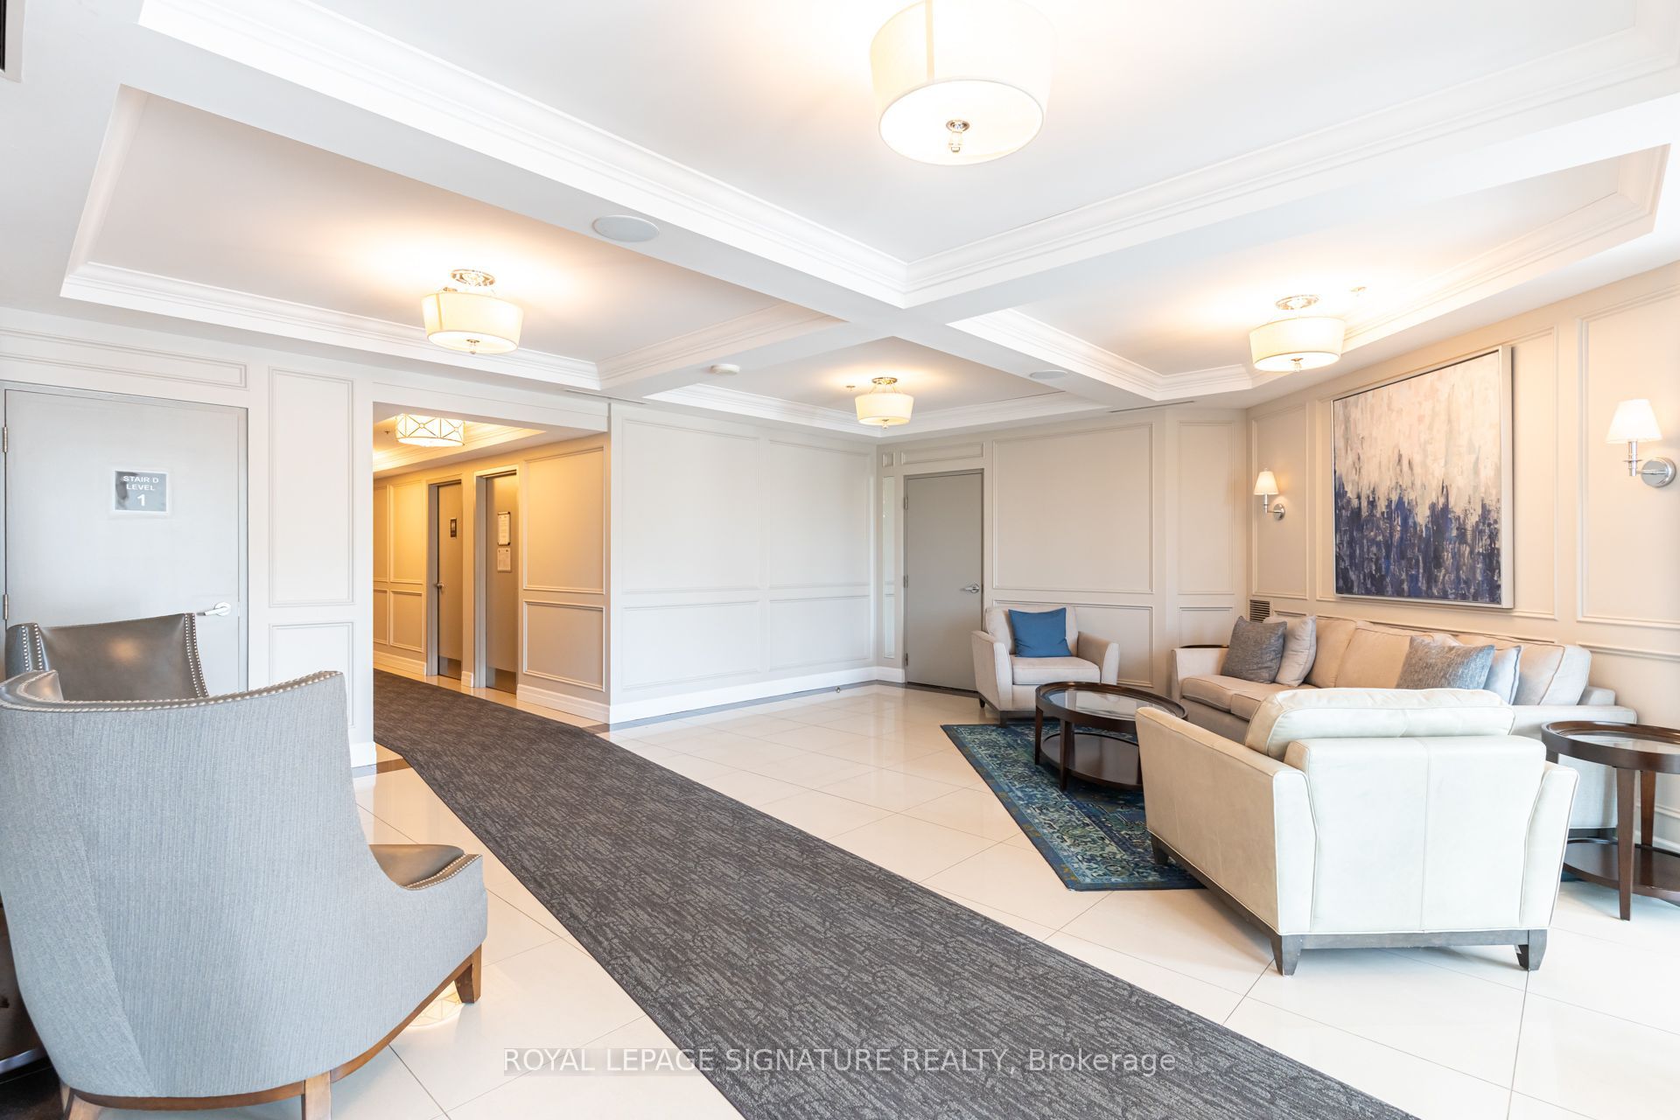
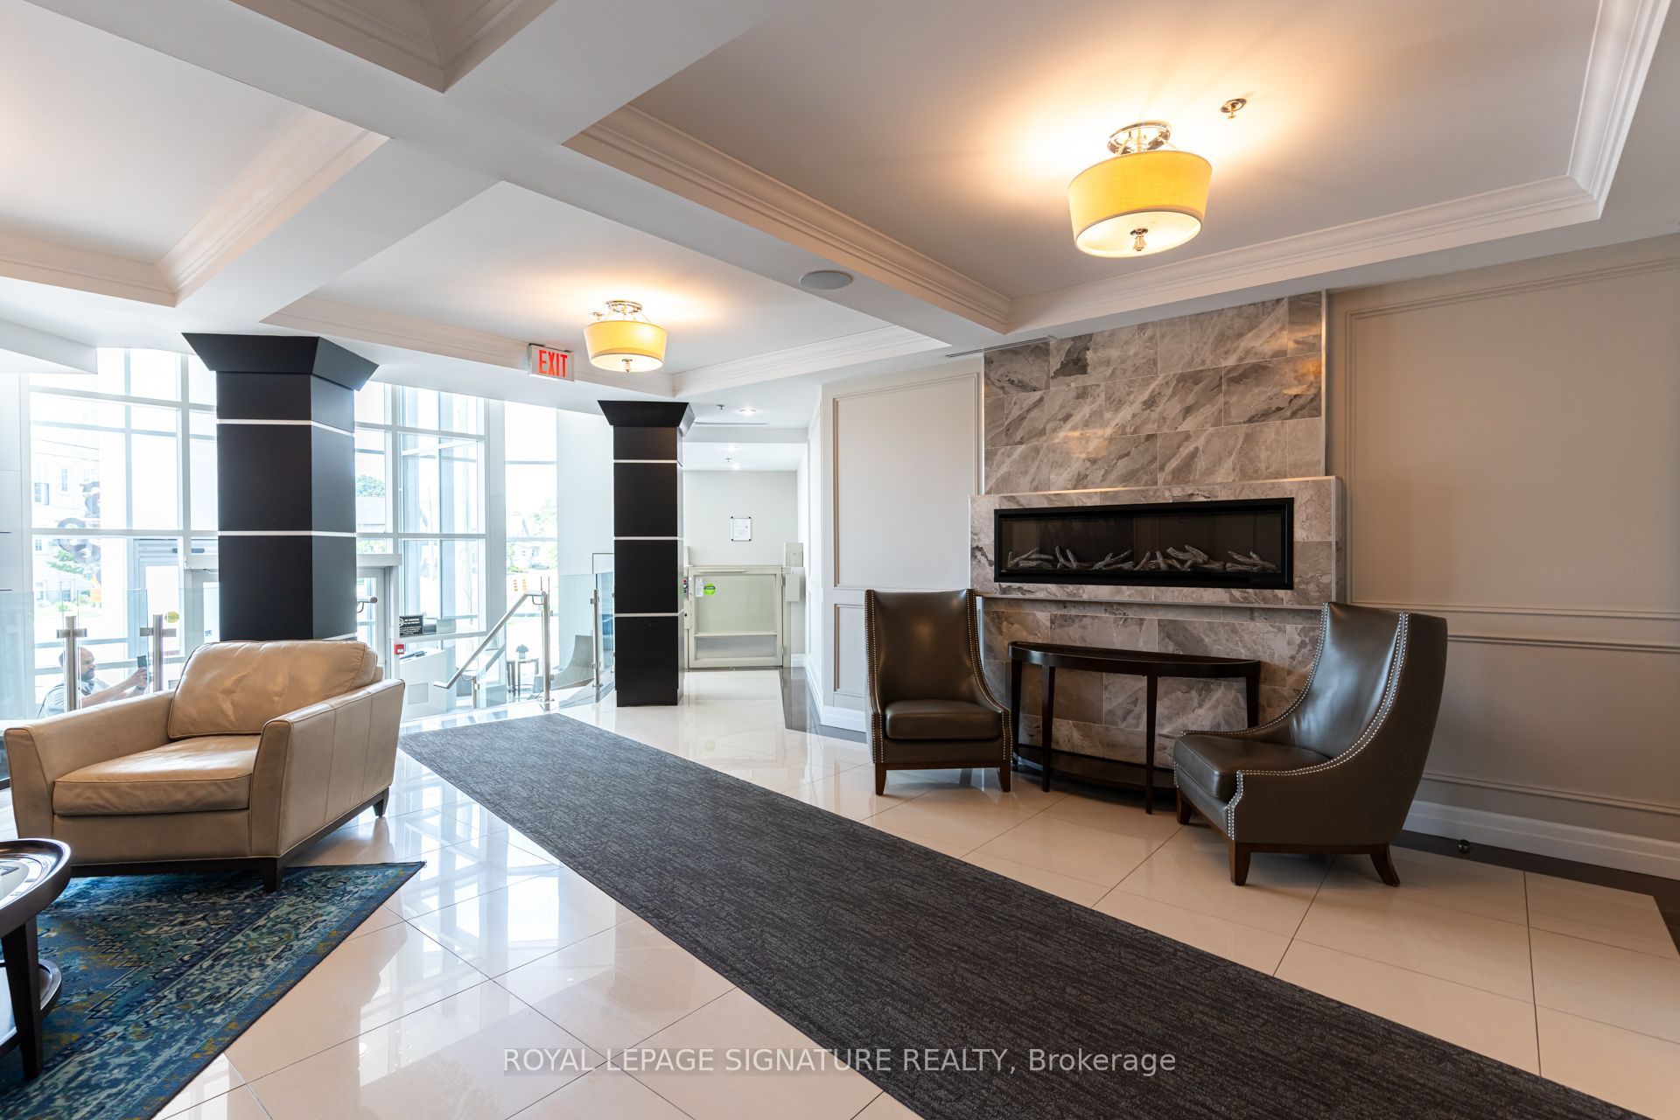
$1,820144 Park Condos are elegant and ideal for Professionals, full amenities and convenient access to Uptown Waterloo. The suite offers upgraded kitchen appliance package, maple cabinetry, granite counters, engineered hardwood and tile flooring, walk-in closet, office/den, spacious open floor plan, in-suite laundry, and is being sold as a fully furnished suite ready to move-in. The sunlit balcony has an unobstructed view over the Westmount neighborhood. One Parking and One Locker is included.The building amenties include concierge/security, fitness center, party room, outdoor patio w BBQ's, theatre room, guest suite, car wash bay, and bicycle storage.The Condo is located in Uptown Waterloo just steps from Waterloo Town Square, Vincenzo's market, Bauer Kitchen, LCBO, groceries, shops, restaurants, parks, trails. Close proximity to Universities, major business offices: Sun Financial and Google, and Grand River Hospital. Commuting is made easy with access to ION LRT and Transit stops steps from the Building.
| 22 hours ago | Listing first seen on site | |
| 22 hours ago | Listing updated with changes from the MLS® |

Listing information is provided by Participants of the Toronto Real Estate Board. VOW information is provided exclusively for personal, non-commercial use, and may not be used for any purpose other than to identify prospective properties consumers may be interested in purchasing. Information is deemed reliable but not guaranteed. Copyright 2026, Toronto Real Estate Board
Last checked 2026-08-01 04:46 PM UTC