Save
Ask
Tour
Hide
Share
$1,185,000
New Listing

8759 Wellington 124 Road
Erin, ON N1H 6H7

For Sale|Single Family Residence|Active
4
Beds
4
Total Baths
County:
Wellington
8759 Wellington 124 Road8759 Wellington 124 Road8759 Wellington 124 Road8759 Wellington 124 Road
Save
Ask
Tour
Hide
Share

Mortgage Calculator

Monthly Payment (Est.)

$5,406
Calculator powered by Showcase IDX, a Constellation1 Company. Copyright ©2026 Information is deemed reliable but not guaranteed.

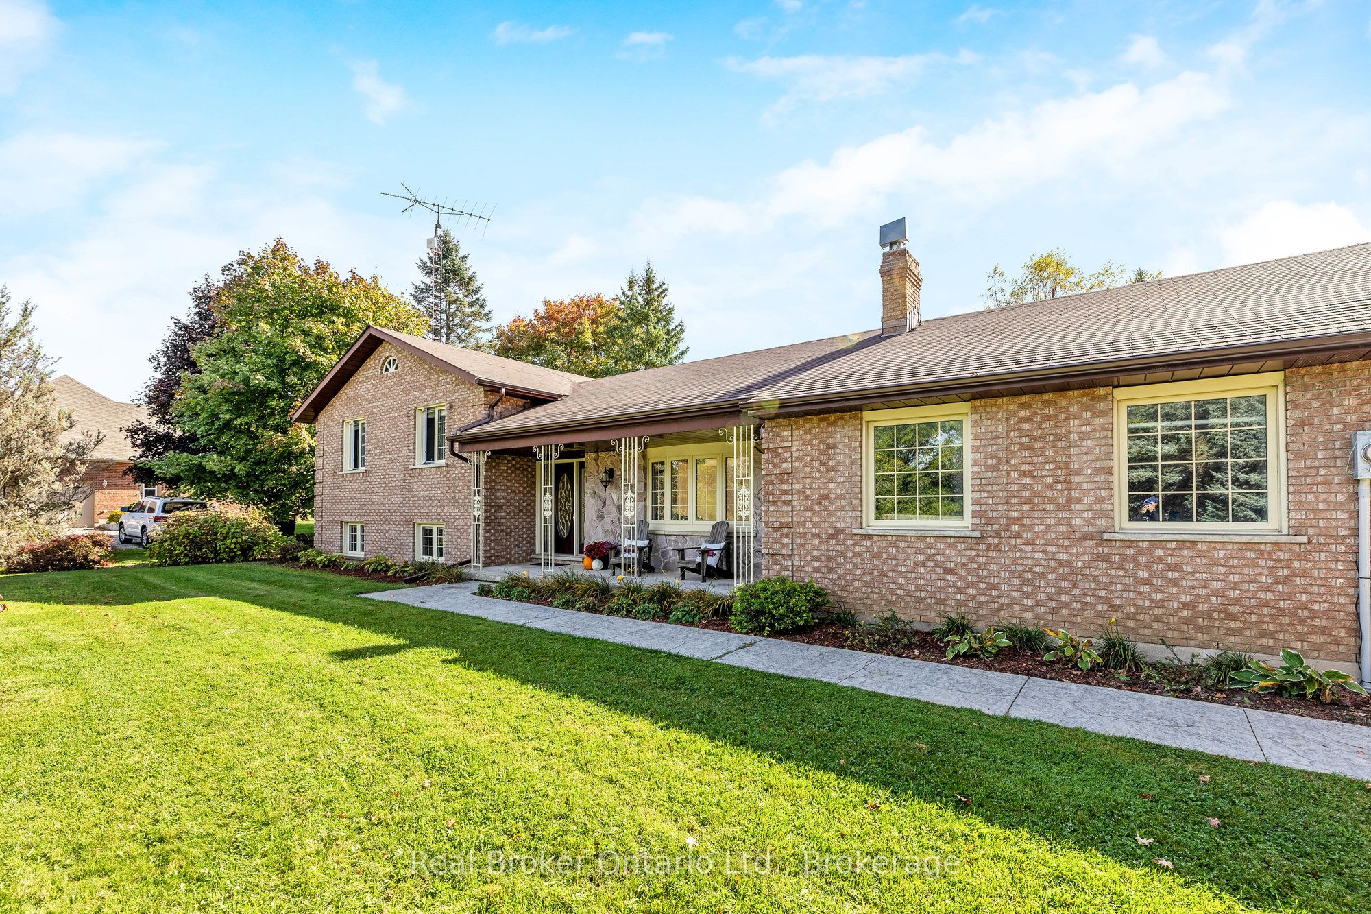
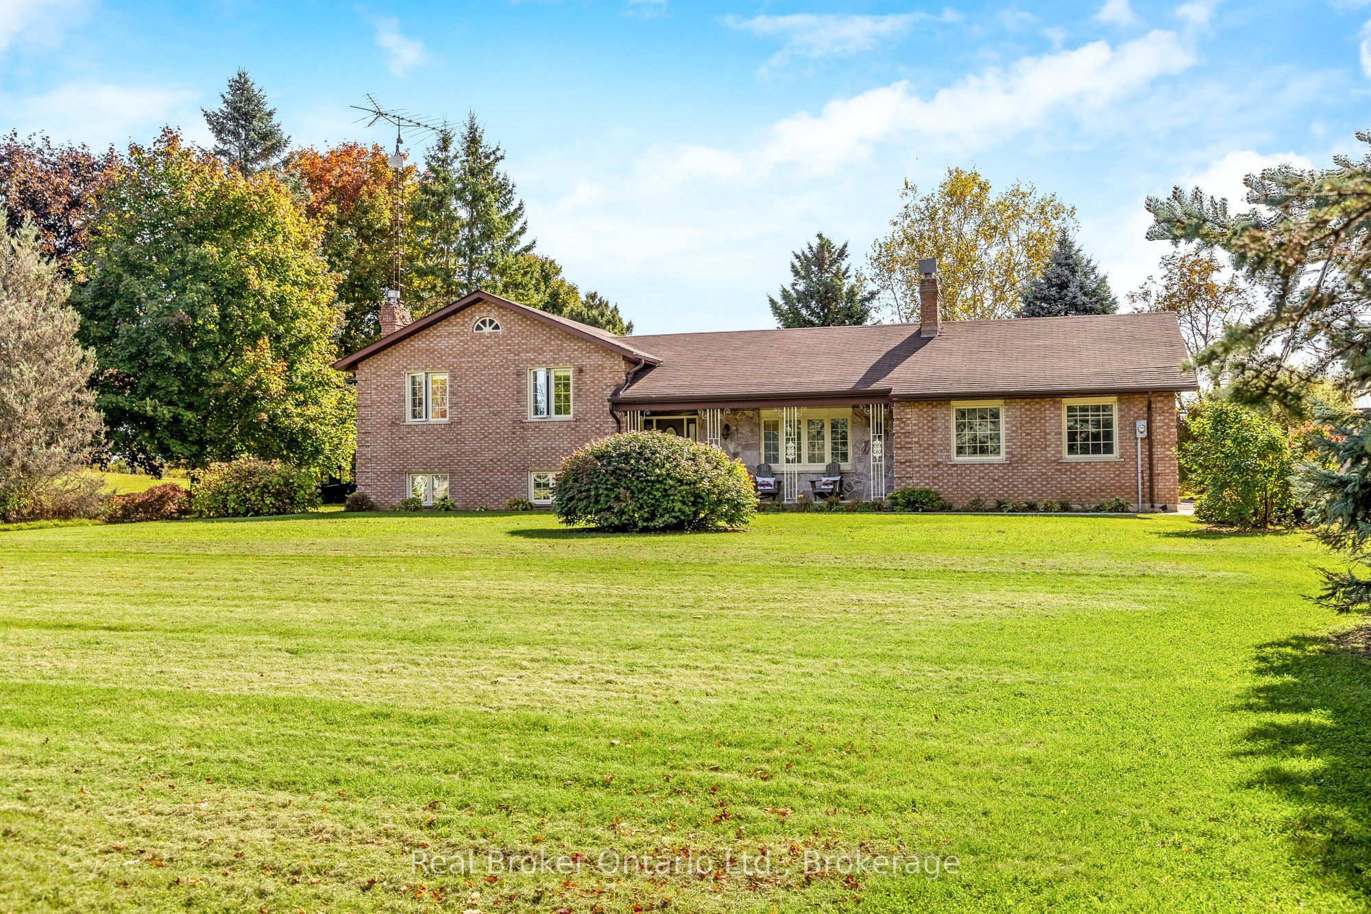
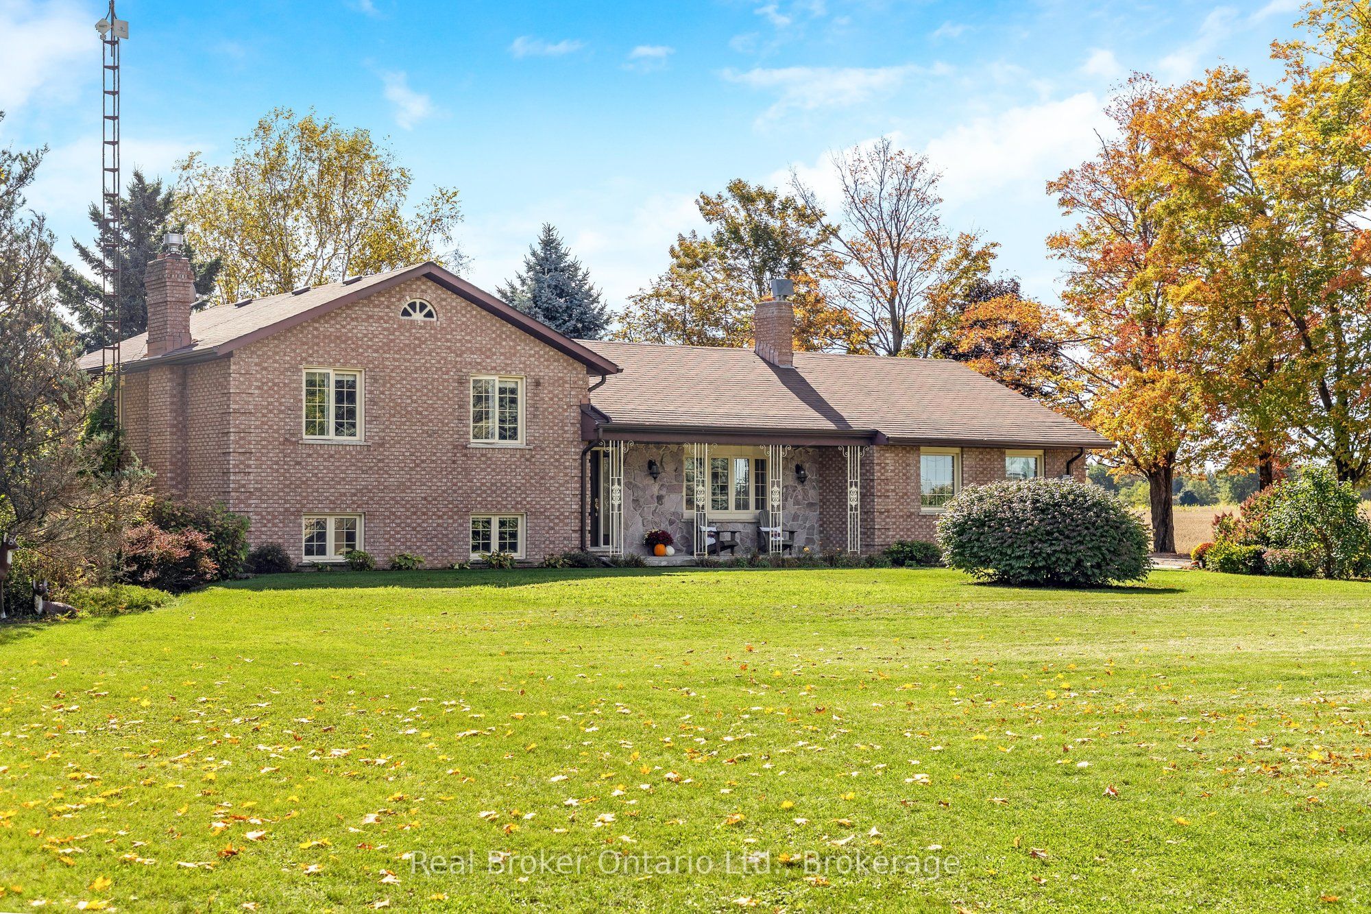
This four-level side split offers plenty of natural light and flexible space for family living or home-based work. The main floor features a bright living and dining area with large windows, plus a functional kitchen, laundry room, and two-piece bath. Upstairs, the primary bedroom has its own ensuite, along with two additional bedrooms and a full main bathroom. The lower level includes a separate entrance, a spacious family room, a fourth bedroom, and another full washroom-perfect for extended family or in-law potential. The unfinished basement provides great storage space, a large cold cellar, and room for future ideas. A detached shop adds excellent options for a workshop, storage, or business use, and the attached garage completes this versatile property.

Save
Ask
Tour
Hide
Share
Listing Snapshot
Price 
$1,185,000
Days On Site 
0 Days
Bedrooms 
4
Inside Area (SqFt) 
N/A
Total Baths 
4
Full Baths 
N/A
Partial Baths 
N/A
Lot Size 
1 Acre
Year Built 
N/A
MLS® Number 
X13626246
Status 
Active
Property Tax 
$6,424.72
Maintenance Fees 
N/A
Sq Ft Source 
N/A
Friends & Family
Recent Activity
23 hours agoListing first seen on site
23 hours agoListing updated with changes from the MLS®
General Features
Attached Garage 
Yes
Cross Street 
Wellington Road 124 E of Wellington Road 26
Direction Faces 
South
Garage 
Yes
Parking 
PrivateAttached
Parking Spaces 
17
Property Sub Type 
Single Family Residence
Sewer 
Septic Tank
Style 
Sidesplit 4
Water Source 
WellPrivate
Interior Features
Basement 
Finished
Cooling 
Central Air
Fireplace 
Yes
Fireplaces 
2
Heating 
PropaneForced Air
Interior 
Central Vacuum
Save
Ask
Tour
Hide
Share
Exterior Features
Construction Details 
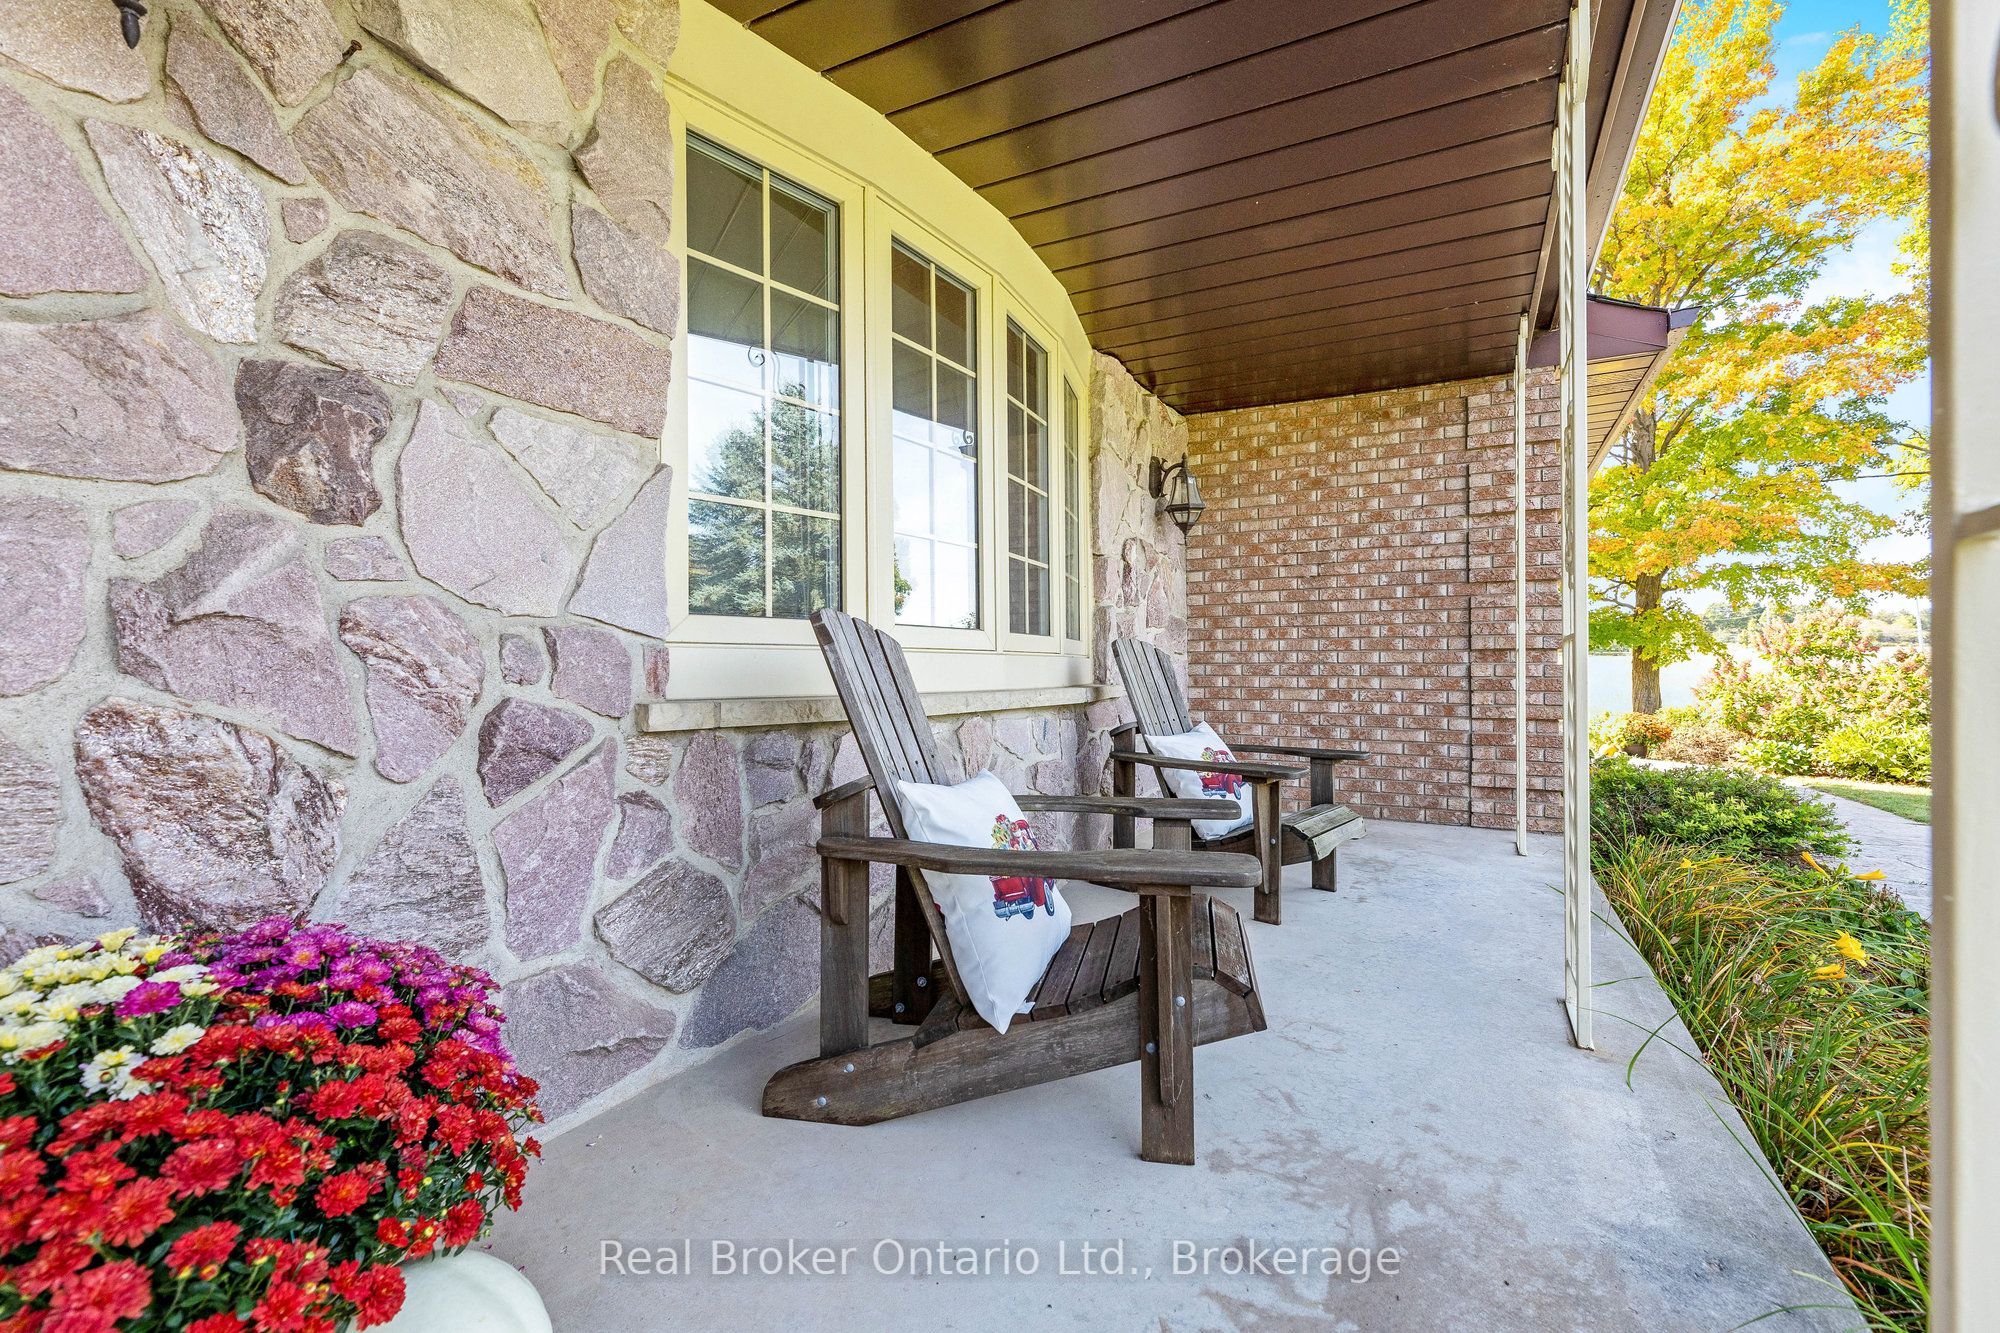
BrickStone
Lot Features 
Level
Other Structures 
Workshop
Pool Features 
None
Roof 
Asphalt
Listing courtesy of Real Broker Ontario Ltd.

Listing information is provided by Participants of the Toronto Real Estate Board. VOW information is provided exclusively for personal, non-commercial use, and may not be used for any purpose other than to identify prospective properties consumers may be interested in purchasing. Information is deemed reliable but not guaranteed. Copyright 2026, Toronto Real Estate Board
Last checked 2026-08-01 04:51 PM UTC

Neighborhood & Commute
Source: Walkscore
Save
Ask
Tour
Hide
Share