

165 Porchlight DriveWoolwich, ON N3B 0A3
Mortgage Calculator
Monthly Payment (Est.)
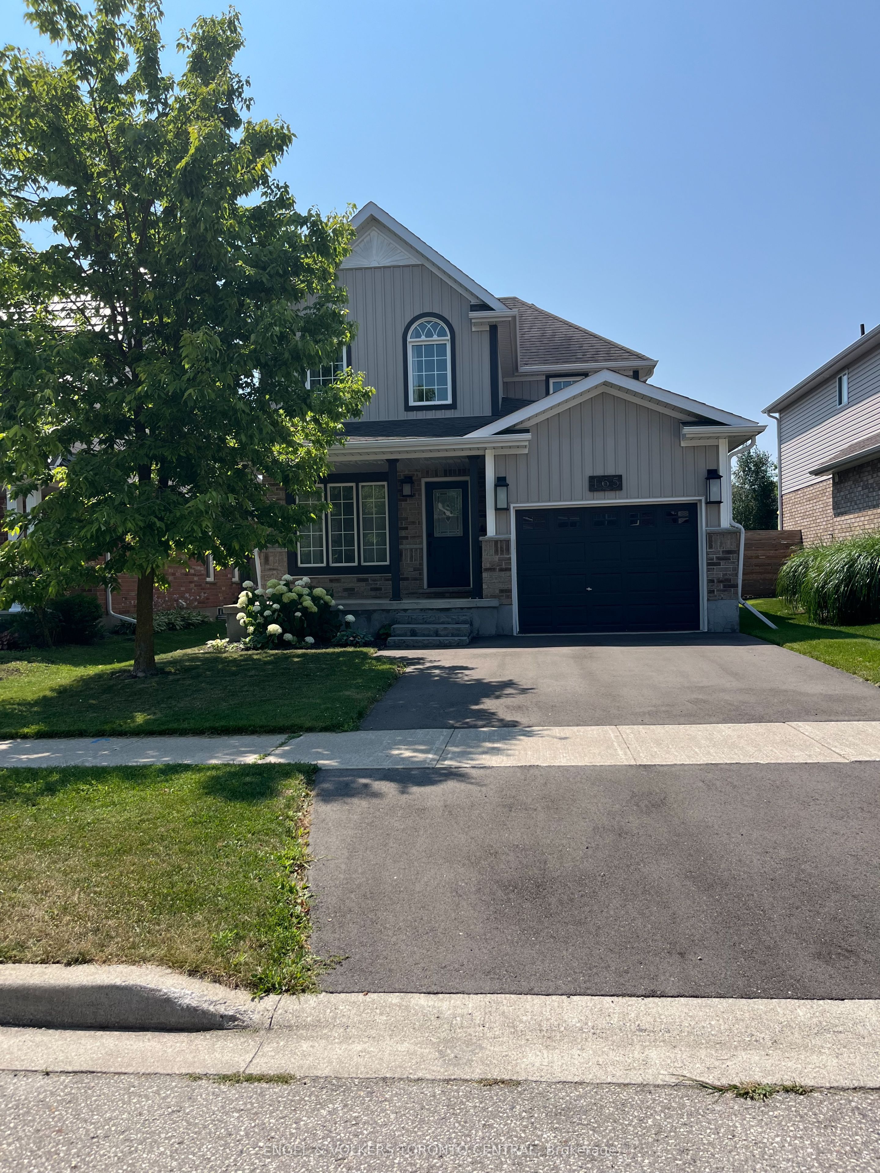
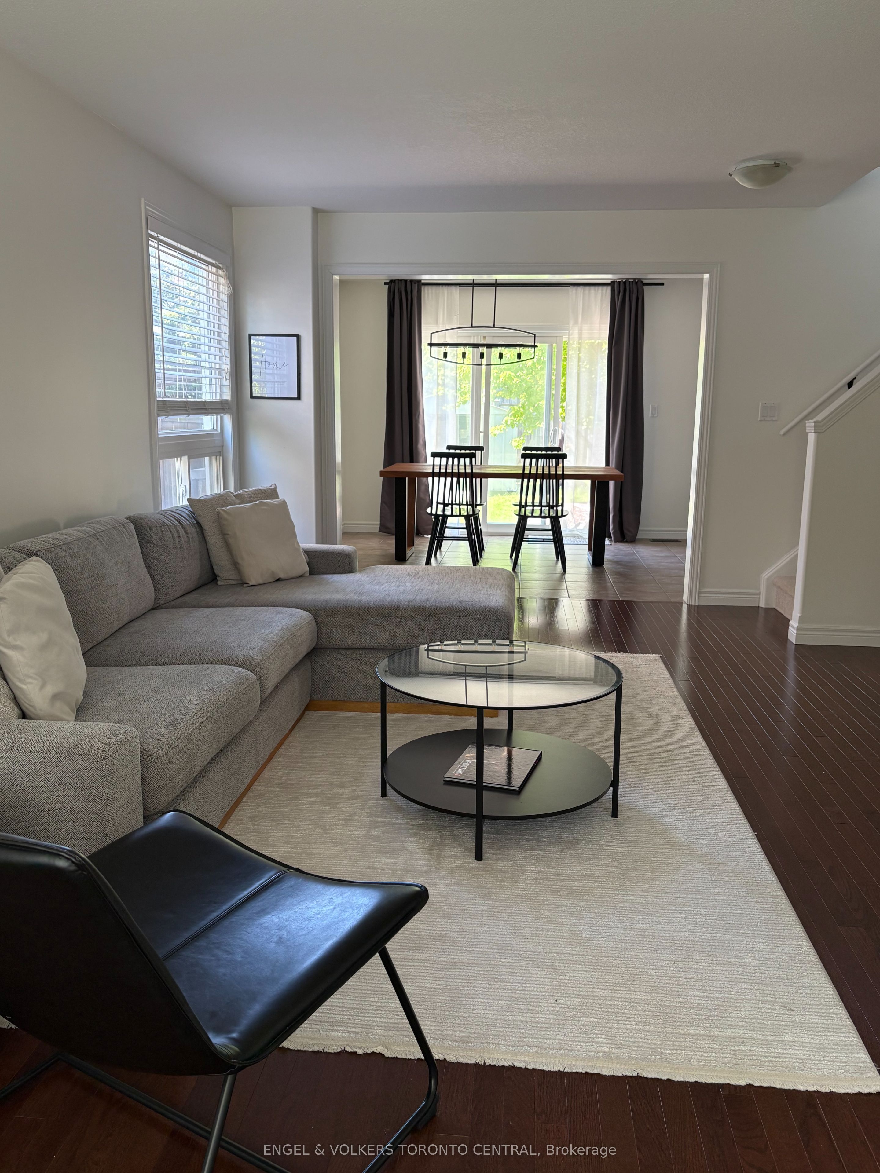
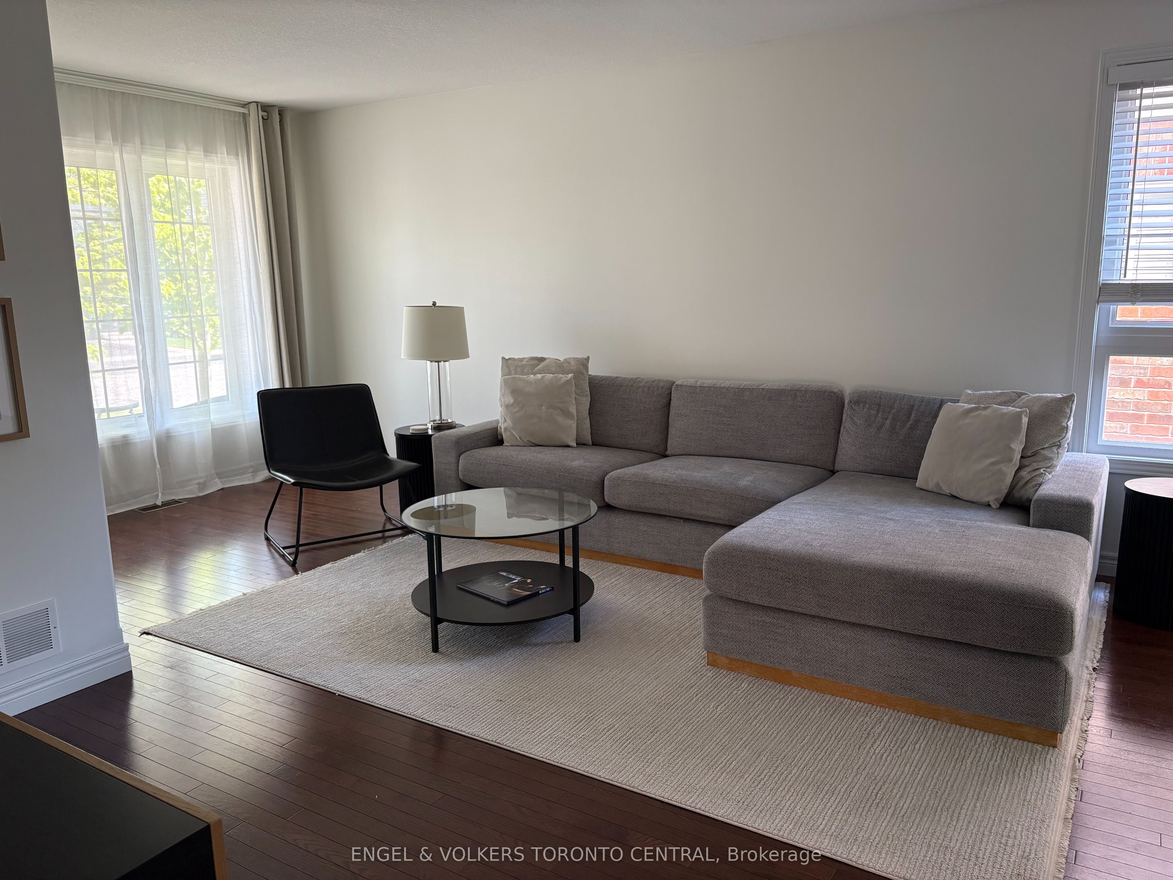
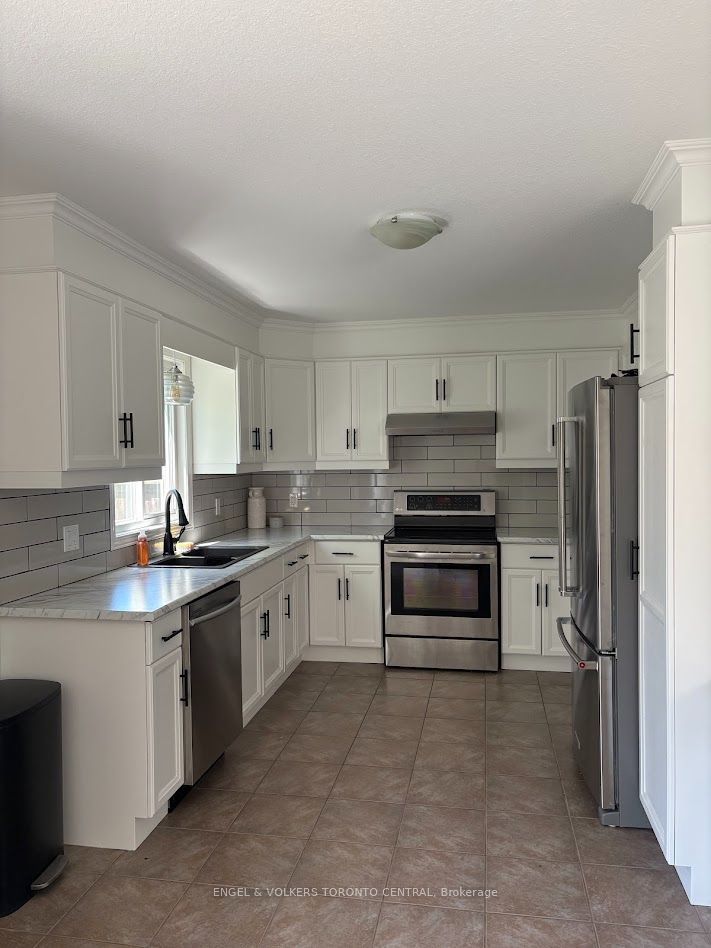
$13Rarely does an opportunity like this become available in the charming town of Elmira! This beautiful single detached home offers the perfect blend of space, comfort, and location on a quiet, family-friendly street in one of the community's most desirable neighbourhoods. Featuring 3 bedrooms and a full 4-piece bathroom. Bright spacious master bedroom. Enjoy a bright and spacious living room, a functional kitchen with a separate dining area, and patio doors leading to a fully fenced backyard complete with a private patio-perfect for relaxing or entertaining, a two piece bathroom completes the main level. Down the added bonus of a finished basement where there is a rec room for additional living space and another 2 piece bathroom, plus laundry room. A single car garage adds convenience and additional storage, making this a fantastic place to call home. This home is ideal for families or professionals seeking extra space. Rental opportunities like this in Elmira are few and far between, so don't miss your chance!
| yesterday | Listing first seen on site | |
| yesterday | Listing updated with changes from the MLS® |

Listing information is provided by Participants of the Toronto Real Estate Board. VOW information is provided exclusively for personal, non-commercial use, and may not be used for any purpose other than to identify prospective properties consumers may be interested in purchasing. Information is deemed reliable but not guaranteed. Copyright 2026, Toronto Real Estate Board
Last checked 2026-08-01 06:33 PM UTC