

43 Moffatt LaneGuelph, ON N1G 5E8
Mortgage Calculator
Monthly Payment (Est.)
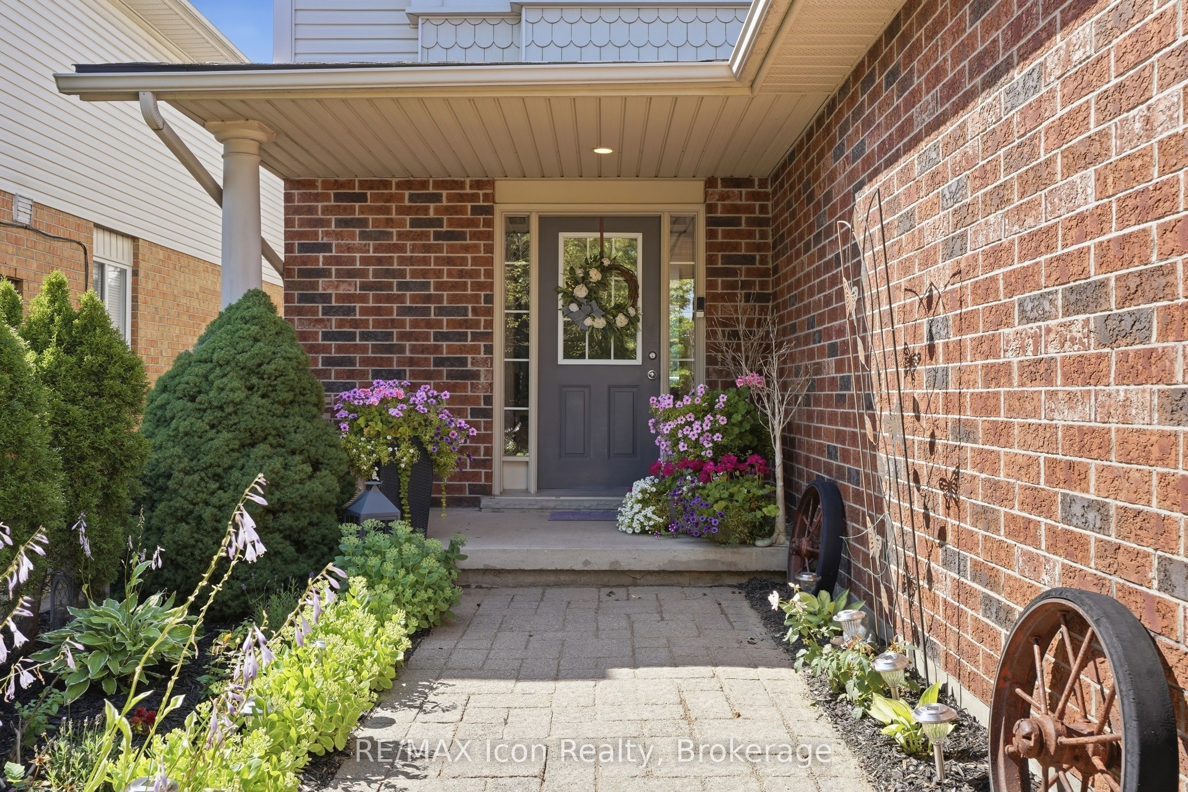
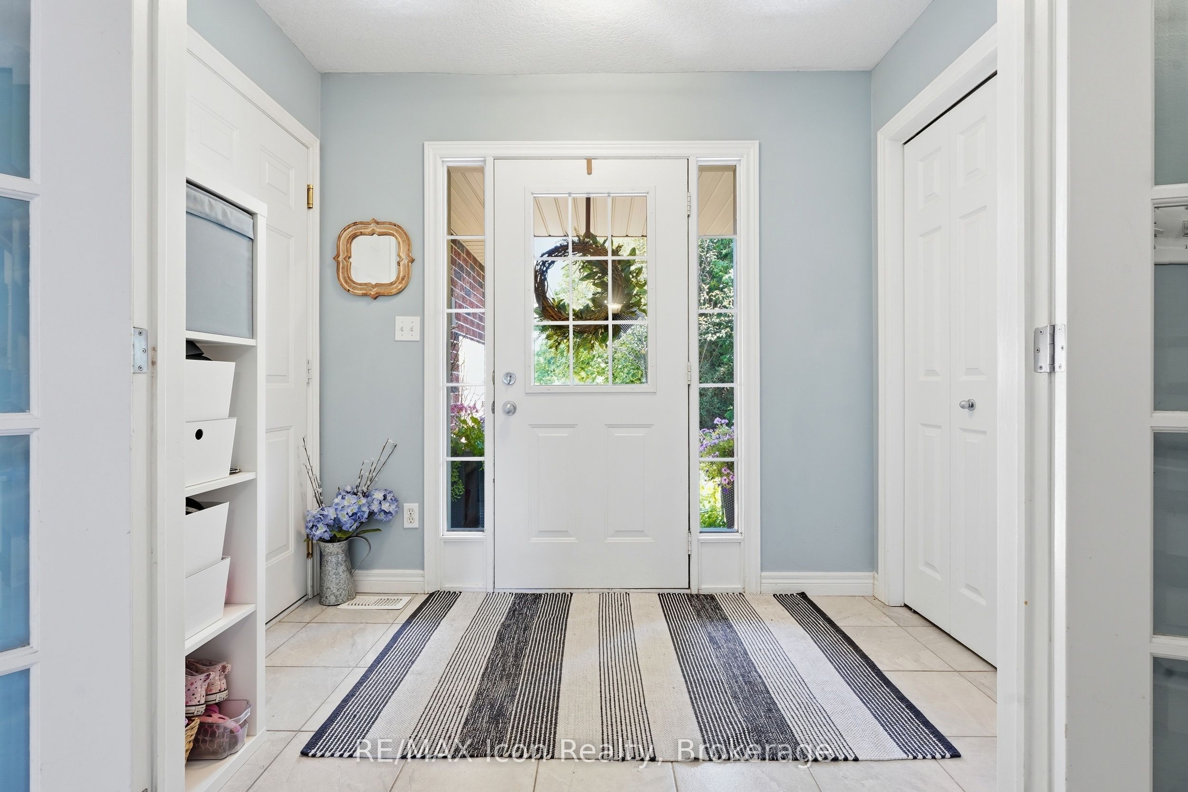
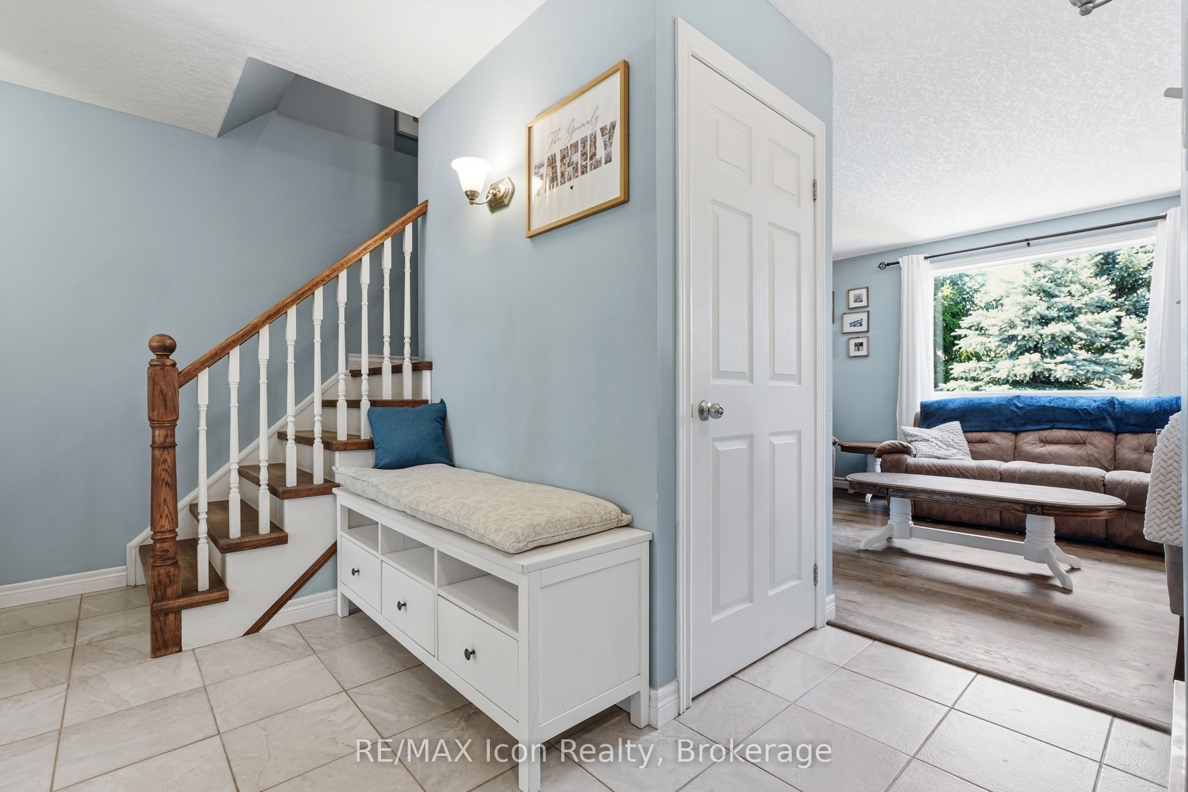
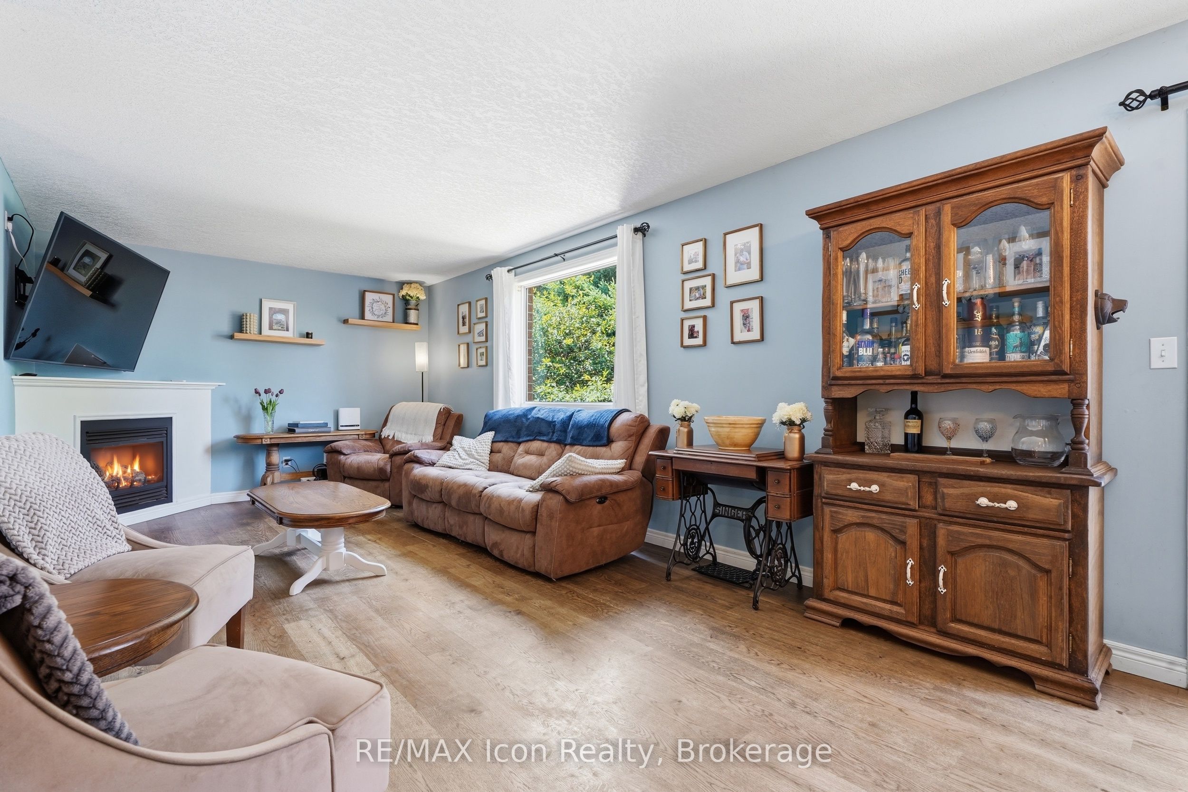
$4,106A home that gives you more than just space-it gives you options. This beautifully maintained four-bedroom home features one of today's most valuable assets: a fully legal one-bedroom walkout basement apartment. Whether you're looking to offset your mortgage, accommodate extended family, or create additional living space, this turnkey suite offers exceptional flexibility and long-term value.Built by Verdone Homes, this expanded Rosewood model offers close to 2,000 sq. ft. above grade with a bright, functional layout featuring 7" character-grade European oak hardwood flooring, hardwood stairs, a cozy gas fireplace, and four spacious bedrooms. Recent updates include a 2021 furnace, renovated ensuite, updated bathrooms, newer appliances, and refreshed finishes throughout both the main home and basement apartment.Outside, enjoy a fully fenced backyard with a gazebo, deck access to the yard, and a walkout lot in the heart of Clairfields. Just minutes from schools, parks, shopping, restaurants, the University of Guelph, and Highway 401, this move-in ready home offers the perfect combination of comfort, versatility, and income potential.
| yesterday | Listing first seen on site | |
| yesterday | Listing updated with changes from the MLS® |

Listing information is provided by Participants of the Toronto Real Estate Board. VOW information is provided exclusively for personal, non-commercial use, and may not be used for any purpose other than to identify prospective properties consumers may be interested in purchasing. Information is deemed reliable but not guaranteed. Copyright 2026, Toronto Real Estate Board
Last checked 2026-08-01 04:46 PM UTC