Save
Ask
Tour
Hide
Share
$459,900
1 Day On Site

330 York Street
Minto, ON N0G 2P0

For Sale|Single Family Residence|Active
3
Beds
1
Total Bath
County:
Wellington
330 York Street330 York Street330 York Street330 York Street
Save
Ask
Tour
Hide
Share

Mortgage Calculator

Monthly Payment (Est.)

$2,098
Calculator powered by Showcase IDX, a Constellation1 Company. Copyright ©2026 Information is deemed reliable but not guaranteed.

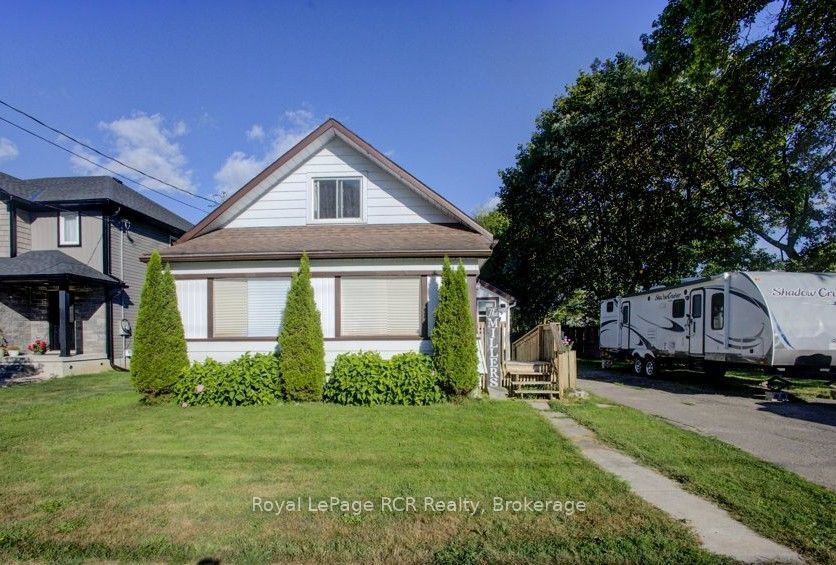
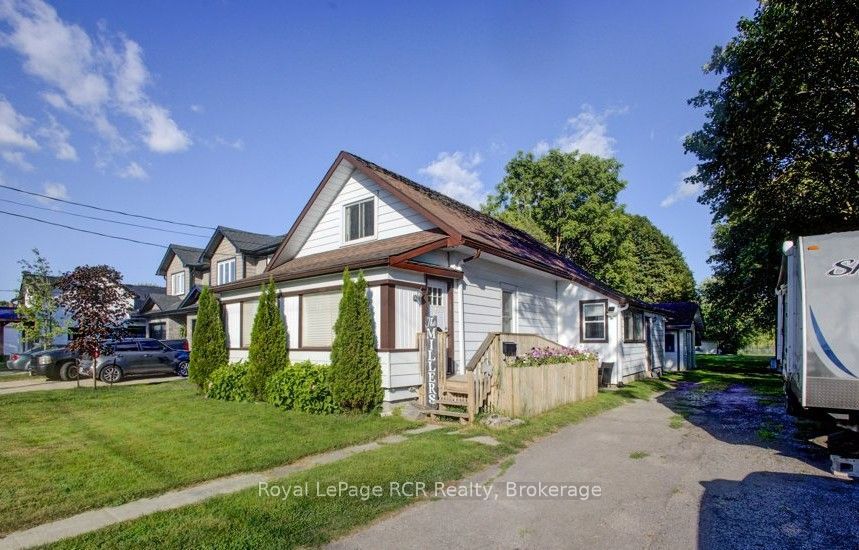
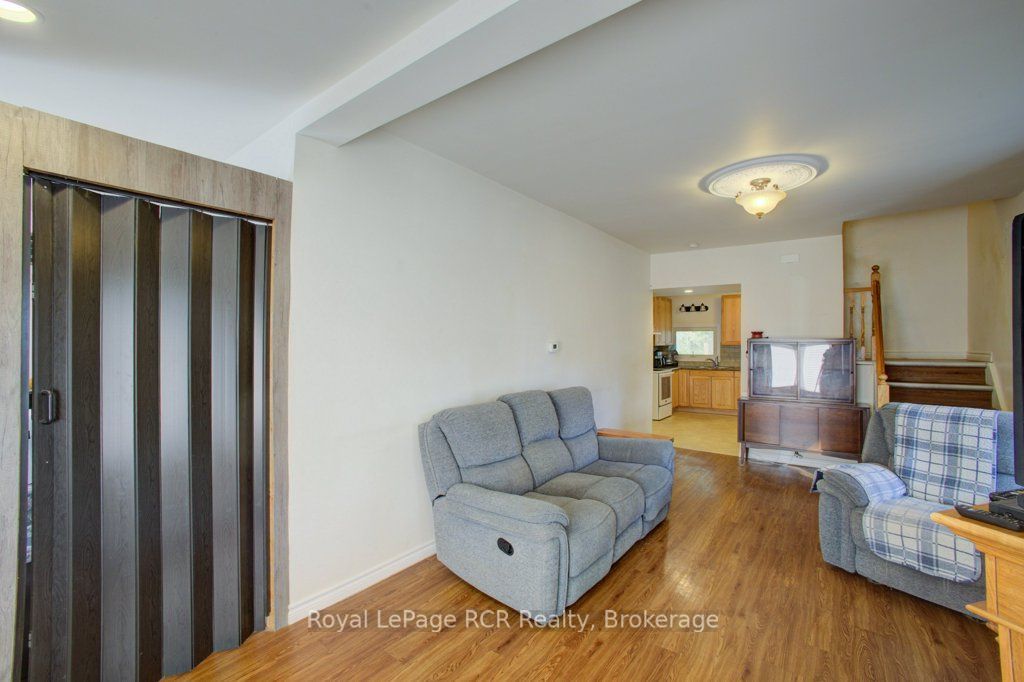
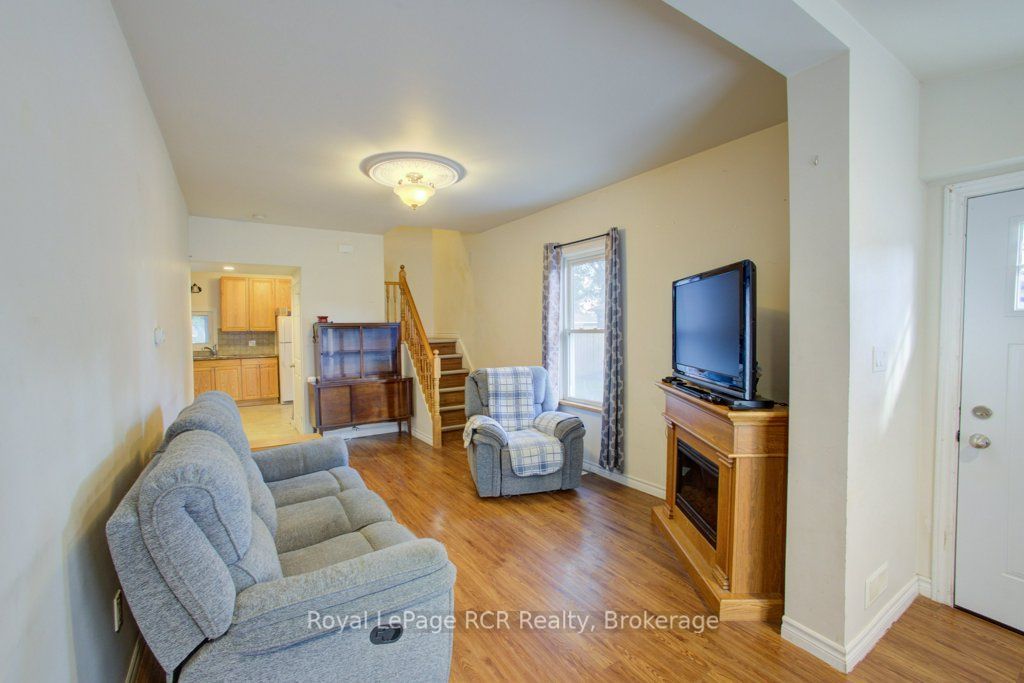
Welcome to a rare opportunity to own a spacious in-town property offering room to grow, relax, and dream. Situated on an oversized lot, this exceptional property presents endless possibilities for future development, making it an ideal investment for today and tomorrow. Whether you're starting a family, looking to downsize without sacrificing outdoor space, or searching for a property with room for hobbies and projects, this home offers the flexibility to fit your lifestyle. The thoughtfully designed layout features a convenient main-floor primary bedroom, providing comfortable one-level living. Bright and inviting living spaces create the perfect setting for everyday life and entertaining. The generous lot offers incredible potential for future expansion, gardens, additional outbuildings, or other development opportunities. Book your showing today!

Save
Ask
Tour
Hide
Share
Listing Snapshot
Price 
$459,900
Days On Site 
1 Day
Bedrooms 
3
Inside Area (SqFt) 
N/A
Total Baths 
1
Full Baths 
N/A
Partial Baths 
N/A
Lot Size 
0.4176 Acres
Year Built 
N/A
MLS® Number 
X13623628
Status 
Active
Property Tax 
$2,980
Maintenance Fees 
N/A
Sq Ft Source 
N/A
Friends & Family
Recent Activity
yesterdayListing first seen on site
yesterdayListing updated with changes from the MLS®
General Features
Cross Street 
York St and Derby St
Direction Faces 
East
Number Of Stories 
1
Parking Spaces 
4
Property Sub Type 
Single Family Residence
Style 
1 1/2 Storey
Water Source 
Public
Zoning 
R2 Residential
Interior Features
Basement 
Unfinished
Cooling 
Central Air
Heating 
Natural GasForced Air
Bathroom 
Dimensions - 1.49 x 2.85Level - Main
Bedroom 
Dimensions - 4.23 x 2.98Level - Second
Den 
Dimensions - 2.58 x 2.05Level - Main
Dining Room 
Dimensions - 1.97 x 3.13Level - Main
Kitchen 
Dimensions - 4.61 x 3.85Level - Main
Laundry 
Dimensions - 5.14 x 3.56Level - Main
Living Room 
Dimensions - 7.3 x 3.32Level - Main
Master Bedroom 
Dimensions - 5.28 x 2.58Level - Main
Save
Ask
Tour
Hide
Share
Exterior Features
Construction Details 
Vinyl Siding
Lot Features 
Landscaped
Other Structures 
Shed(s)
Patio And Porch 
DeckPorch
Pool Features 
None
Roof 
Asphalt
Listing courtesy of Royal LePage RCR Realty

Listing information is provided by Participants of the Toronto Real Estate Board. VOW information is provided exclusively for personal, non-commercial use, and may not be used for any purpose other than to identify prospective properties consumers may be interested in purchasing. Information is deemed reliable but not guaranteed. Copyright 2026, Toronto Real Estate Board
Last checked 2026-08-01 04:46 PM UTC

Neighborhood & Commute
Source: Walkscore
Save
Ask
Tour
Hide
Share