

2 Herlan AvenueKitchener, ON N2G 4K3
Mortgage Calculator
Monthly Payment (Est.)
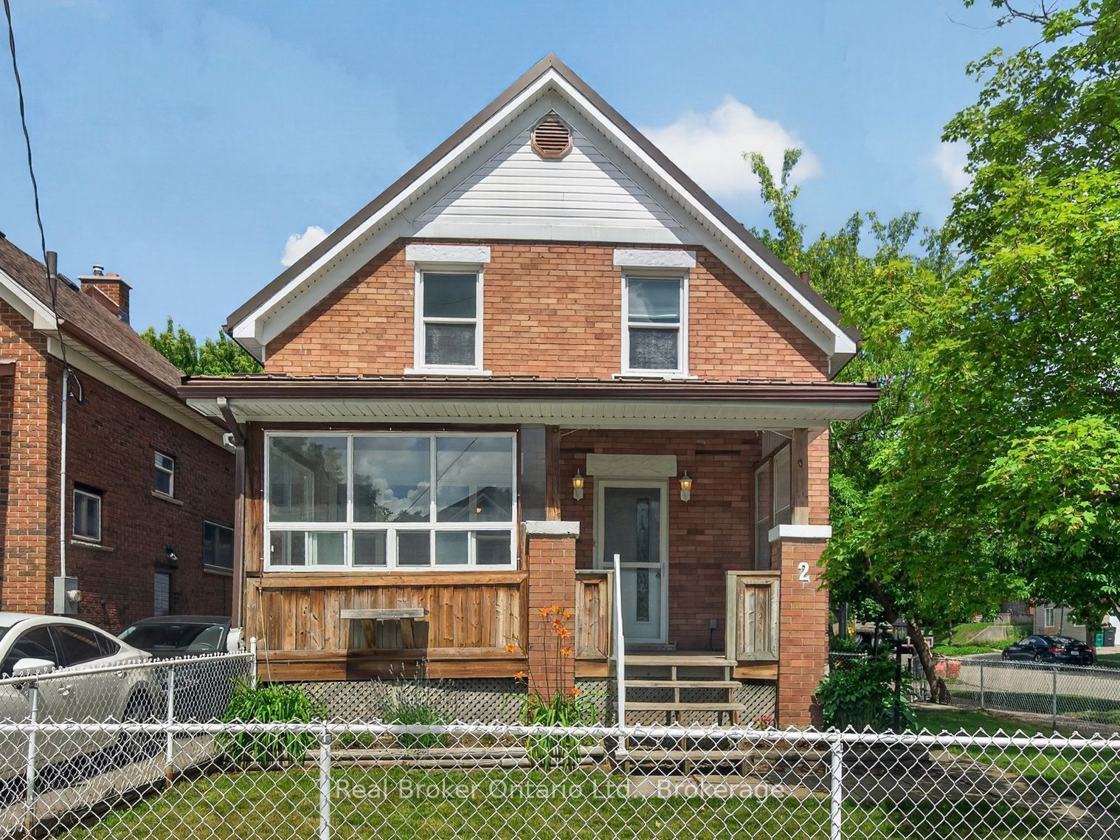
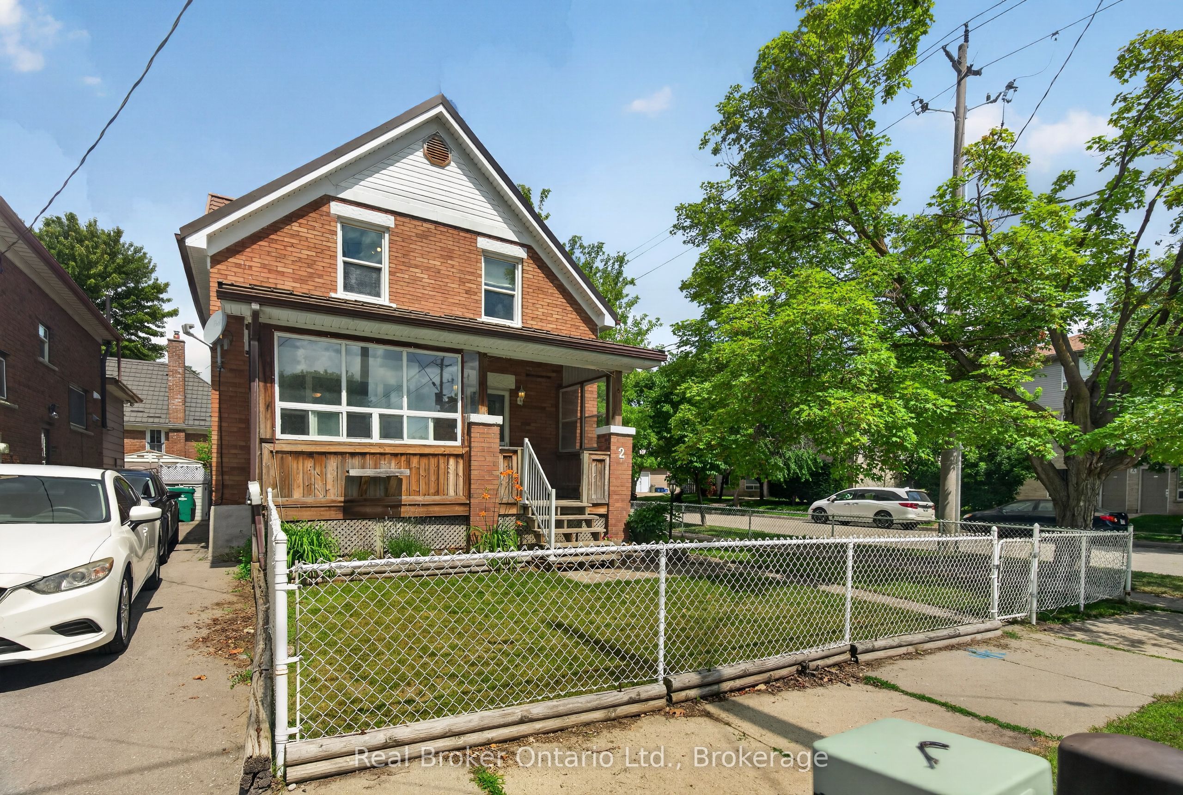
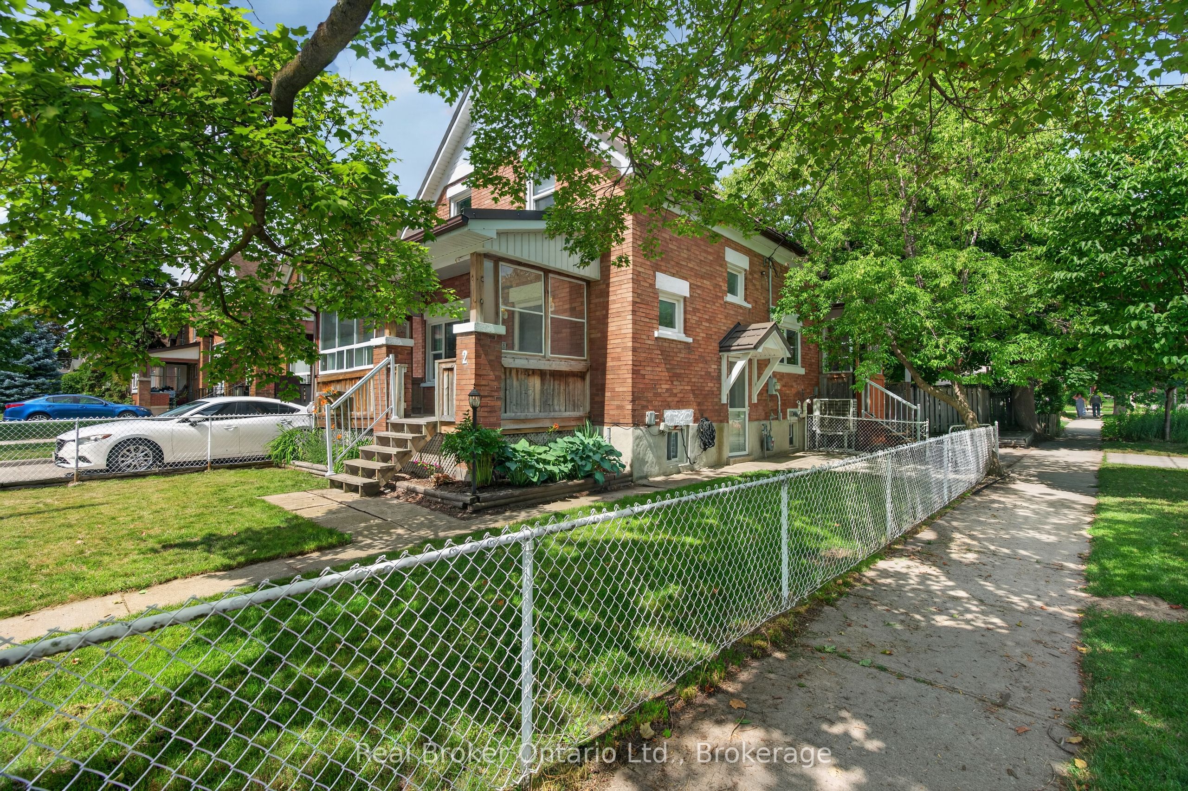
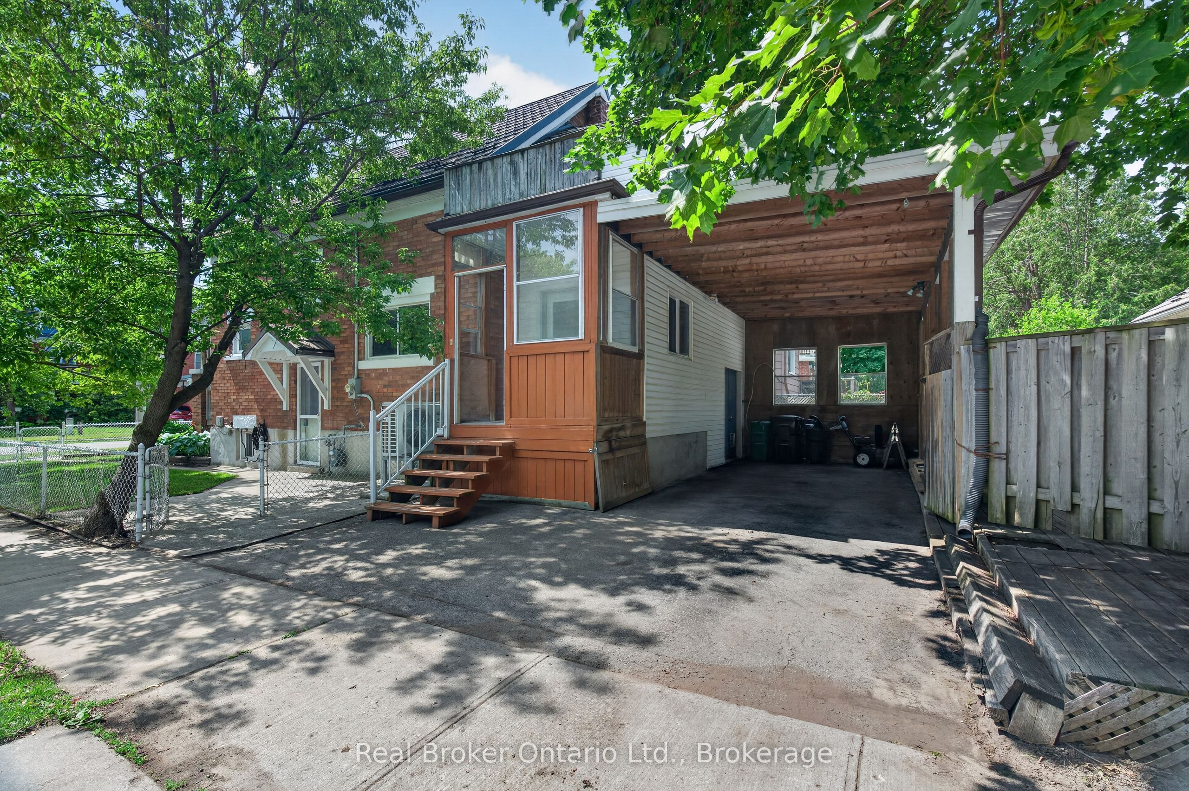
$2,372Welcome to 2 Herlan Ave, a charming 2-bedroom, 2-bathroom home, ideally situated in one of Kitchener's most convenient and walkableneighbourhoods. Filled with character, this home is ready for its next chapter and awaits your personal touch. The living room and dining combooffers so much space for your family to enjoy, and the kitchen is not lacking in counter and storage space. The spacious primary bedroom iscomplete with a large walk-in closet and its own ensuite bathroom. This home has a functional layout, generous living spaces, a large frontcovered porch, and the convenience of a carport, making this home an excellent opportunity for first-time buyers, investors, or anyone looking toadd their own style to a charming property. Location is everything, and this home delivers. Enjoy a morning stroll to City Café for a freshcroissant and coffee, spend afternoons exploring Victoria Park, or take in the annual Cherry Festival at nearby Cherry Park. Downtown Kitcheneris just a short walk away, offering an incredible selection of local shops, cafés, restaurants, and entertainment.
| yesterday | Listing first seen on site | |
| yesterday | Listing updated with changes from the MLS® |

Listing information is provided by Participants of the Toronto Real Estate Board. VOW information is provided exclusively for personal, non-commercial use, and may not be used for any purpose other than to identify prospective properties consumers may be interested in purchasing. Information is deemed reliable but not guaranteed. Copyright 2026, Toronto Real Estate Board
Last checked 2026-08-01 04:46 PM UTC