

Save
Ask
Tour
Hide
$1,649,000
48 Days On Site
280 Farley DriveGuelph, ON N1L 1N6
For Sale|Single Family Residence|Active
6
Beds
5
Total Baths
County:
Wellington
Save
Ask
Tour
Hide
Mortgage Calculator
Monthly Payment (Est.)
$7,523Calculator powered by Showcase IDX, a Constellation1 Company. Copyright ©2026 Information is deemed reliable but not guaranteed.
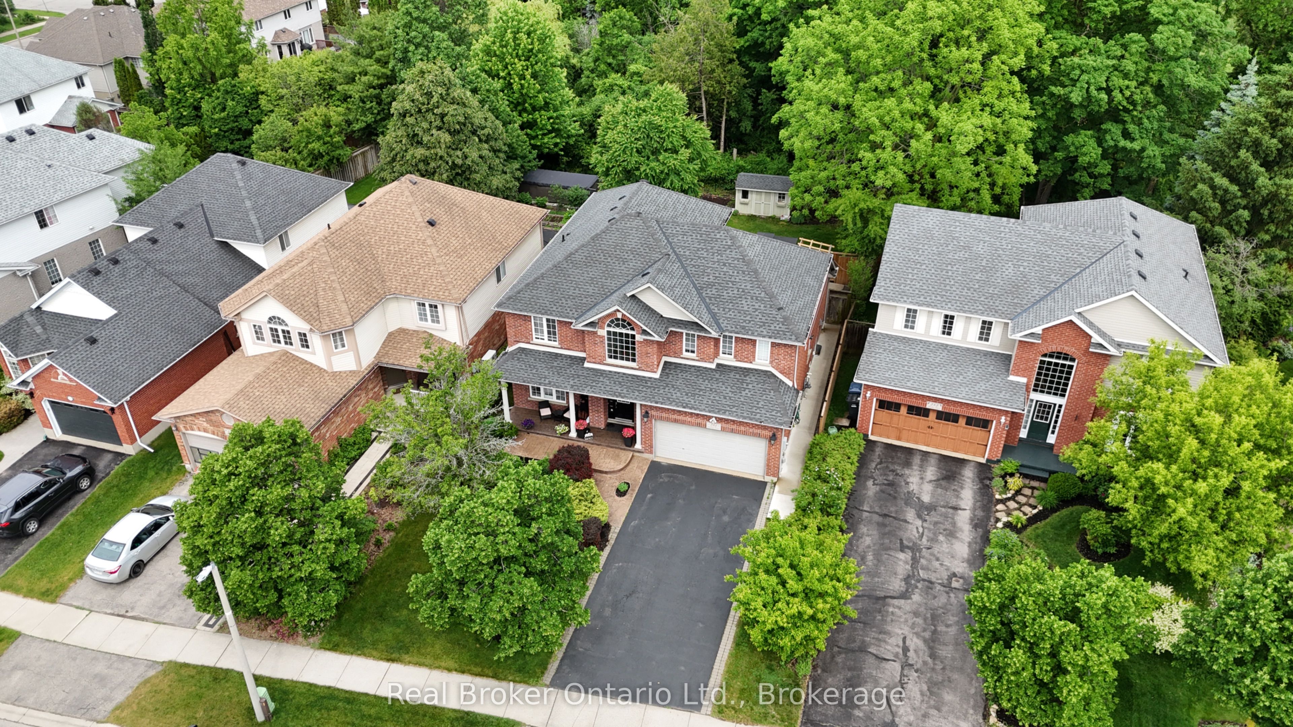
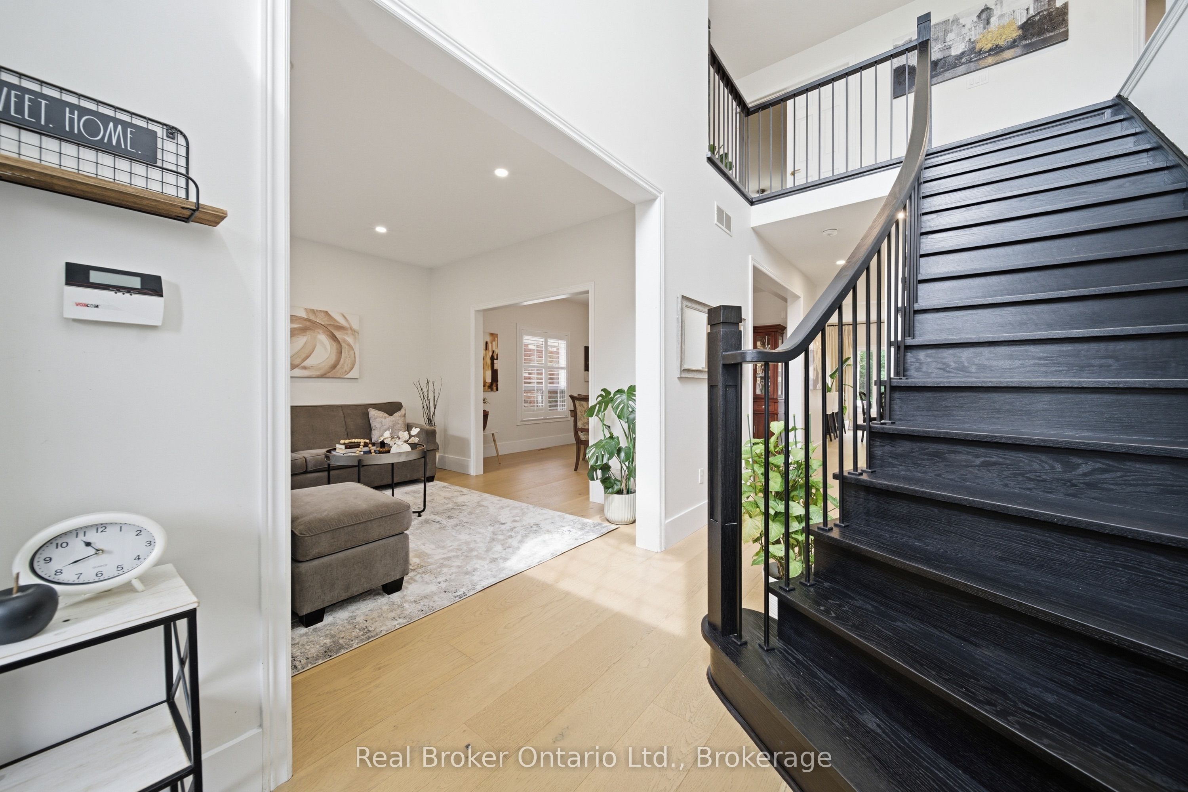
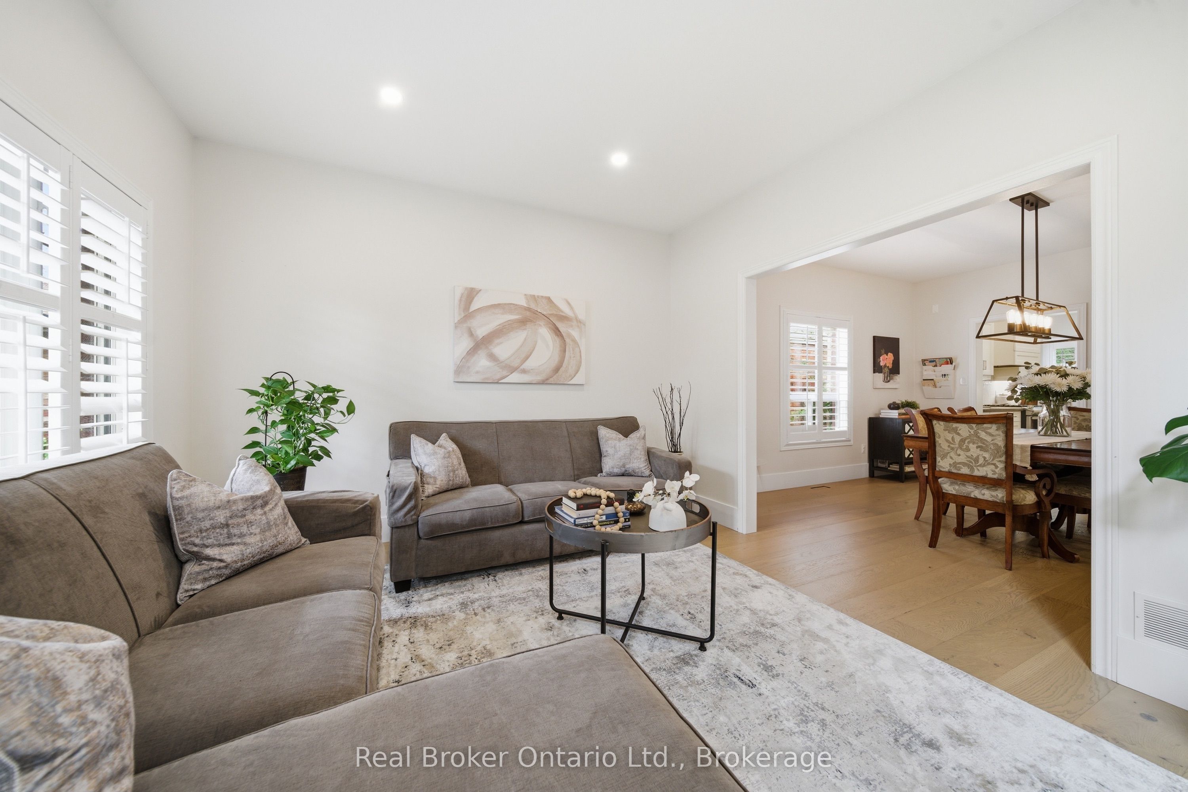
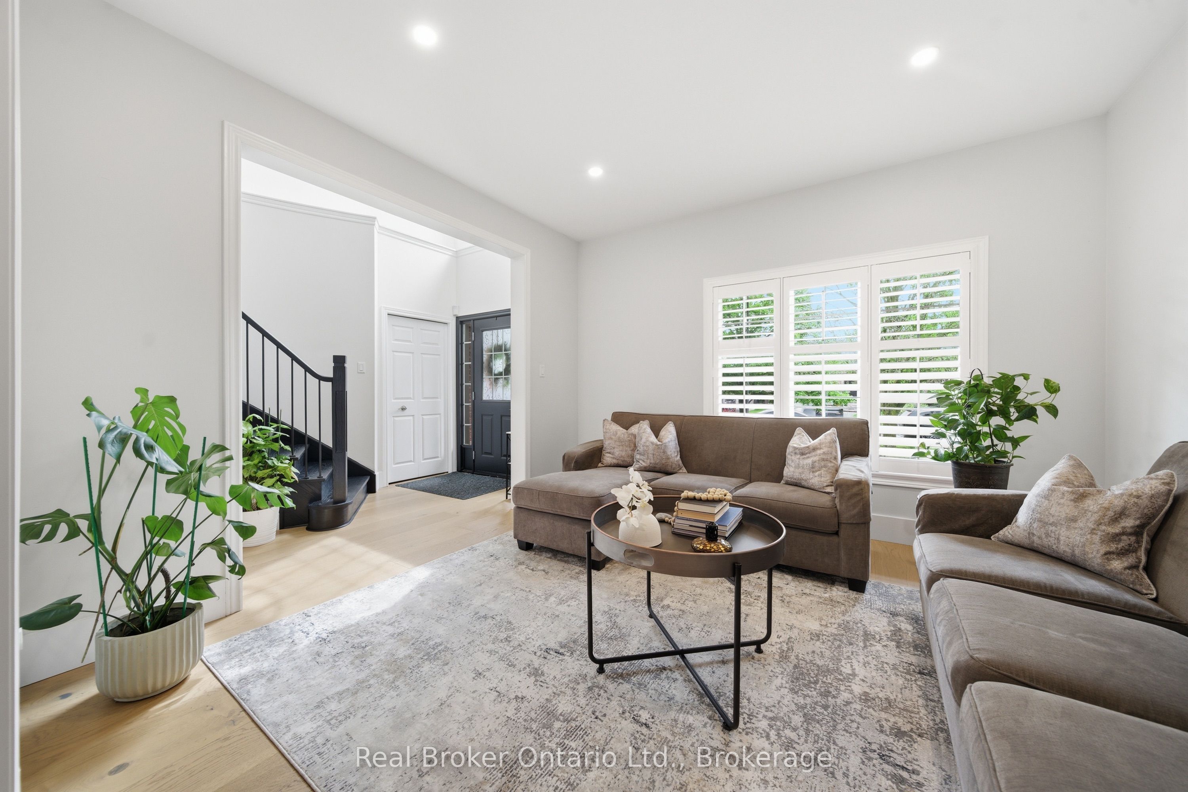
Welcome to 280 Farley Drive, a recently updated family home backing onto green space in Guelph's desirable south end. Offering 2,954 sq. ft. above grade, this well-designed home features a main-floor office, formal dining room, and inviting family room. Upstairs, you'll find four generous bedrooms, providing plenty of space for a growing family. The fully finished basement includes a separate entrance and a self-contained 2-bedroom apartment, ideal for extended family or rental income. Situated on a premium 50 x 140 ft lot with parking for six vehicles, this property offers the perfect combination of space, functionality, privacy, recent updates, and income potential.
Save
Ask
Tour
Hide
Listing Snapshot
Price
$1,649,000
Days On Site
48 Days
Bedrooms
6
Inside Area (SqFt)
N/A
Total Baths
5
Full Baths
N/A
Partial Baths
N/A
Lot Size
N/A
Year Built
N/A
MLS® Number
X13615526
Status
Active
Property Tax
$9,686
Maintenance Fees
N/A
Sq Ft Source
N/A
Friends & Family
Recent Activity
| 2 months ago | Listing first seen on site | |
| 2 months ago | Listing updated with changes from the MLS® |
General Features
Attached Garage
Yes
Cross Street
Farley & Pine Ridge
Direction Faces
West
Garage
Yes
Number Of Stories
2
Parking
Attached
Parking Spaces
6
Property Sub Type
Single Family Residence
Style
2-Storey
Water Source
Public
Interior Features
Appliances
Water Softener
Basement
ApartmentFinishedFull
Cooling
Central Air
Fireplace
Yes
Heating
Natural GasForced Air
Bathroom
Dimensions - 2.24 x 1.74Level - Basement
Bedroom
Dimensions - 3.35 x 3.44Level - Second
Family Room
Dimensions - 4.72 x 3.96Level - Main
Laundry
Dimensions - 1.72 x 2.24Level - Main
Master Bedroom
Dimensions - 5.02 x 5.59Level - Second
Office
Dimensions - 3.05 x 3.35Level - Main
Save
Ask
Tour
Hide
Exterior Features
Construction Details
Brick
Lot Features
Irregular Lot
Pool Features
None
Roof
Asphalt
Listing courtesy of Real Broker Ontario Ltd.

Listing information is provided by Participants of the Toronto Real Estate Board. VOW information is provided exclusively for personal, non-commercial use, and may not be used for any purpose other than to identify prospective properties consumers may be interested in purchasing. Information is deemed reliable but not guaranteed. Copyright 2026, Toronto Real Estate Board
Last checked 2026-09-15 09:26 PM UTC
Listing information is provided by Participants of the Toronto Real Estate Board. VOW information is provided exclusively for personal, non-commercial use, and may not be used for any purpose other than to identify prospective properties consumers may be interested in purchasing. Information is deemed reliable but not guaranteed. Copyright 2026, Toronto Real Estate Board
Last checked 2026-09-15 09:26 PM UTC
Neighborhood & Commute
Source: Walkscore
Save
Ask
Tour
Hide