

Save
Ask
Tour
Hide
$1,243,900
8 Days On Site
31 Nicholas WayGuelph, ON N1E 0T1
For Sale|Single Family Residence|Active
3
Beds
3
Total Baths
County:
Wellington
Save
Ask
Tour
Hide
Mortgage Calculator
Monthly Payment (Est.)
$5,675Calculator powered by Showcase IDX, a Constellation1 Company. Copyright ©2026 Information is deemed reliable but not guaranteed.
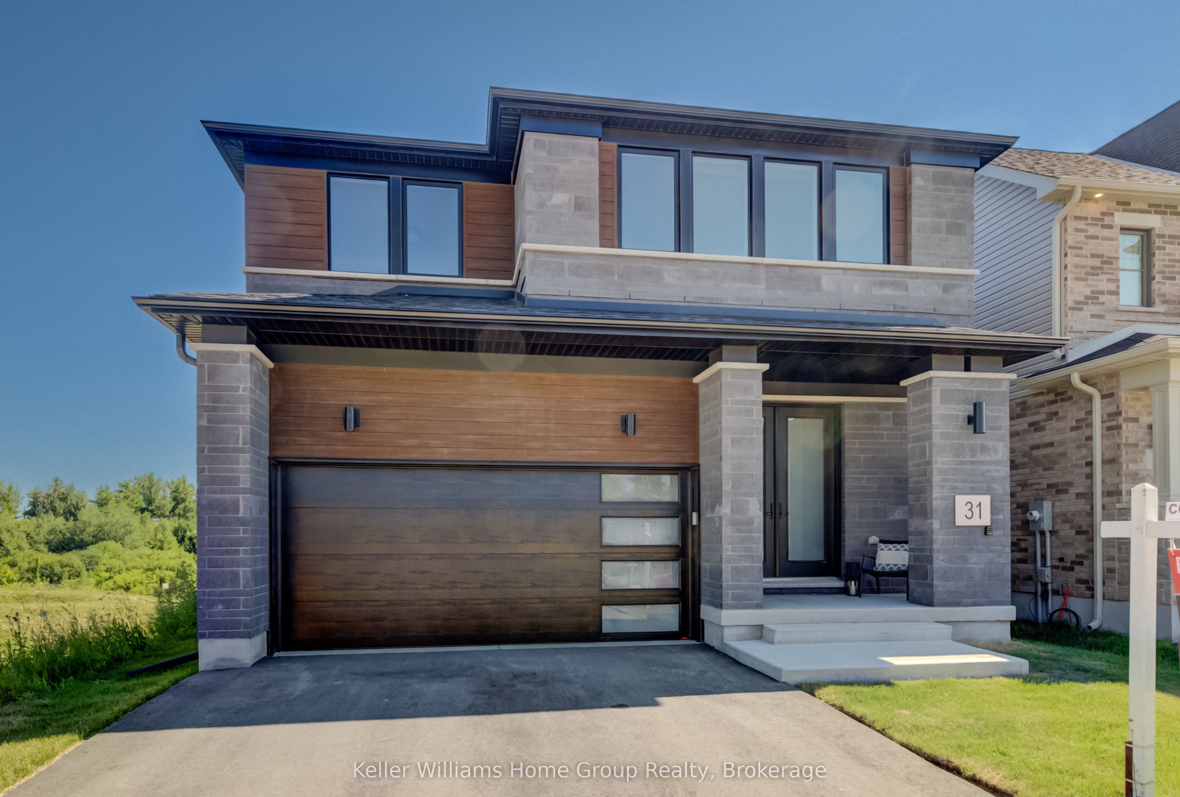
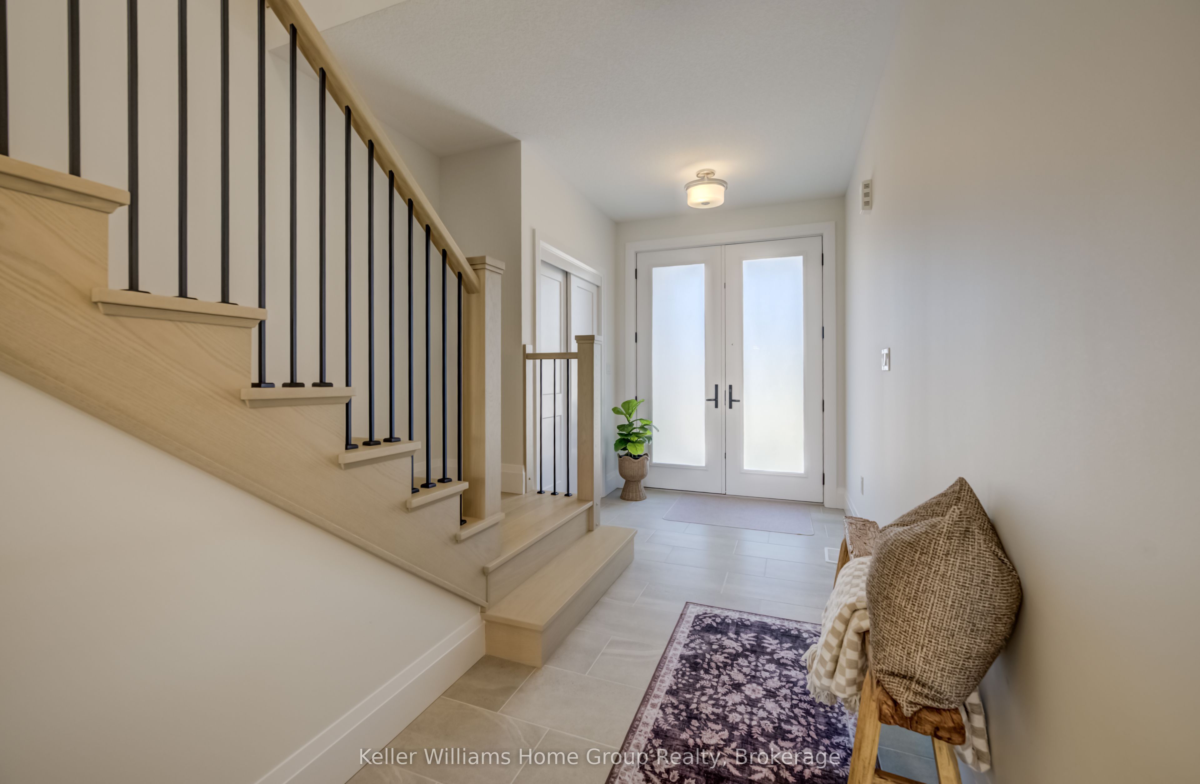
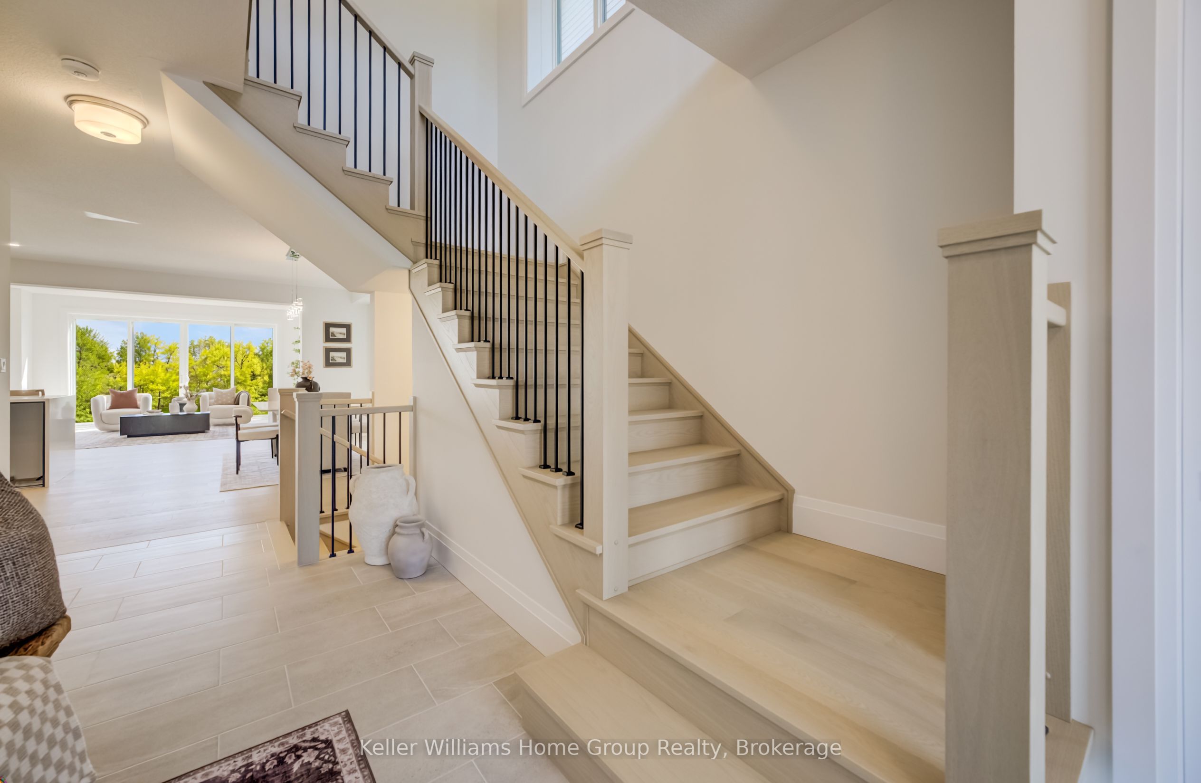
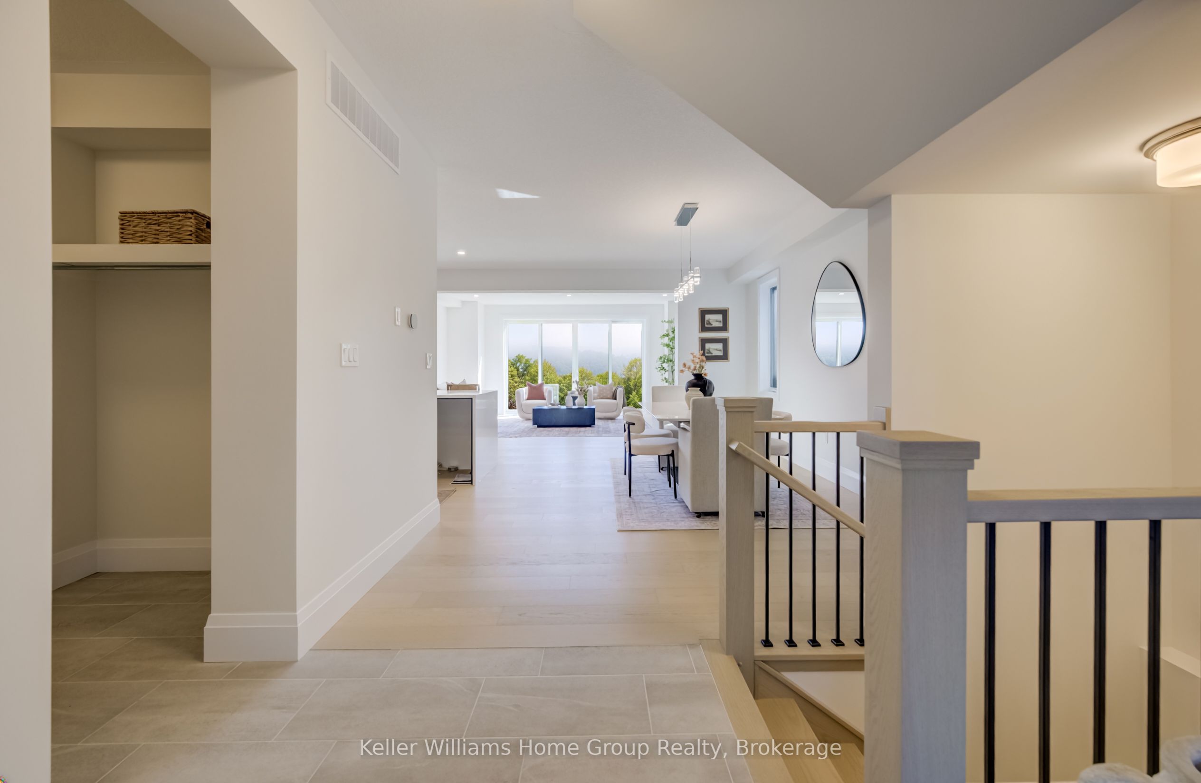
Brand New Terra View Masterpiece in NiMa Trails! Built to ultra-efficient Net-Zero Ready standards, this contemporary home blends modern tech with luxury design. HIGHLIGHTS: MAIN FLOOR: Soaring floor-to-ceiling windows, open-concept great room, chef's kitchen with walk-in pantry, private den behind French doors, and practical mudroom. SECOND LEVEL: Primary retreat with spa-like ensuite (soaker tub + glass shower), 2 large secondary bedrooms, full laundry room, plus a huge bonus/media room. Basement: Premium walk-out lower level roughed-in for kitchen/bath/laundry-perfect for an income or in-law suite! Incredible value: Price reflects all builder promotions and HST rebates. Don't miss this premier community opportunity!
Save
Ask
Tour
Hide
Listing Snapshot
Price
$1,243,900
Days On Site
8 Days
Bedrooms
3
Inside Area (SqFt)
N/A
Total Baths
3
Full Baths
N/A
Partial Baths
N/A
Lot Size
N/A
Year Built
N/A
MLS® Number
X13602590
Status
Active
Property Tax
$1,793.28
Maintenance Fees
N/A
Sq Ft Source
N/A
Friends & Family
Recent Activity
| a week ago | Listing first seen on site | |
| a week ago | Listing updated with changes from the MLS® |
General Features
Attached Garage
Yes
Cross Street
Shakespeare and Eramosa
Direction Faces
North
Garage
Yes
Number Of Stories
2
Parking
Garage Door OpenerAttached
Parking Spaces
4
Property Sub Type
Single Family Residence
Style
2-Storey
Utilities
Cable Available
Water Source
Public
Zoning
R.1D-49
Interior Features
Basement
Walk-Out Access
Cooling
Other
Fireplace Features
Electric
Fireplaces
1
Heating
ElectricForced Air
Save
Ask
Tour
Hide
Exterior Features
Construction Details
BrickVinyl Siding
Lot Features
Greenbelt
Pool Features
None
Roof
Asphalt
Listing courtesy of Keller Williams Home Group Realty

Listing information is provided by Participants of the Toronto Real Estate Board. VOW information is provided exclusively for personal, non-commercial use, and may not be used for any purpose other than to identify prospective properties consumers may be interested in purchasing. Information is deemed reliable but not guaranteed. Copyright 2026, Toronto Real Estate Board
Last checked 2026-08-01 06:33 PM UTC
Listing information is provided by Participants of the Toronto Real Estate Board. VOW information is provided exclusively for personal, non-commercial use, and may not be used for any purpose other than to identify prospective properties consumers may be interested in purchasing. Information is deemed reliable but not guaranteed. Copyright 2026, Toronto Real Estate Board
Last checked 2026-08-01 06:33 PM UTC
Neighborhood & Commute
Source: Walkscore
Save
Ask
Tour
Hide