Save
Ask
Tour
Hide
Share
$1,899,900
22 Days On Site

87 University Avenue W
Guelph, ON N1G 1P1

For Sale|Single Family Residence|Active
3
Beds
4
Total Baths
County:
Wellington
87 University Avenue W87 University Avenue W87 University Avenue W87 University Avenue W
Save
Ask
Tour
Hide
Share

Mortgage Calculator

Monthly Payment (Est.)

$8,668
Calculator powered by Showcase IDX, a Constellation1 Company. Copyright ©2026 Information is deemed reliable but not guaranteed.

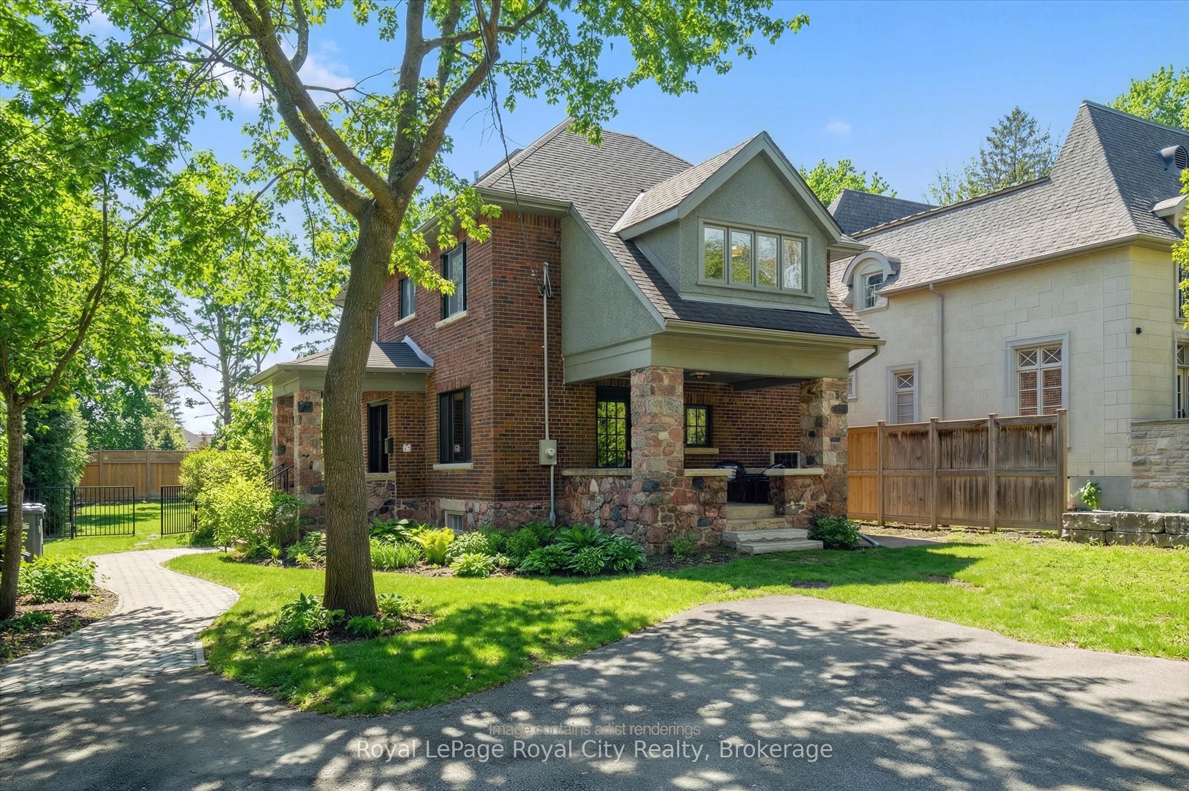
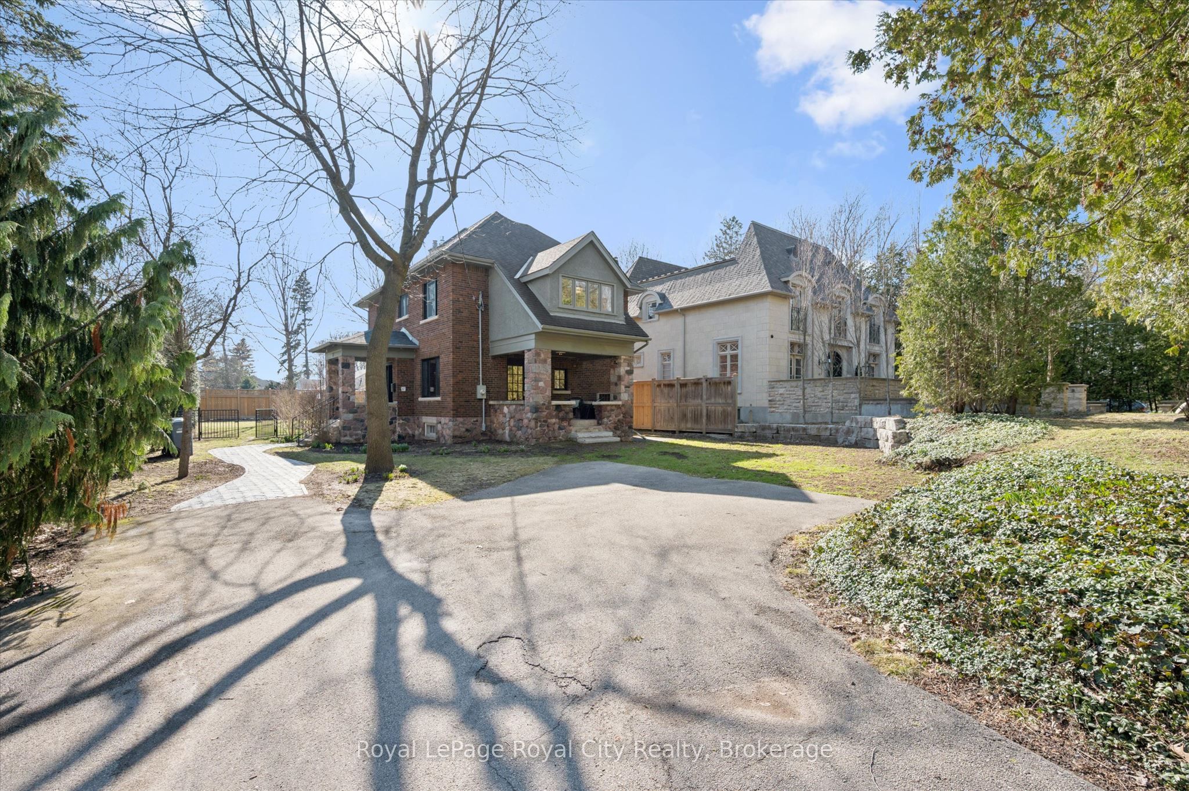
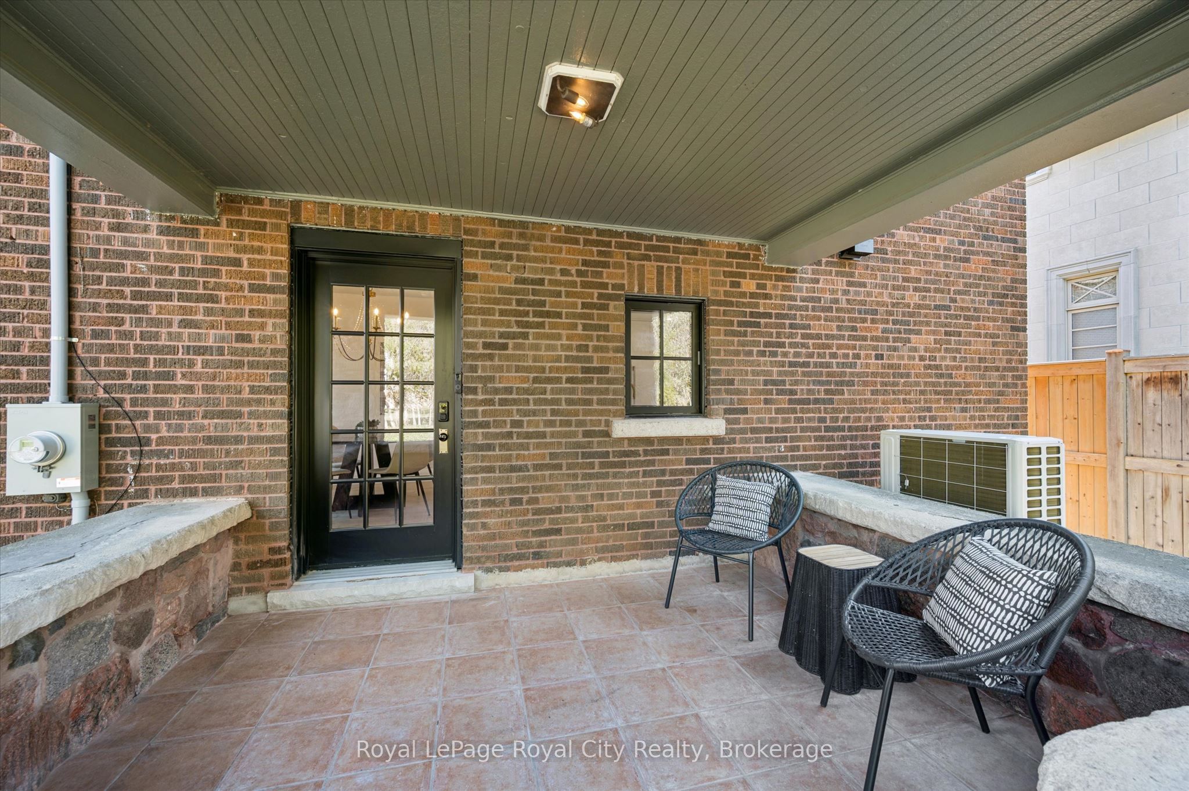
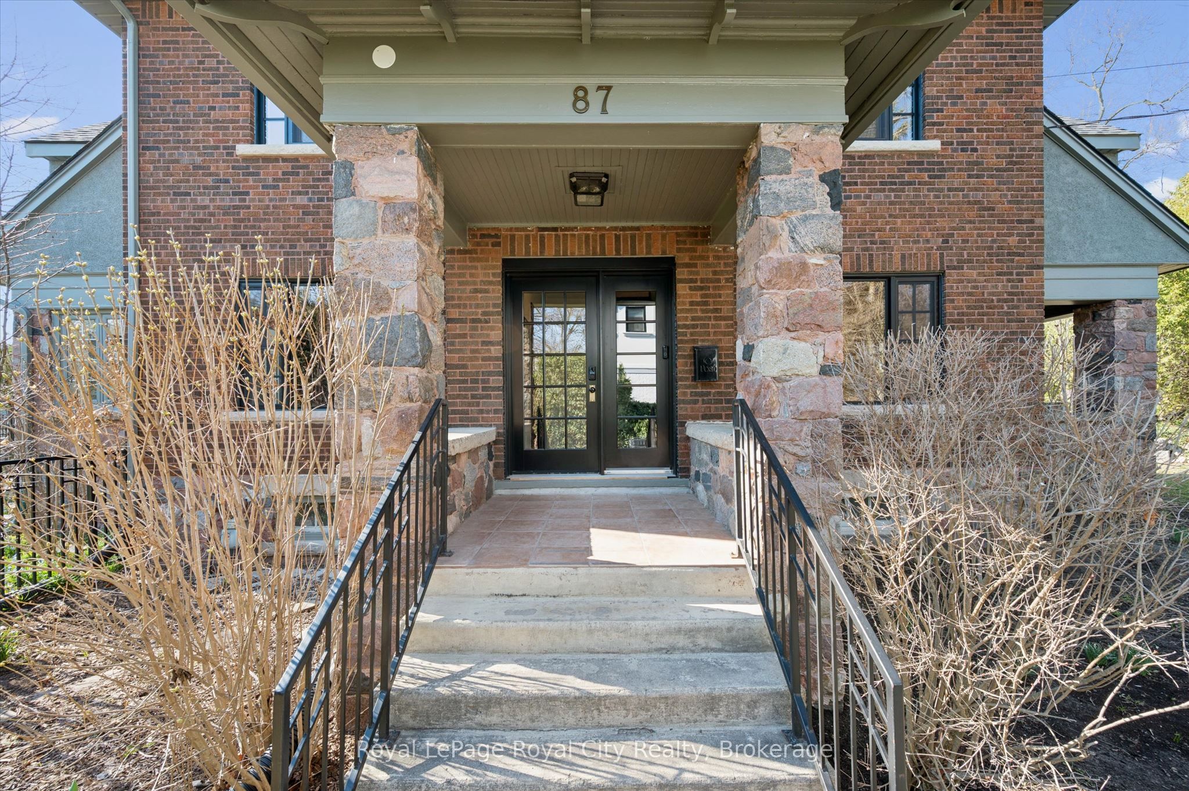
Welcome to 87 University Avenue West, a beautifully reimagined 2.5-storey home in one of Guelph's most sought-after neighbourhoods. Extensively renovated, this property seamlessly blends timeless character with modern design and high-quality upgrades throughout. Offering 3 bedrooms and 4 bathrooms, this home delivers exceptional space and functionality for families and professionals alike. Thoughtfully updated, including a new 200 amp electrical service (2025) and electrical panel, copper wiring, heat pump/AC (2025) and smart switches throughout, adding modern convenience and control. The interior showcases a complete transformation, featuring a bright, well-designed layout with engineered hardwood flooring throughout and a stunning custom Bamco kitchen that anchors the home with both style and functionality. Thoughtful finishes and updated fixtures create a cohesive and contemporary feel. The additional half-storey adds versatility-perfect for a 4th bedroom, home office, or bonus living space. Outside, the property offers a pool-sized yard with excellent potential for an ADUs (accessory dwelling unit(s)), adding flexibility for future use. Just steps from the University of Guelph and close to Stone Road Mall, along with shopping, parks, transit, and walking distance to Downtown. Location, location, location!

Save
Ask
Tour
Hide
Share
Listing Snapshot
Price 
$1,899,900
Days On Site 
22 Days
Bedrooms 
3
Inside Area (SqFt) 
N/A
Total Baths 
4
Full Baths 
N/A
Partial Baths 
N/A
Lot Size 
N/A
Year Built 
N/A
MLS® Number 
X13548654
Status 
Active
Property Tax 
$8,764
Maintenance Fees 
N/A
Sq Ft Source 
N/A
Friends & Family
Recent Activity
3 weeks agoListing updated with changes from the MLS®
3 weeks agoListing first seen on site
General Features
Cross Street 
College Ave W & Edinburgh Rd S
Direction Faces 
South
Number Of Stories 
2
Parking 
Other
Parking Spaces 
3
Property Sub Type 
Single Family Residence
Security 
Smoke Detector(s)Carbon Monoxide Detector(s)
Style 
2 1/2 Storey
Water Source 
Public
Interior Features
Appliances 
Water Softener
Basement 
FullUnfinished
Cooling 
Central Air
Fireplace 
Yes
Fireplace Features 
GasLiving Room
Fireplaces 
1
Heating 
Natural GasForced Air
Bathroom 
Dimensions - 2.43 x 1.86Level - Third
Bedroom 
Dimensions - 4.05 x 2.88Level - Second
Den 
Dimensions - 2.93 x 4.0Level - Second
Dining Room 
Dimensions - 3.76 x 3.62Level - Main
Foyer 
Dimensions - 3.16 x 2.27Level - Main
Kitchen 
Dimensions - 3.72 x 5.34Level - Main
Living Room 
Dimensions - 6.56 x 4.41Level - Main
Loft 
Dimensions - 5.33 x 6.74Level - Third
Master Bedroom 
Dimensions - 3.56 x 3.99Level - Second
Other 
Dimensions - 3.99 x 2.92Level - SecondFeatures - Walk-In Closet(s)
Sunroom 
Dimensions - 3.52 x 2.67Level - Main
Save
Ask
Tour
Hide
Share
Exterior Features
Construction Details 
Brick
Fencing 
Fenced
Lot Features 
On Golf Course
Other Structures 
Shed(s)
Patio And Porch 
Porch
Pool Features 
None
Listing courtesy of Royal LePage Royal City Realty

Listing information is provided by Participants of the Toronto Real Estate Board. VOW information is provided exclusively for personal, non-commercial use, and may not be used for any purpose other than to identify prospective properties consumers may be interested in purchasing. Information is deemed reliable but not guaranteed. Copyright 2026, Toronto Real Estate Board
Last checked 2026-08-01 06:38 PM UTC

Neighborhood & Commute
Source: Walkscore
Save
Ask
Tour
Hide
Share