

49 CREIGHTON AvenueGuelph, ON N1E 0H6
Mortgage Calculator
Monthly Payment (Est.)
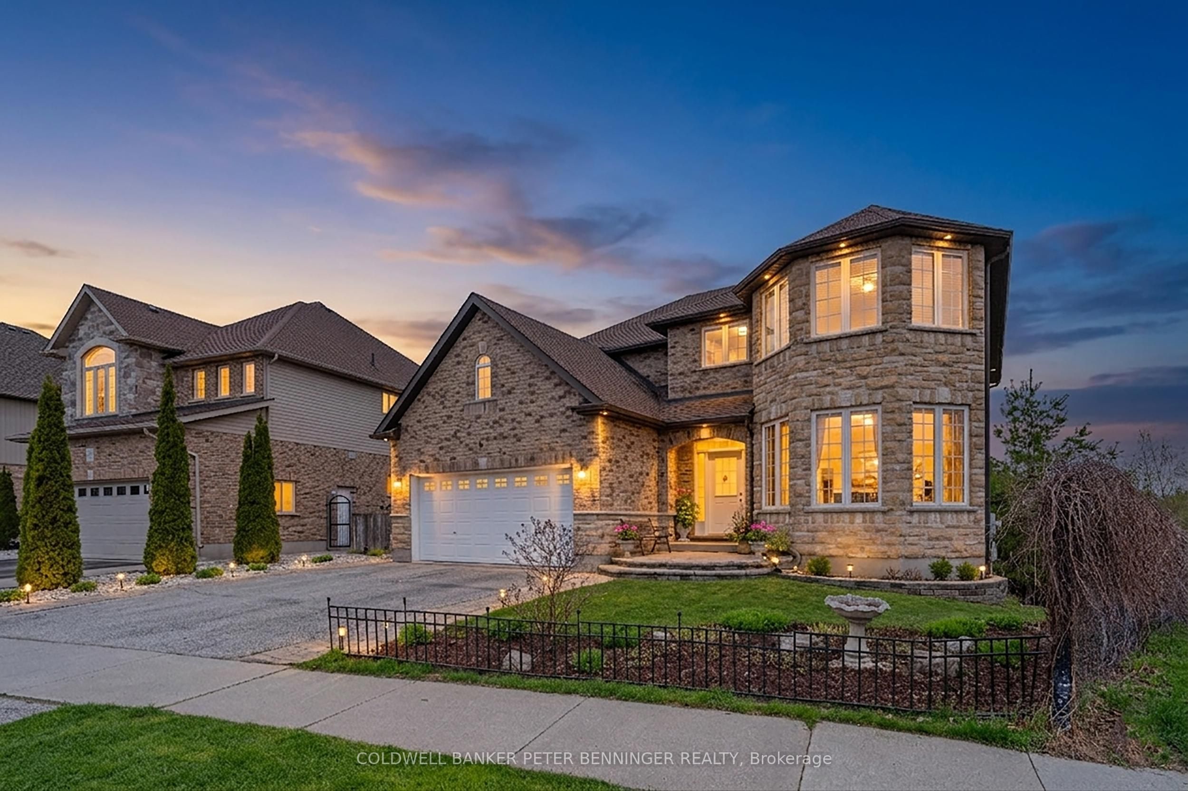
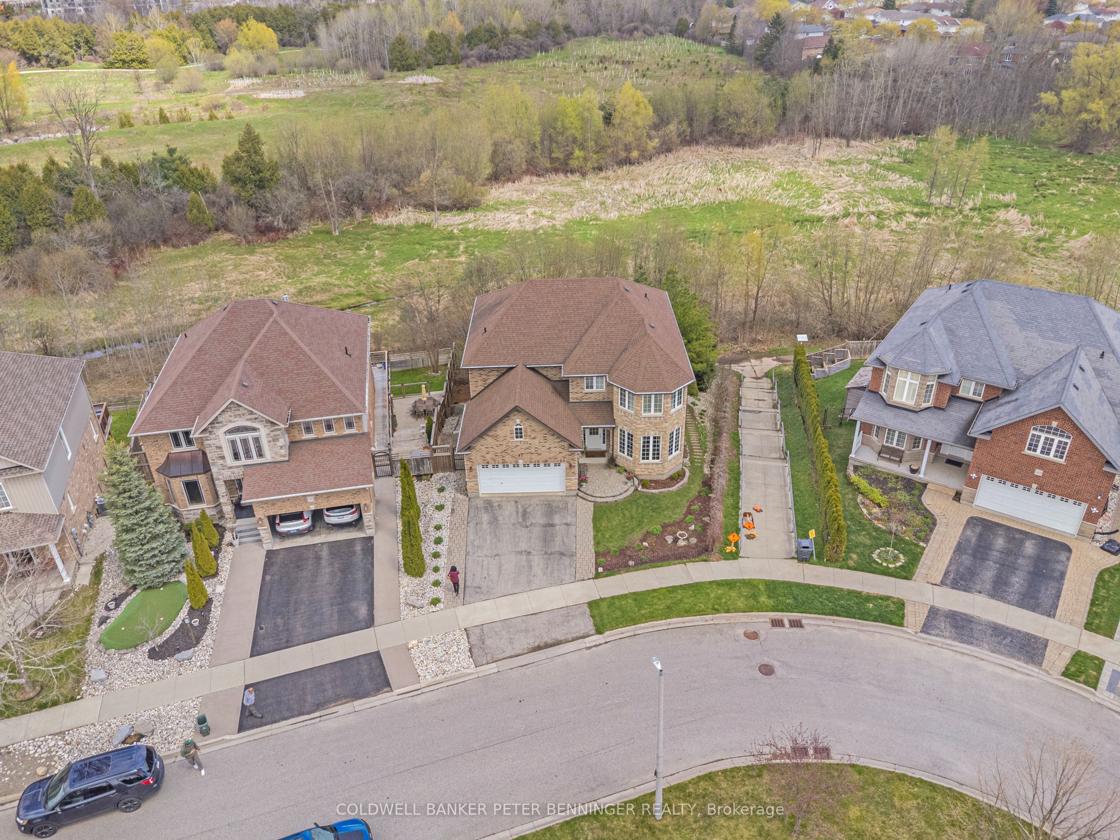
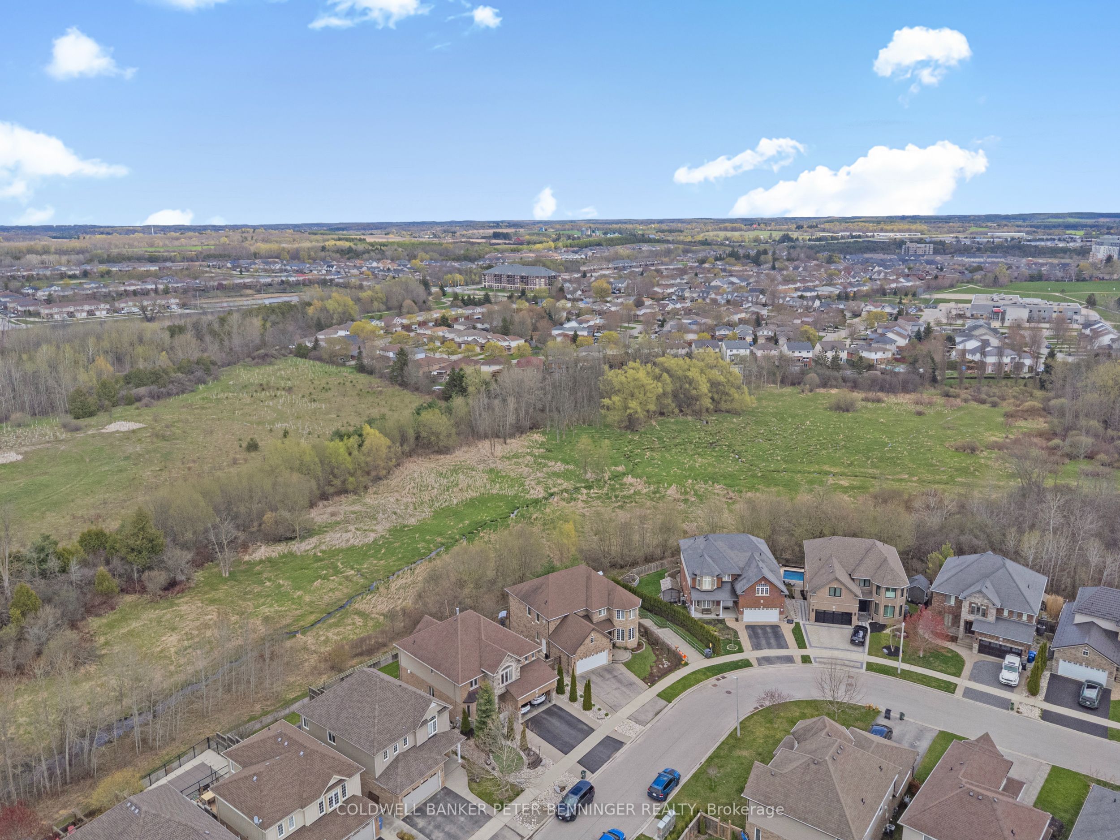
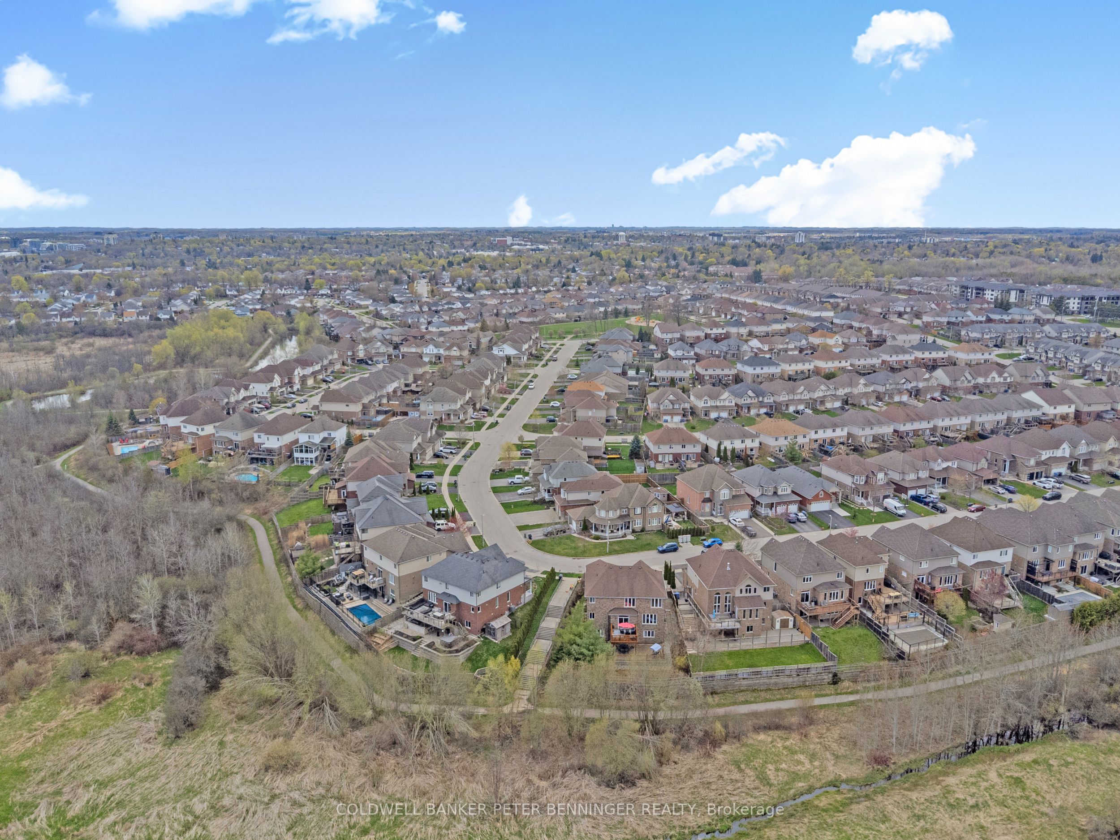
$6,155Welcome to 49 Creighton Avenue - a stunning 5-BEDROOM, 5-BATHROOM dream home BACKING ONTO SERENE GREEN SPACE, offering the perfect blend of elegance, comfort, and functionality. A grand entrance with architectural columns sets the tone. Inside, the main level features HARDWOOD FLOORS, 9-FT CEILINGS, AND A BRIGHT OPEN-CONCEPT LAYOUT. The living room with BAY WINDOWS is filled with natural light - ideal for both everyday living and entertaining. The heart of the home is a kitchen, complete with stainless steel appliances, abundant counter space, a raised breakfast bar, built-in pantry. The sunlit dinette walks out to a RAISED DECK OVERLOOKING LUSH GREENERY- perfect for morning coffee or evening relaxation. Convenience is thoughtfully integrated with a main floor laundry room and a stylish powder room for guests. The bright family room offers warm and welcoming spaces for gathering. Upstairs, a stunning curved staircase leads to four spacious bedrooms. The primary suite offers oversized windows, two walk-in closets, and a 4-piece ensuite. A second bedroom features its own 4-piece ensuite and walk-in closet, while two additional bedrooms share a full 4-piece bathroom. An open-to-below design enhances the sense of space. The FINISHED WALKOUT BASEMENT provides incredible versatility WITH LARGE WINDOWS, A SPACIOUS BEDROOM, FULL BATHROOM, AND DIRECT ACCESS TO THE PATIO - ideal for extended family or guests. This exceptional home combines elegance, functionality, and an unbeatable setting - a rare opportunity you don't want to miss.
| 3 weeks ago | Listing first seen on site | |
| 3 weeks ago | Listing updated with changes from the MLS® |

Listing information is provided by Participants of the Toronto Real Estate Board. VOW information is provided exclusively for personal, non-commercial use, and may not be used for any purpose other than to identify prospective properties consumers may be interested in purchasing. Information is deemed reliable but not guaranteed. Copyright 2026, Toronto Real Estate Board
Last checked 2026-08-01 06:38 PM UTC