

7 Old Stone CourtGuelph, ON N1G 2M5
Mortgage Calculator
Monthly Payment (Est.)
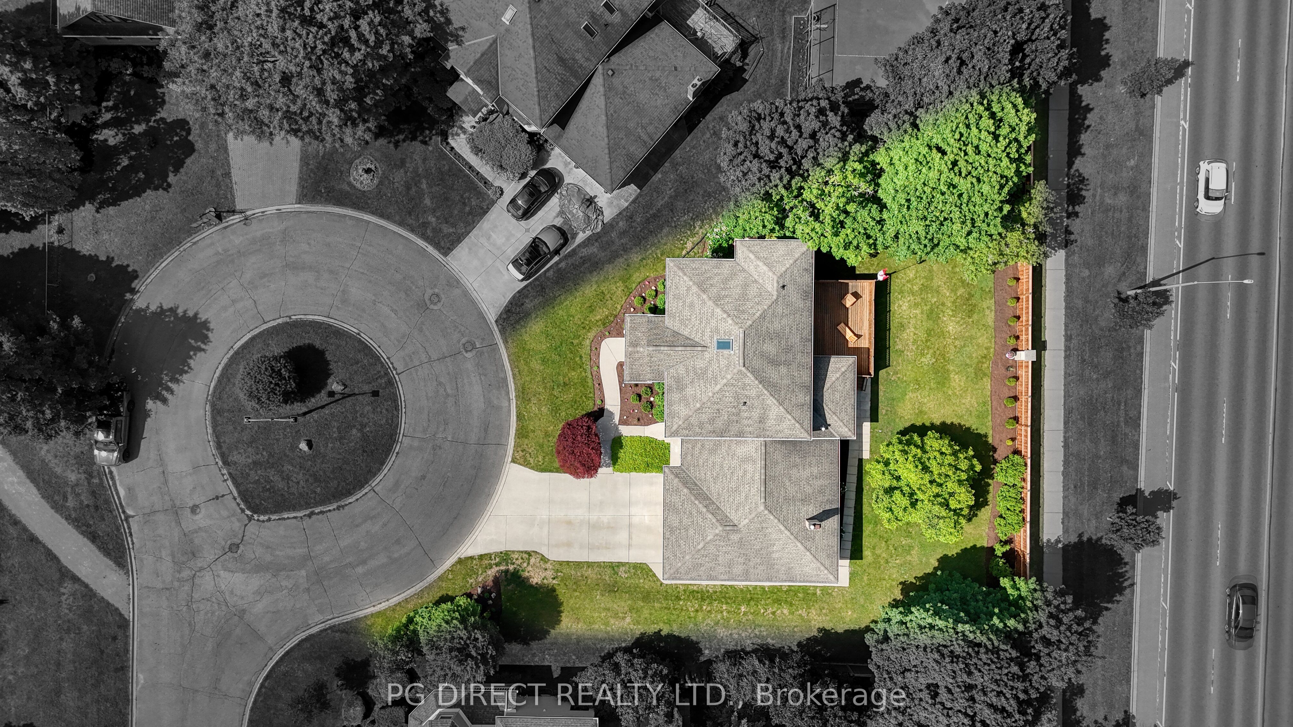
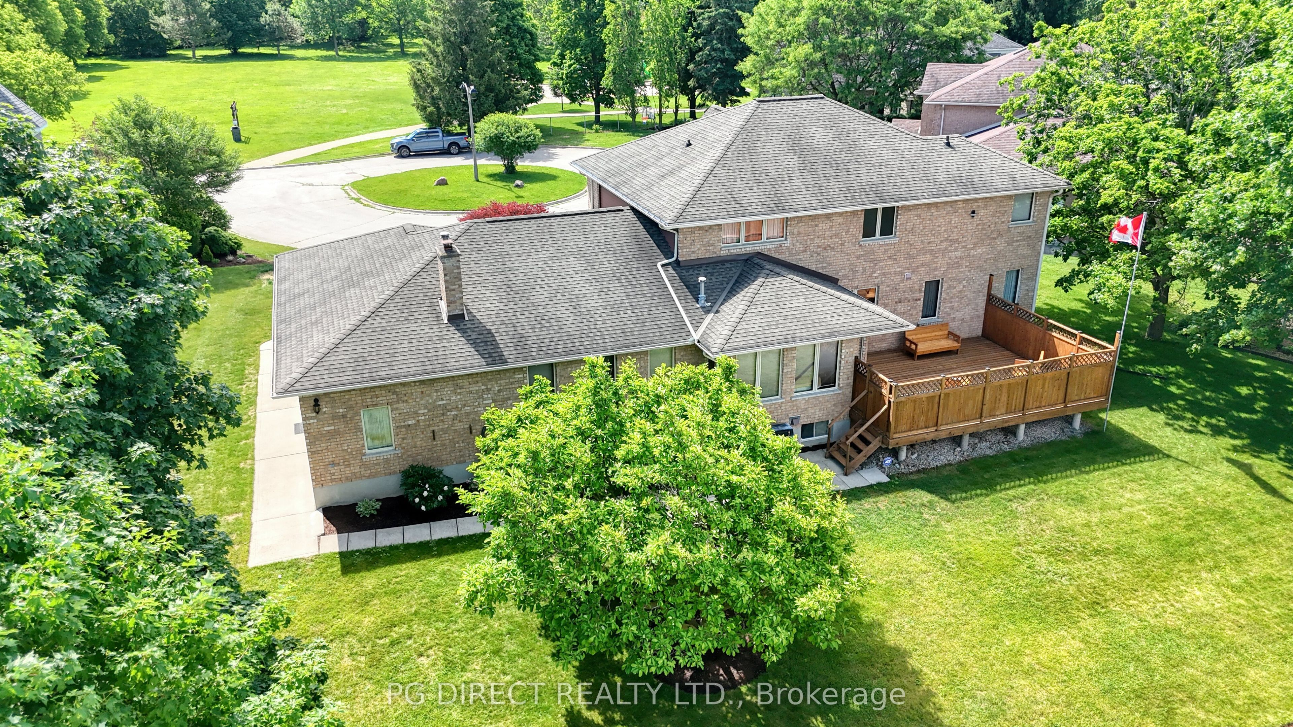
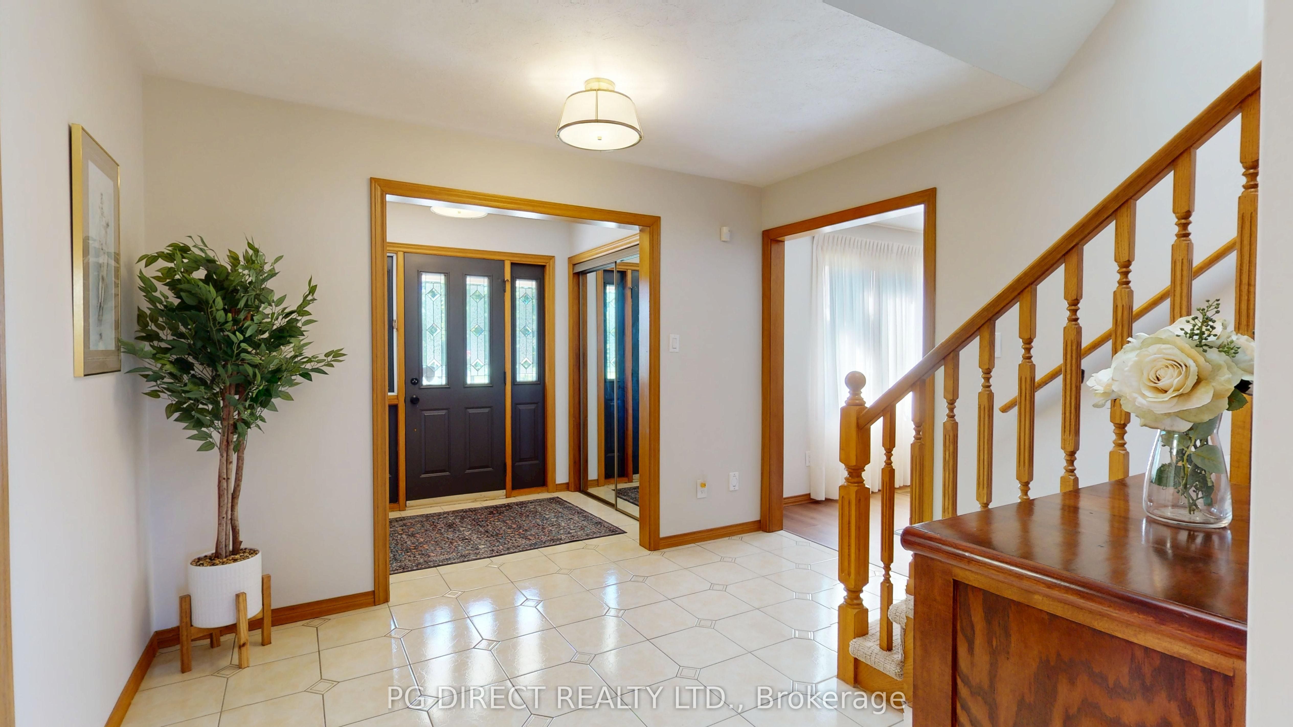
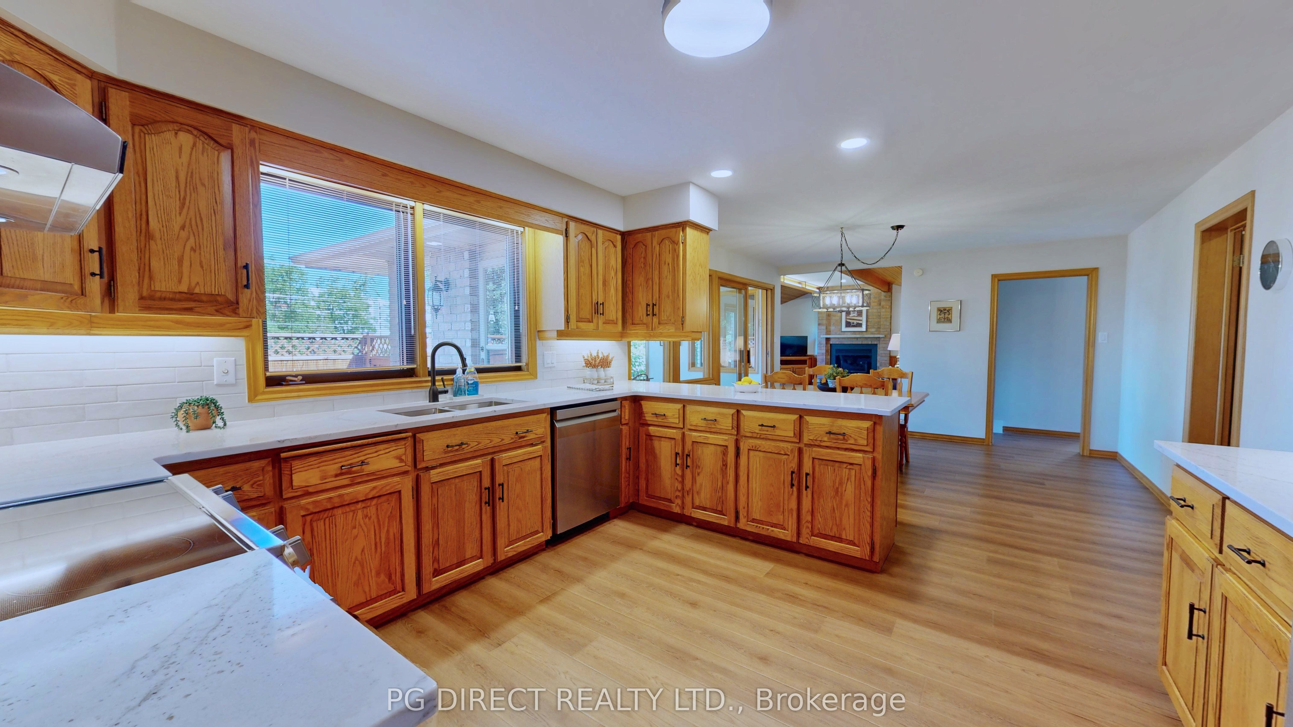
$7,140This one is going to check a lot of boxes for many and perhaps also add some others. Welcome to 7 Old Stone Court - this single owner home is literally a stone's throw (pun intended) from the University in the coveted Old Stone Estates area. The lot is at the end of a cul de sac with 119' frontage (.35 acres) and across from Mayfield Park. Oh and there is a 3200 sqft All-brick home on this lot with a triple garage. Old Stone Court specifically is one of those neighborhoods where homes are rarely traded and when they do, it is often a private arrangement between those "in the know". The last one sold without hitting the market. Lots are oversized, the homes are large and well-built and the location is second to none. The main level offers generously sized principal rooms & a functional layout. Formal LR & DR, an updated kitchen, spacious family room & 4-season sunroom with access to a large deck. Main level 5thBedroom/office plus an oversized mudroom/laundry room just off of the huge triple garage (double doors but one side double depth). The garage height could possibly also accommodate a hoist for your summer collection. New flooring kitchen countertops, & appliances throughout the main level in 2026.Upstairs there are four generously sized bedrooms & two full bathrooms. The Primary bedroom offers a generously sized walk-in closet plus an ensuite bathroom. Updated flooring, lighting and bathroom updates upstairs as well in 2026.The massive basement has been left mostly unspoiled. The original owner did not require any additional finished living space but added a3 piece bathroom and used the basement for storage. It is generous in height and offers 2 entrances - One from the home and the other from just inside the garage entrance. Outdoors, the lot is huge and there is plenty of parking on the concrete driveway. New Rear fence in 2025 & deck updates in 2026. All this in one of the most coveted neighborhoods.
| 2 months ago | Price changed to $1,565,000 | |
| 2 months ago | Listing updated with changes from the MLS® | |
| 3 months ago | Listing first seen on site |

Listing information is provided by Participants of the Toronto Real Estate Board. VOW information is provided exclusively for personal, non-commercial use, and may not be used for any purpose other than to identify prospective properties consumers may be interested in purchasing. Information is deemed reliable but not guaranteed. Copyright 2026, Toronto Real Estate Board
Last checked 2026-09-15 09:26 PM UTC