

65 Westra DriveGuelph, ON N1K 1Z7
Mortgage Calculator
Monthly Payment (Est.)
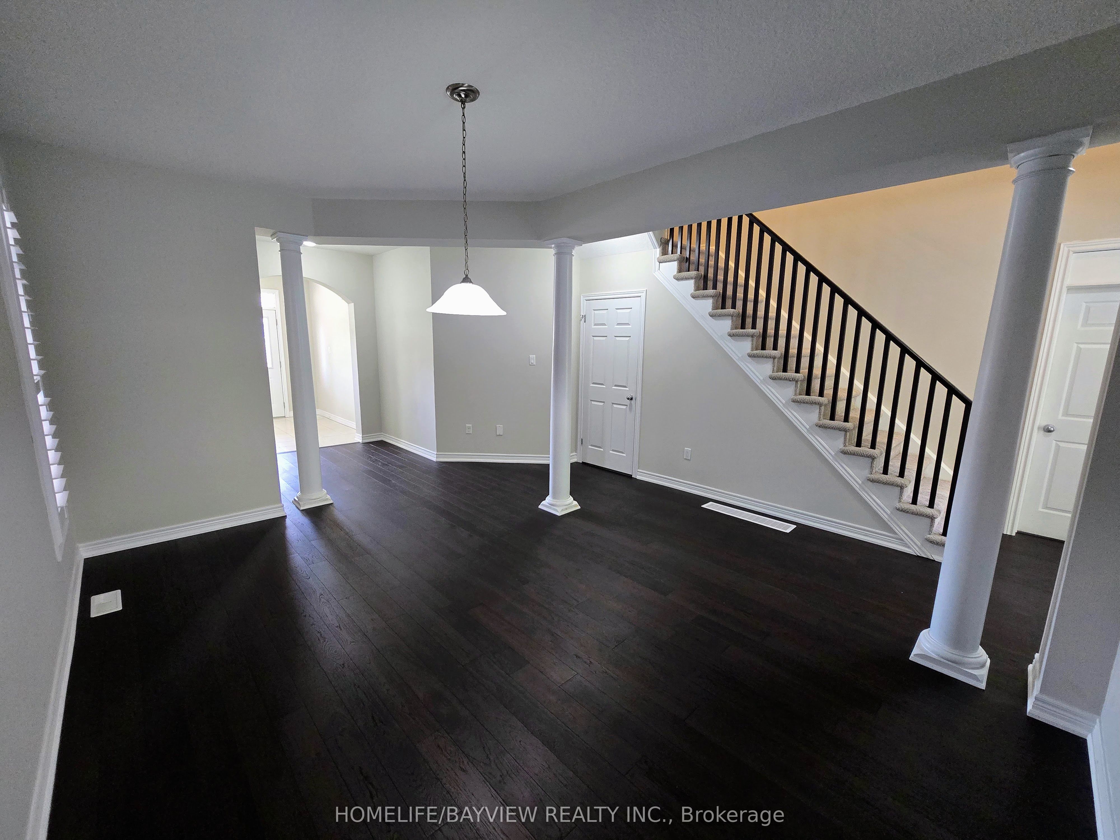
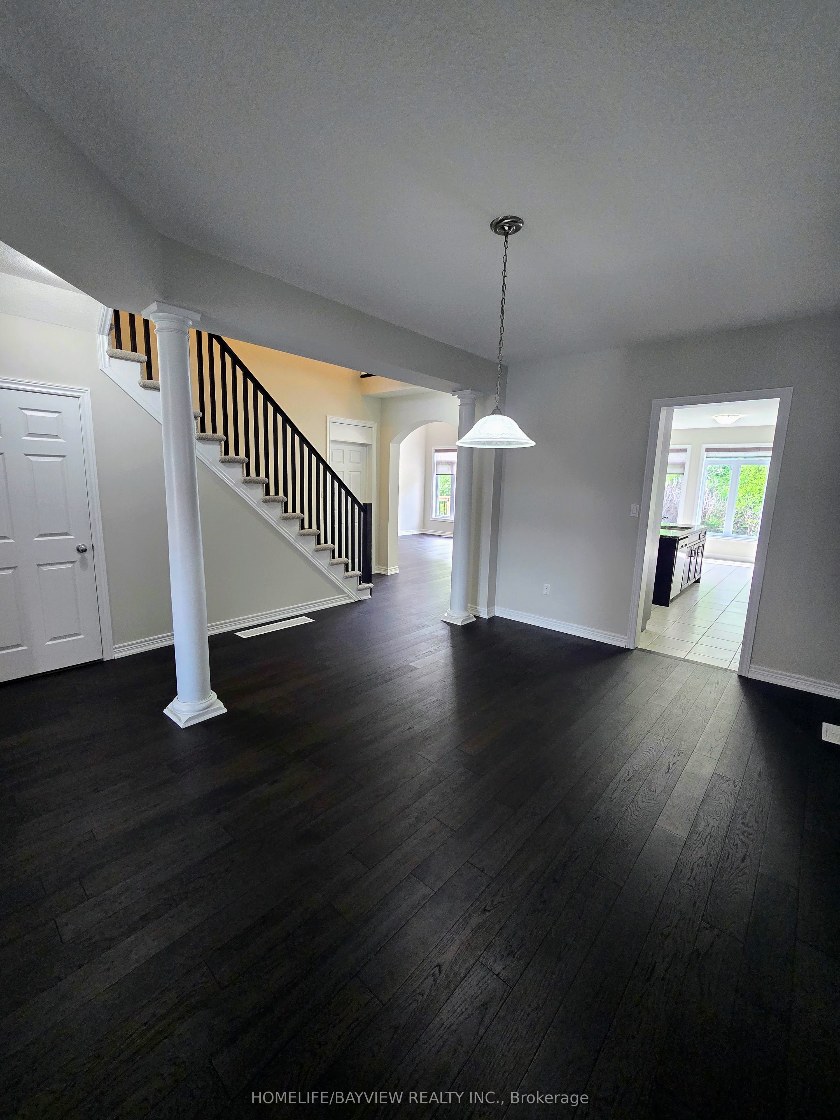
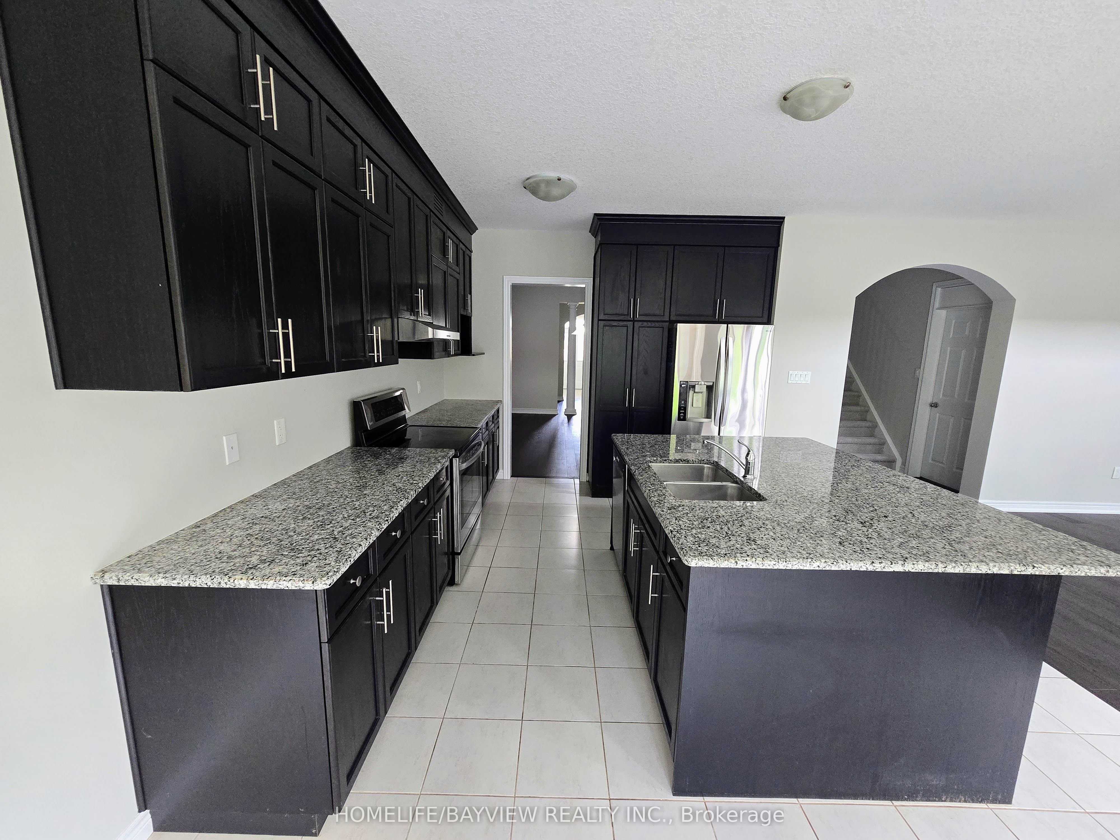
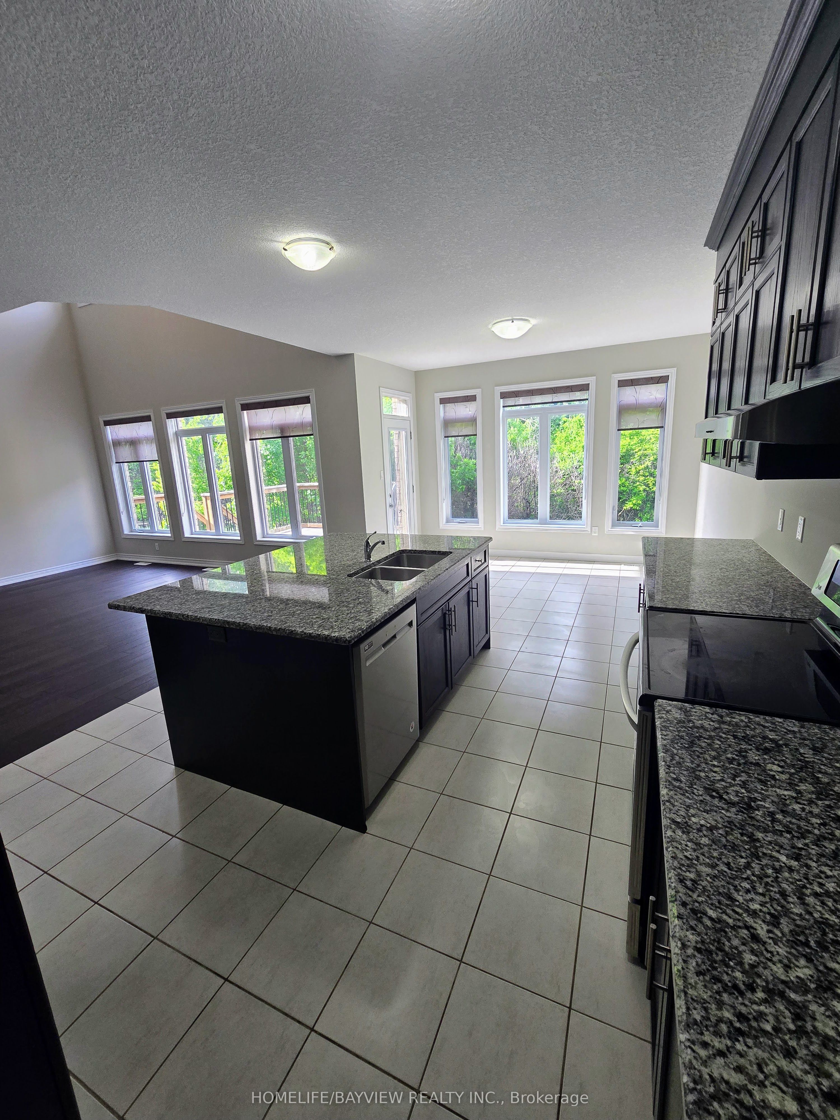
$5,926Welcome to 65 Westra Drive - space, privacy, and versatility in one of Guelph's sought-after west-end pockets. This detached home offers 4 bedrooms and 4 bathrooms with a layout built for growing or multi-generational families. The showpiece is a soaring two-storey great room with a full wall of windows framing the forest behind, flowing into an open-concept kitchen with an oversized granite island, extended cabinetry, stainless appliances, and a bright breakfast area that walks out to an elevated deck. New hardwood runs through the main level, complemented by 9 ft ceilings, California shutters, and custom window coverings. A main-floor office and a den overlooking the great room add flexible work-from-home space, while interior garage access to a convenient mudroom area keeps daily life practical. Upstairs, every bedroom has bathroom access, new carpet runs throughout, the primary suite includes a soaker tub and separate glass shower, and second-floor laundry adds everyday convenience. The unfinished walkout basement opens to the backyard and backs onto mature forest - rare privacy and room to add living space. Set on a premium lot beside a park and trails, minutes to schools, shopping, transit, and major routes. This home features size, setting, and flexibility all in one. RREB is related to the sellers.
| 4 weeks ago | Price changed to $1,298,786 | |
| 4 weeks ago | Listing updated with changes from the MLS® | |
| 2 months ago | Listing first seen on site |

Listing information is provided by Participants of the Toronto Real Estate Board. VOW information is provided exclusively for personal, non-commercial use, and may not be used for any purpose other than to identify prospective properties consumers may be interested in purchasing. Information is deemed reliable but not guaranteed. Copyright 2026, Toronto Real Estate Board
Last checked 2026-08-01 06:33 PM UTC