Save
Ask
Tour
Hide
Share
$1,299,000
50 Days On Site

30 Paulstown Crescent
Guelph, ON N1G 5H7

For Sale|Single Family Residence|Active
5
Beds
4
Total Baths
County:
Wellington
30 Paulstown Crescent30 Paulstown Crescent30 Paulstown Crescent30 Paulstown Crescent
Save
Ask
Tour
Hide
Share

Mortgage Calculator

Monthly Payment (Est.)

$5,927
Calculator powered by Showcase IDX, a Constellation1 Company. Copyright ©2026 Information is deemed reliable but not guaranteed.

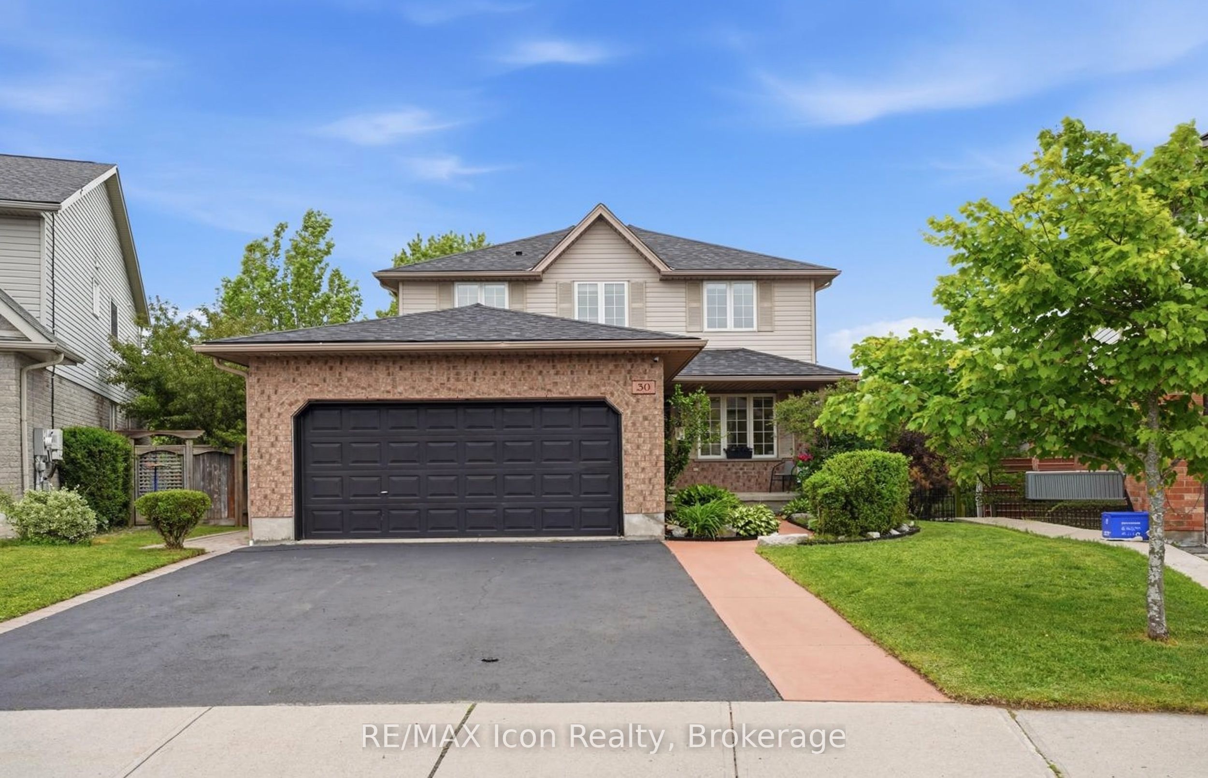
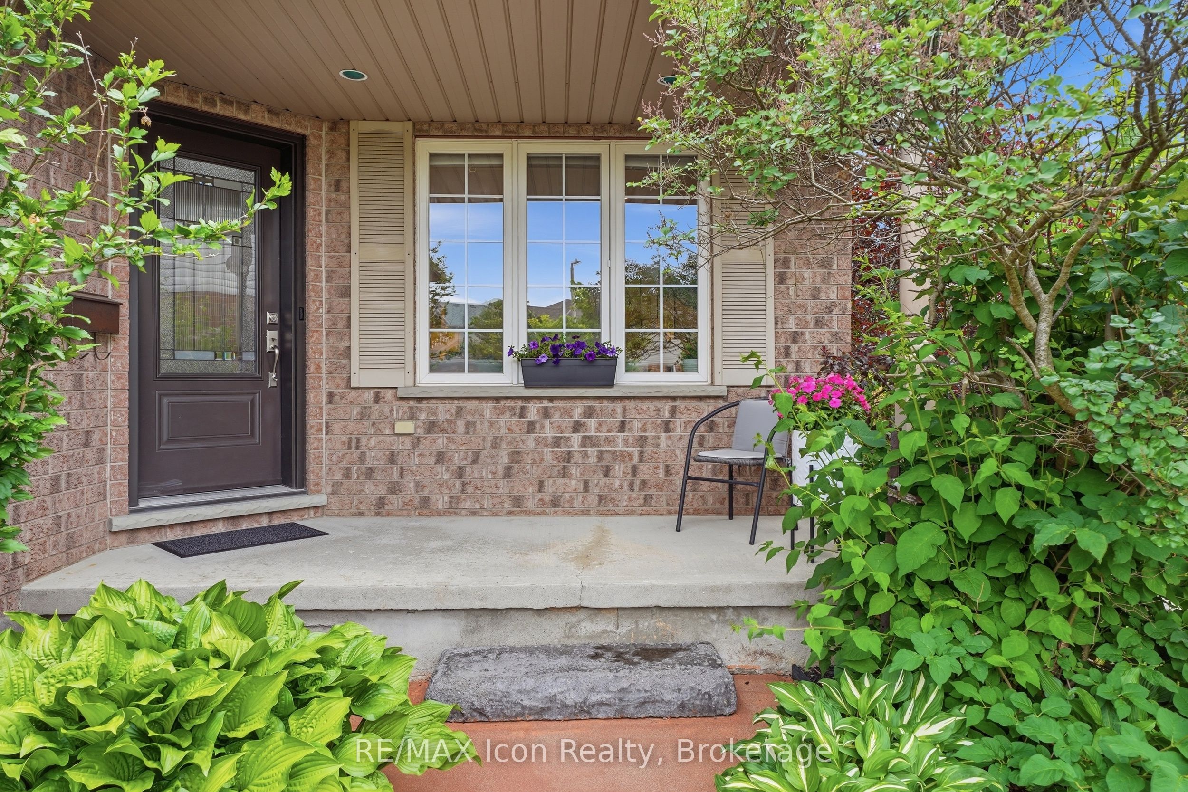
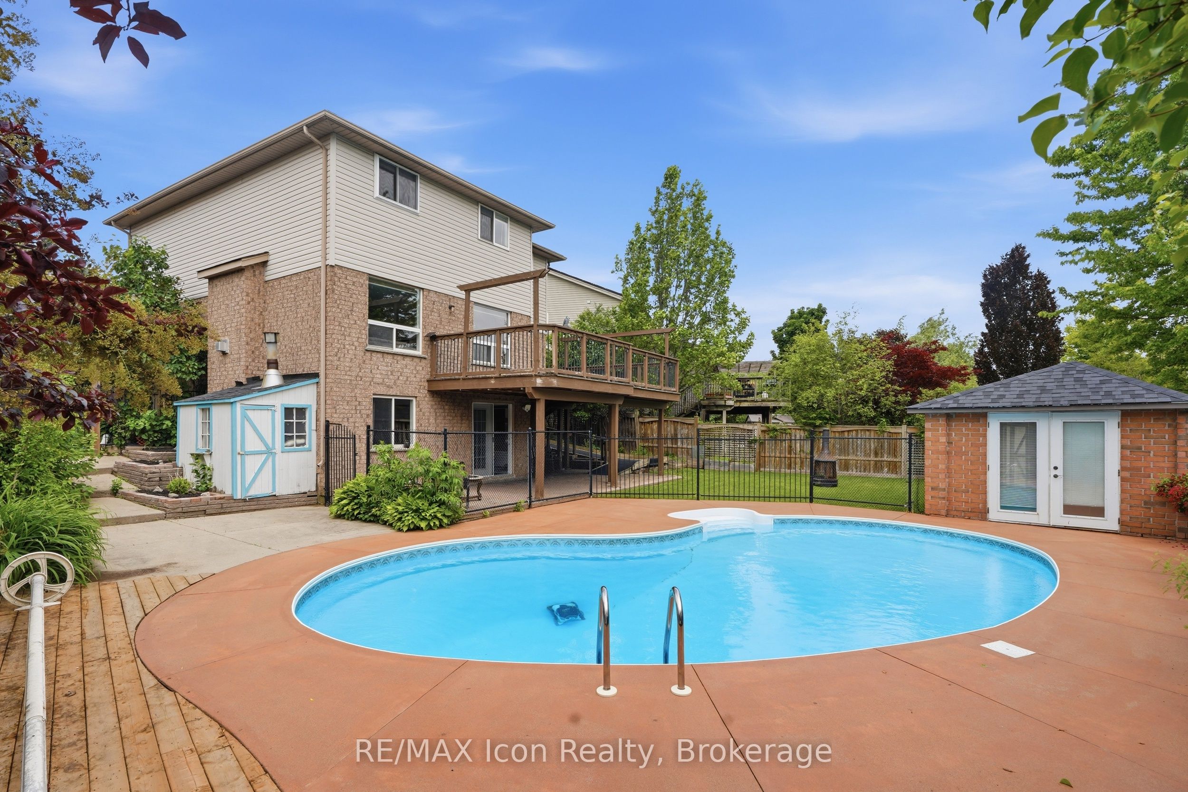
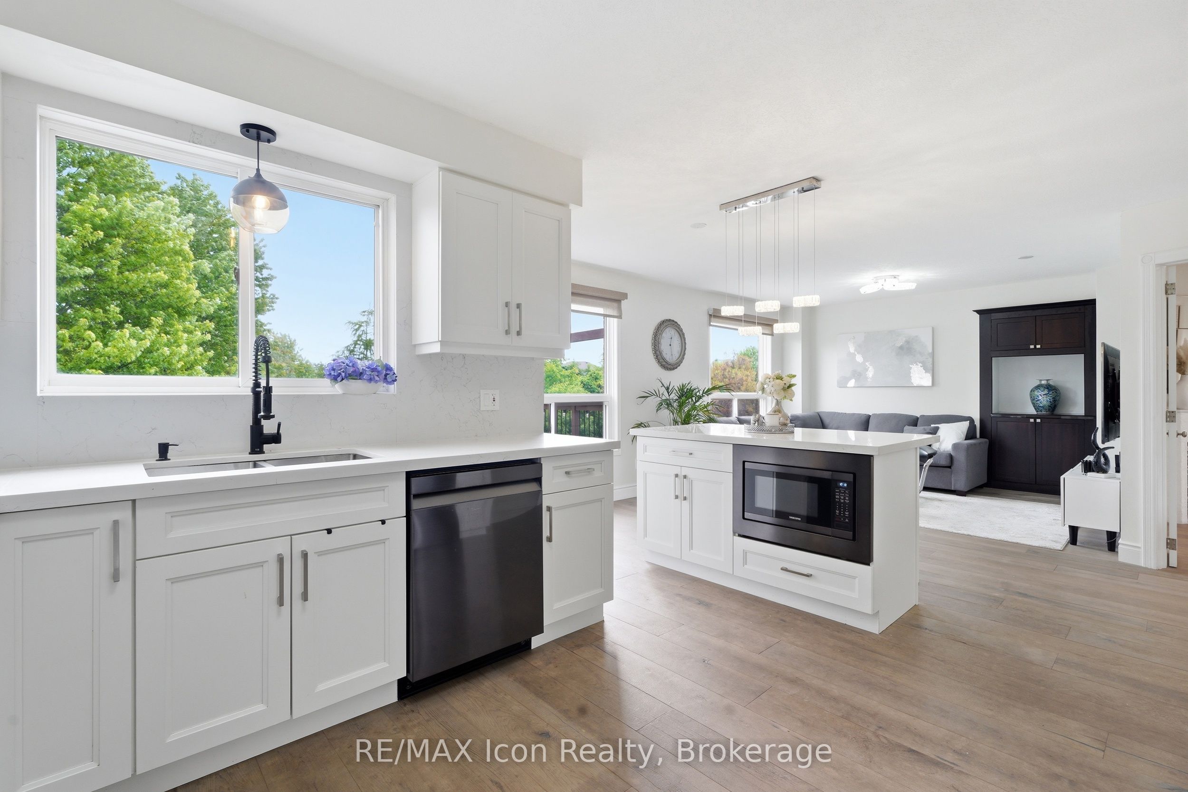
Rare opportunity to own a turn-key family home backing directly onto Gosling Gardens Park in one of South Guelph's most desirable neighbourhoods. Offering direct access to scenic walking trails and green space, this beautifully finished home combines exceptional indoor living with a true backyard retreat. The private outdoor oasis features a heated saltwater inground pool, pool house, and stunning park views-perfect for entertaining or enjoying summer days with family and friends. Inside, the bright open-concept main floor showcases a spacious kitchen, dining area, and family room with walk-out access to the backyard. A dedicated main-floor office with built-in window seat provides the ideal work-from-home space, while the inviting living room with fireplace offers additional room to relax and gather. The second level features four spacious bedrooms, including a luxurious primary suite complete with his-and-hers closets and a 5-piece ensuite. The fully finished walk-out basement adds incredible versatility with a second kitchen, accessibility ramp, separate access, and outstanding in-law suite or multi-generational living potential. Meticulously maintained and move-in ready, this exceptional home delivers the space, flexibility, and lifestyle today's buyers are searching for-all in a premier South Guelph location. Roof (2022), Windows (2022-2023), Pool Heater (2022), Furnace (2021).

Save
Ask
Tour
Hide
Share
Listing Snapshot
Price 
$1,299,000
Days On Site 
50 Days
Bedrooms 
5
Inside Area (SqFt) 
N/A
Total Baths 
4
Full Baths 
N/A
Partial Baths 
N/A
Lot Size 
N/A
Year Built 
N/A
MLS® Number 
X13435722
Status 
Active
Property Tax 
$7,869
Maintenance Fees 
N/A
Sq Ft Source 
N/A
Friends & Family
Recent Activity
3 weeks agoListing updated with changes from the MLS®
2 months agoListing first seen on site
General Features
Attached Garage 
Yes
Cross Street 
Gordon St & Clairfields Dr W
Direction Faces 
North
Garage 
Yes
Number Of Stories 
2
Parking 
Attached
Parking Spaces 
4
Property Sub Type 
Single Family Residence
Style 
2-Storey
Water Source 
Public
Interior Features
Appliances 
Water Softener
Basement 
Walk-Out Access
Cooling 
Central Air
Fireplace 
Yes
Fireplaces 
2
Heating 
Natural GasForced Air
Bedroom 2 
Dimensions - 3.21 x 3.44Level - Upper
Bedroom 3 
Dimensions - 3.05 x 4.07Level - Upper
Bedroom 4 
Dimensions - 3.08 x 4.21Level - Upper
Bedroom 5 
Dimensions - 3.92 x 3.27Level - Lower
Dining Room 
Dimensions - 3.27 x 3.92Level - Main
Family Room 
Dimensions - 3.13 x 3.89Level - Main
Kitchen 
Dimensions - 3.38 x 3.45Level - Main
Living Room 
Dimensions - 3.04 x 5.8Level - Main
Master Bedroom 
Dimensions - 3.43 x 5.45Level - Upper
Mud Room 
Dimensions - 1.99 x 2.11Level - Main
Office 
Dimensions - 3.31 x 2.4Level - Main
Save
Ask
Tour
Hide
Share
Exterior Features
Construction Details 
Aluminum SidingBrick
Fencing 
Fenced
Lot Features 
LevelLandscaped
Other Structures 
Shed(s)Storage
Patio And Porch 
DeckPorch
Pool Features 
In Ground
Roof 
Asphalt
View 
Park/GreenbeltPoolTrees/Woods
Waterview 
Park/GreenbeltPoolTrees/Woods
Community Features
Accessibility Features 
Accessible Entrance
Listing courtesy of RE/MAX Icon Realty

Listing information is provided by Participants of the Toronto Real Estate Board. VOW information is provided exclusively for personal, non-commercial use, and may not be used for any purpose other than to identify prospective properties consumers may be interested in purchasing. Information is deemed reliable but not guaranteed. Copyright 2026, Toronto Real Estate Board
Last checked 2026-08-01 06:38 PM UTC

Neighborhood & Commute
Source: Walkscore
Save
Ask
Tour
Hide
Share