

80 London Road WGuelph, ON N1H 2B7
Mortgage Calculator
Monthly Payment (Est.)
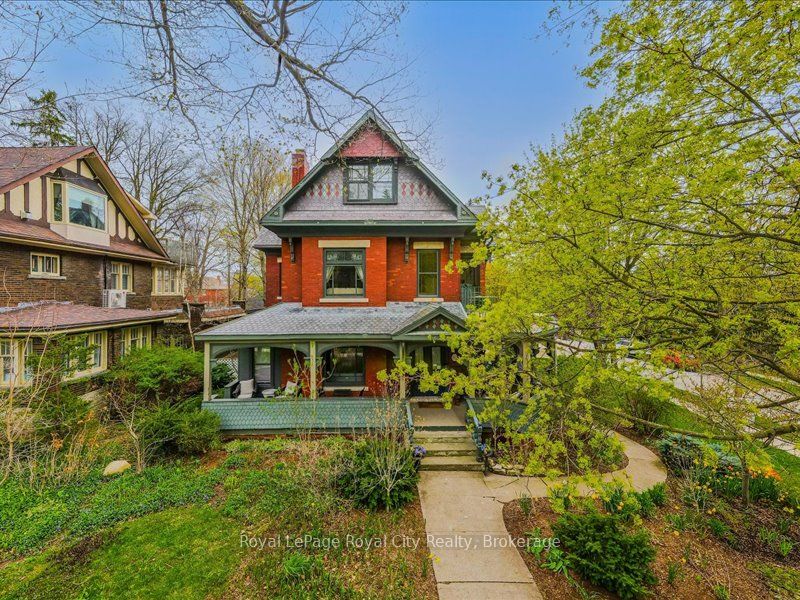
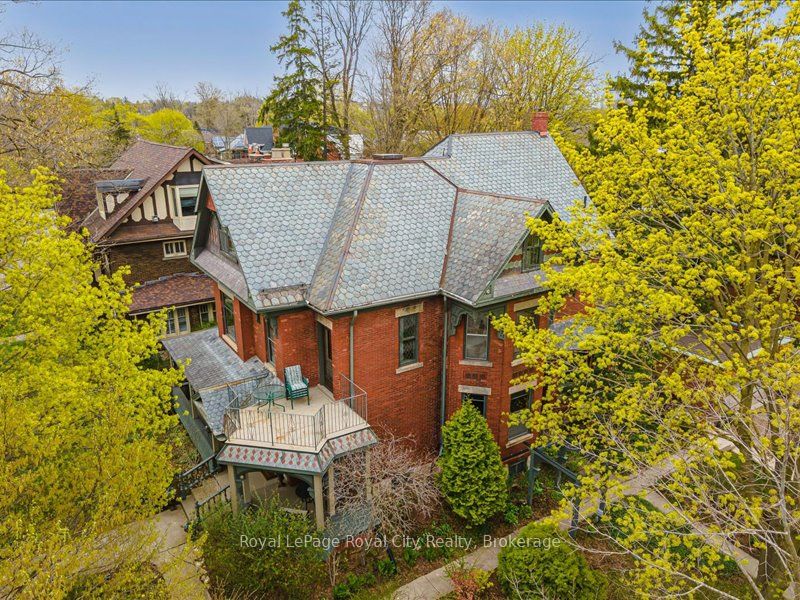
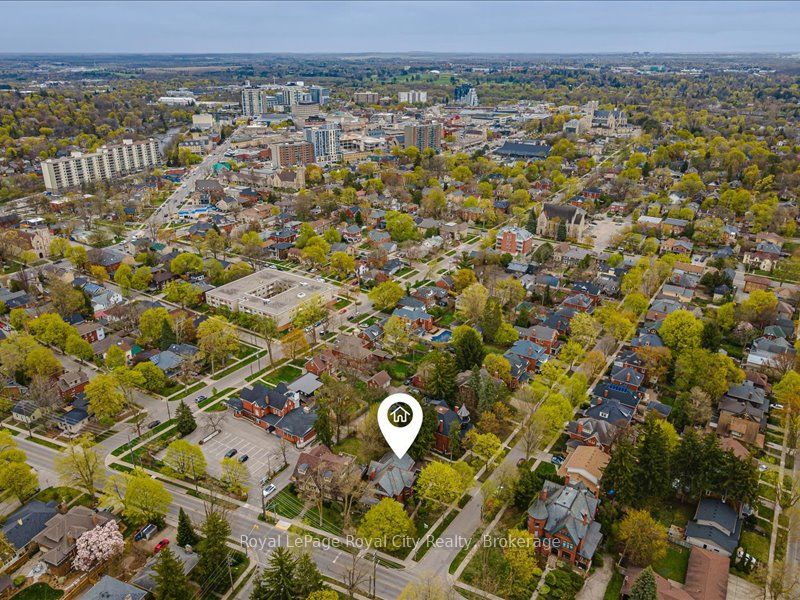
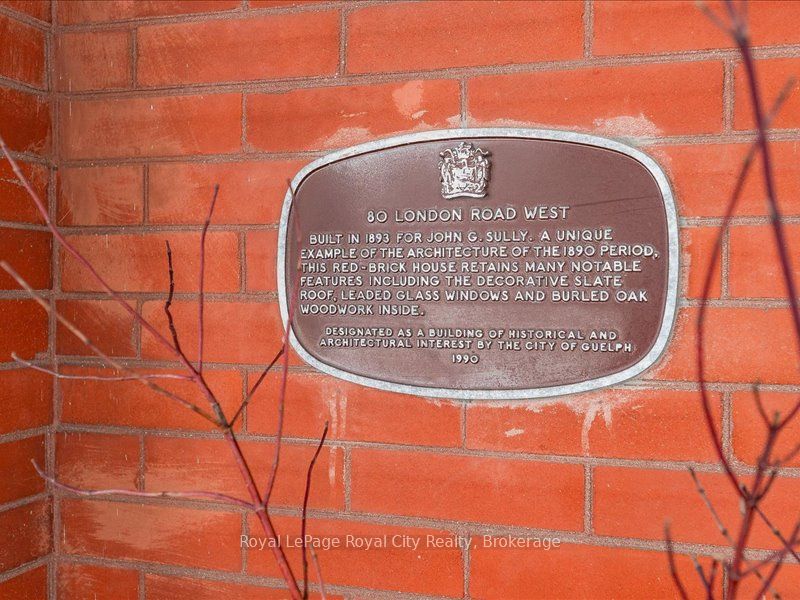
$8,203It is rare to find a property that carries its history so effortlessly while refusing to act its age. Standing proud across from Exhibition Park, this striking Heritage Victorian century home serves up serious curb appeal with its classic slate roof, stained glass accents, and a covered wrap-around porch made for lazy Sunday mornings. Inside, the craftsmanship is impossible to replicate today. We are talking original burled oak woodwork and massive twelve-inch baseboards that give the home a grounded, regal presence befitting the Royal City.But this isn't a museum; it has been thoughtfully modernized from the inside out. The main hub is a designer kitchen equipped with high-end appliances, flowing into expansive living spaces anchored by a cozy fireplace. With seven bedrooms and seven bathrooms, the layout offers incredible flexibility. It effortlessly handles a bustling multi-generational family, a premium work-from-home setup for professionals who actually want distinction between life and business, or a lucrative income-generating setup like an Airbnb or boutique bed and breakfast. Comfort is dialed in via a network of nine heat pumps paired with cozy radiant heating, while solid, thick-walled construction keeps the indoor climate stable and the city noise out.Outside, the property continues to impress without demanding all your free weekends. The lush, professionally designed gardens and private backyard-complete with a fish pond and covered pergola-are fully serviced by an underground irrigation system. There is also parking for seven vehicles and entirely underground wiring to keep your views uncluttered. Located in one of Guelph's most established, quiet neighborhoods, you are just a ten-minute stroll from downtown dining, shops, and the library, with tennis courts and sports fields right across the street. It is historical elegance with a highly versatile modern script. Come see how your future fits into its history.
| 3 weeks ago | Price changed to $1,798,000 | |
| 3 weeks ago | Listing updated with changes from the MLS® | |
| 2 months ago | Listing first seen on site |

Listing information is provided by Participants of the Toronto Real Estate Board. VOW information is provided exclusively for personal, non-commercial use, and may not be used for any purpose other than to identify prospective properties consumers may be interested in purchasing. Information is deemed reliable but not guaranteed. Copyright 2026, Toronto Real Estate Board
Last checked 2026-08-01 06:38 PM UTC