Save
Ask
Tour
Hide
Share
$2,150,000
59 Days On Site

8 Zaduk Place
Guelph, ON N1G 0A7

For Sale|Single Family Residence|Active
6
Beds
5
Total Baths
County:
Wellington
8 Zaduk Place8 Zaduk Place8 Zaduk Place8 Zaduk Place
Save
Ask
Tour
Hide
Share

Mortgage Calculator

Monthly Payment (Est.)

$9,809
Calculator powered by Showcase IDX, a Constellation1 Company. Copyright ©2026 Information is deemed reliable but not guaranteed.

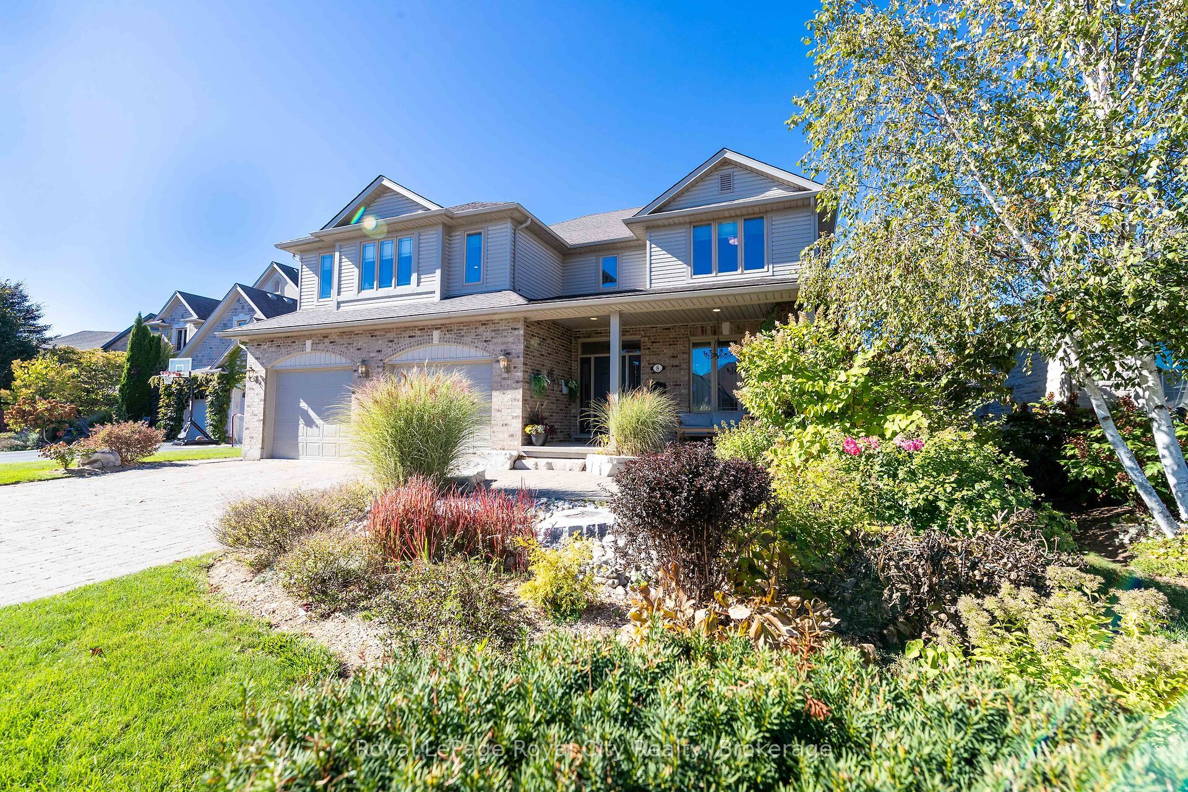
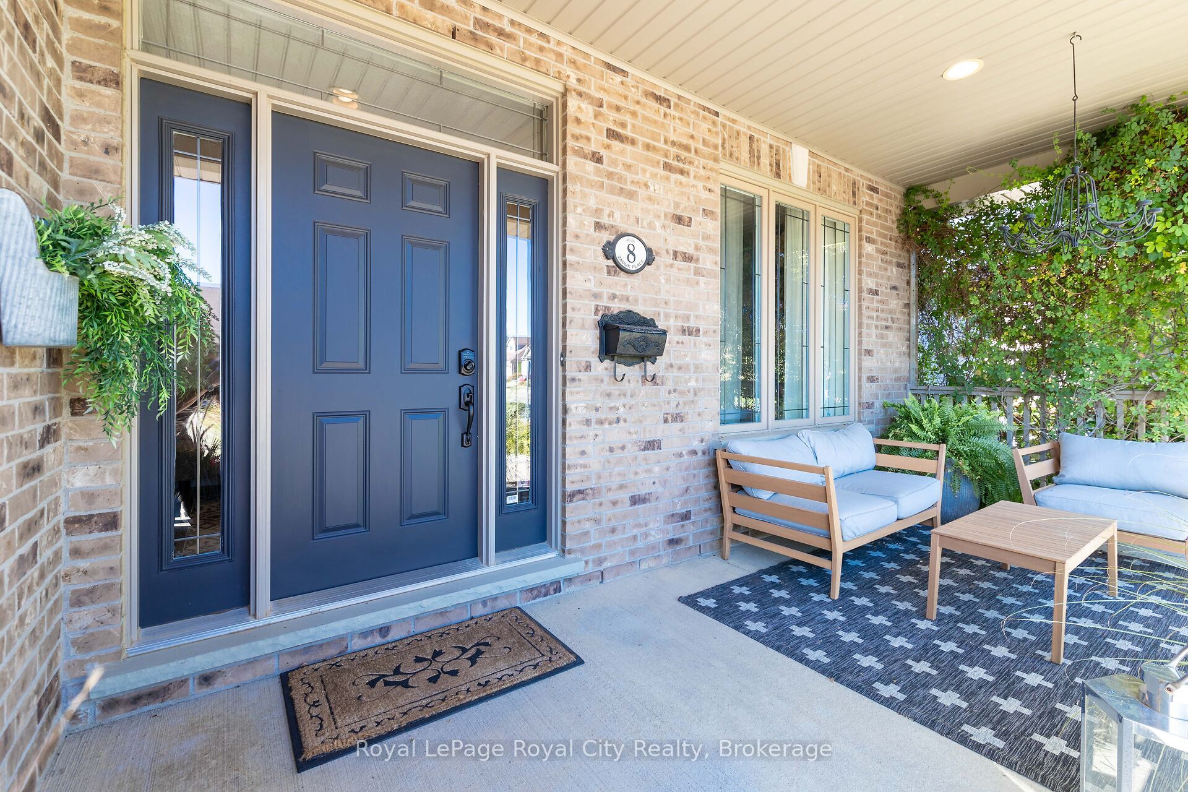
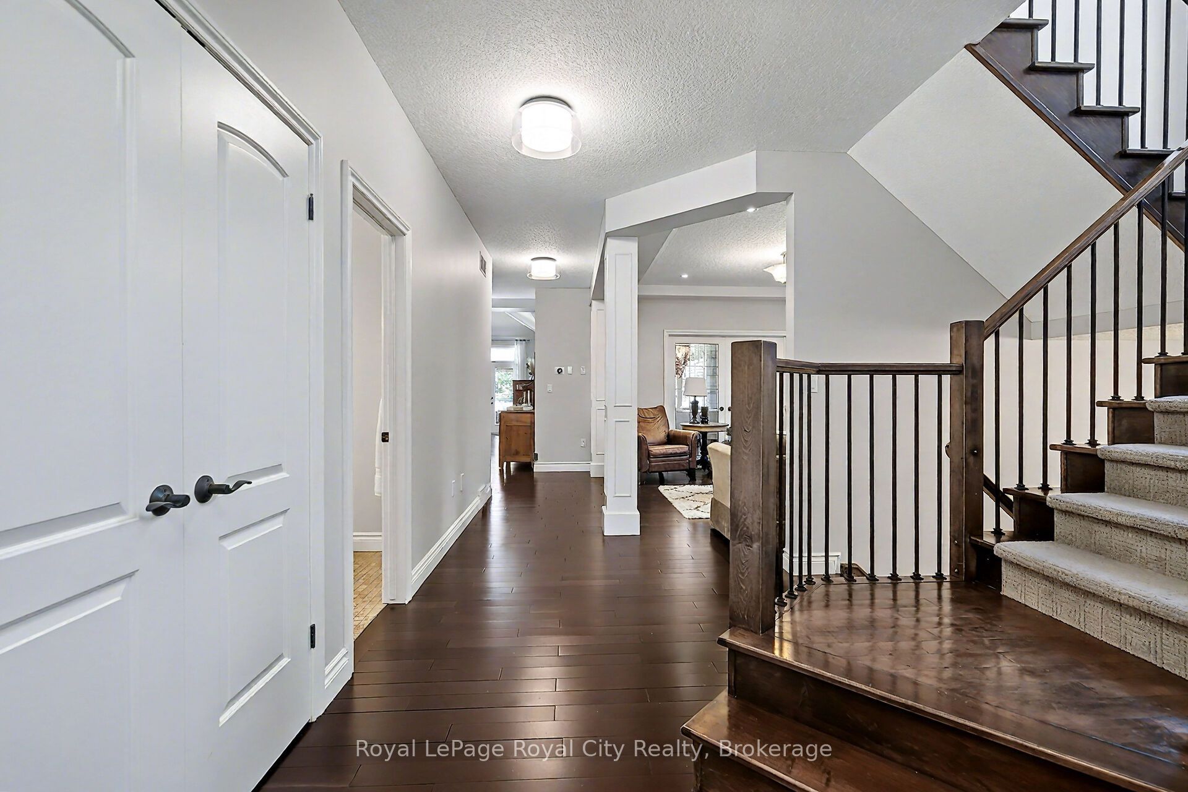
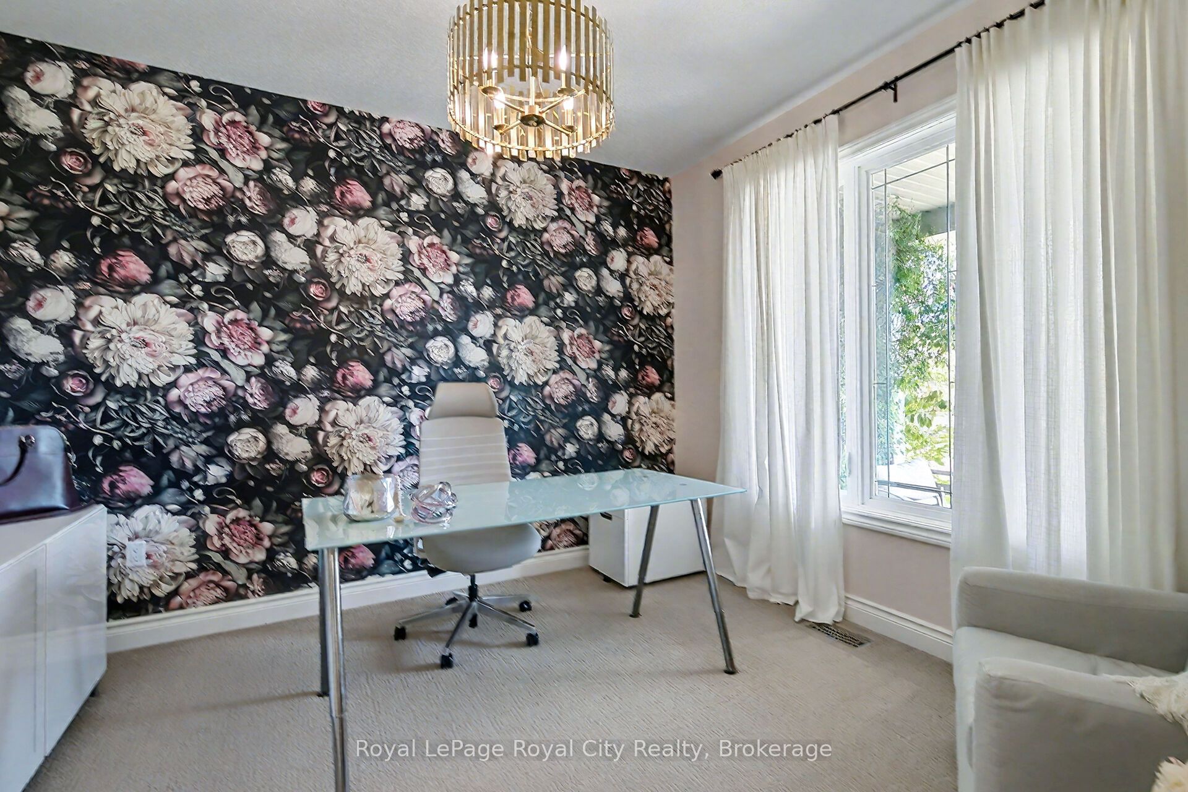
Set on a quiet cul-de-sac, this exceptional Sloot-built home offers over 6,000 sq. ft. of finished living space with luxurious finishes and incredible versatility, including an approximately 1,100 sq. ft. legal 2-bedroom apartment. Professionally designed landscaping and custom hardscaping create a stunning first impression. The beautifully renovated kitchen is the heart of the home, featuring premium Bamco cabinetry, quartz countertops, built-in appliances, a contrasting island with gas cooktop and seating, and a walk-in pantry. The kitchen flows seamlessly into the family room, highlighted by Brazilian dark hardwood flooring, vaulted ceilings, and a stone gas fireplace. Walk out to the expansive upper deck, perfect for entertaining or relaxing outdoors. The main level also features 9' ceilings, formal living and dining rooms, a private office, mudroom, and powder room. Upstairs, the spacious primary suite offers a spa-inspired 4-piece ensuite with deep soaker tub, double-sided fireplace, walk-in closet, and private access to a 12' x 16' deck. Three additional bedrooms, including two with walk-in closets, a 4-piece bath, laundry room, and a custom AV room with wet bar complete the upper level. The walk-out basement adds even more functional space with a gym, office, 4-piece bathroom, and separate access to the legal apartment. Designed with quadruple in-ceiling soundproofing, the suite also includes in-suite laundry and backyard access, making it ideal for multi-generational living or rental income. Step outside to your fully fenced backyard retreat featuring an 18' heated saltwater pool, spacious patio, and covered hot tub area enclosed with barn doors and windows for year-round enjoyment. A truly remarkable home offering luxury, comfort, and flexibility for today's modern family.

Save
Ask
Tour
Hide
Share
Listing Snapshot
Price 
$2,150,000
Days On Site 
59 Days
Bedrooms 
6
Inside Area (SqFt) 
N/A
Total Baths 
5
Full Baths 
N/A
Partial Baths 
N/A
Lot Size 
N/A
Year Built 
N/A
MLS® Number 
X13235666
Status 
Active
Property Tax 
$14,282.49
Maintenance Fees 
N/A
Sq Ft Source 
N/A
Friends & Family
Recent Activity
2 months agoListing first seen on site
2 months agoListing updated with changes from the MLS®
General Features
Attached Garage 
Yes
Cross Street 
Zaduk Pl. and Sweeney Dr.
Direction Faces 
West
Garage 
Yes
Number Of Stories 
2
Parking 
Garage Door OpenerAttached
Parking Spaces 
6
Property Sub Type 
Single Family Residence
Style 
2-Storey
Utilities 
Cable Available
Water Source 
Public
Zoning 
R.1A
Interior Features
Appliances 
OvenRangeWater Softener
Basement 
Walk-Out AccessApartment
Cooling 
Central Air
Fireplace 
Yes
Fireplace Features 
GasFamily RoomLiving RoomOther
Fireplaces 
4
Heating 
Natural GasForced Air
Interior 
Central VacuumIn-Law Floorplan
Spa 
Yes
Bathroom 
Dimensions - 1.56 x 1.85Level - Main
Bedroom 
Dimensions - 4.44 x 3.52Level - Basement
Bedroom 2 
Dimensions - 3.78 x 4.46Level - SecondFeatures - Walk-In Closet(s)
Bedroom 3 
Dimensions - 4.6 x 3.66Level - Second
Bedroom 4 
Dimensions - 3.7 x 3.76Level - SecondFeatures - Walk-In Closet(s)
Cold Room/Cantina 
Dimensions - 5.79 x 2.41Level - Basement
Dining Room 
Dimensions - 4.66 x 3.62Level - Main
Exercise Room 
Dimensions - 5.49 x 6.86Level - Basement
Family Room 
Dimensions - 7.28 x 5.82Level - Second
Foyer 
Dimensions - 2.25 x 3.01Level - Main
Kitchen 
Dimensions - 4.93 x 4.22Level - Basement
Laundry 
Dimensions - 2.83 x 3.54Level - Second
Living Room 
Dimensions - 5.91 x 4.58Level - Main
Master Bedroom 
Dimensions - 4.94 x 7.12Level - SecondFeatures - Walk-In Closet(s)
Mud Room 
Dimensions - 2.7 x 4.76Level - Main
Office 
Dimensions - 3.54 x 3.61Level - Main
Other 
Dimensions - 1.77 x 3.11Level - SecondFeatures - Wet Bar
Pantry 
Dimensions - 1.98 x 2.69Level - Main
Utility Room 
Dimensions - 4.12 x 3.15Level - Basement
Save
Ask
Tour
Hide
Share
Exterior Features
Construction Details 
BrickVinyl Siding
Lot Features 
On Golf CourseLandscaped
Patio And Porch 
DeckPatio
Pool Features 
Above Ground
Roof 
Asphalt
Spa 
Yes
Listing courtesy of Royal LePage Royal City Realty

Listing information is provided by Participants of the Toronto Real Estate Board. VOW information is provided exclusively for personal, non-commercial use, and may not be used for any purpose other than to identify prospective properties consumers may be interested in purchasing. Information is deemed reliable but not guaranteed. Copyright 2026, Toronto Real Estate Board
Last checked 2026-08-01 06:38 PM UTC

Neighborhood & Commute
Source: Walkscore
Save
Ask
Tour
Hide
Share