Save
Ask
Tour
Hide
Share
$1,699,000
65 Days On Site

36 Blair Drive
Guelph, ON N1L 1N7

For Sale|Single Family Residence|Active
6
Beds
5
Total Baths
County:
Wellington
36 Blair Drive36 Blair Drive36 Blair Drive36 Blair Drive
Save
Ask
Tour
Hide
Share

Mortgage Calculator

Monthly Payment (Est.)

$7,752
Calculator powered by Showcase IDX, a Constellation1 Company. Copyright ©2026 Information is deemed reliable but not guaranteed.

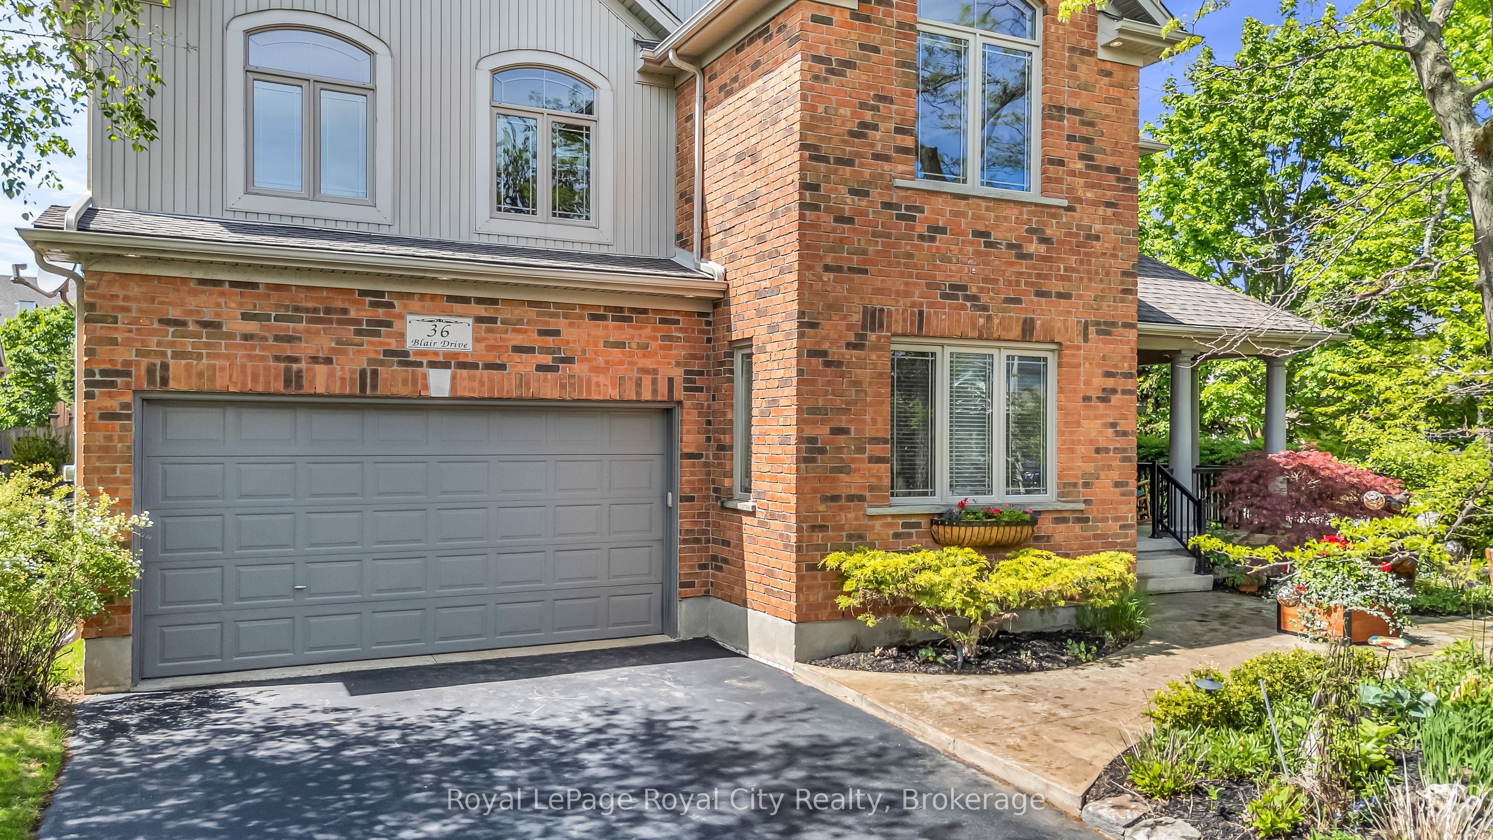
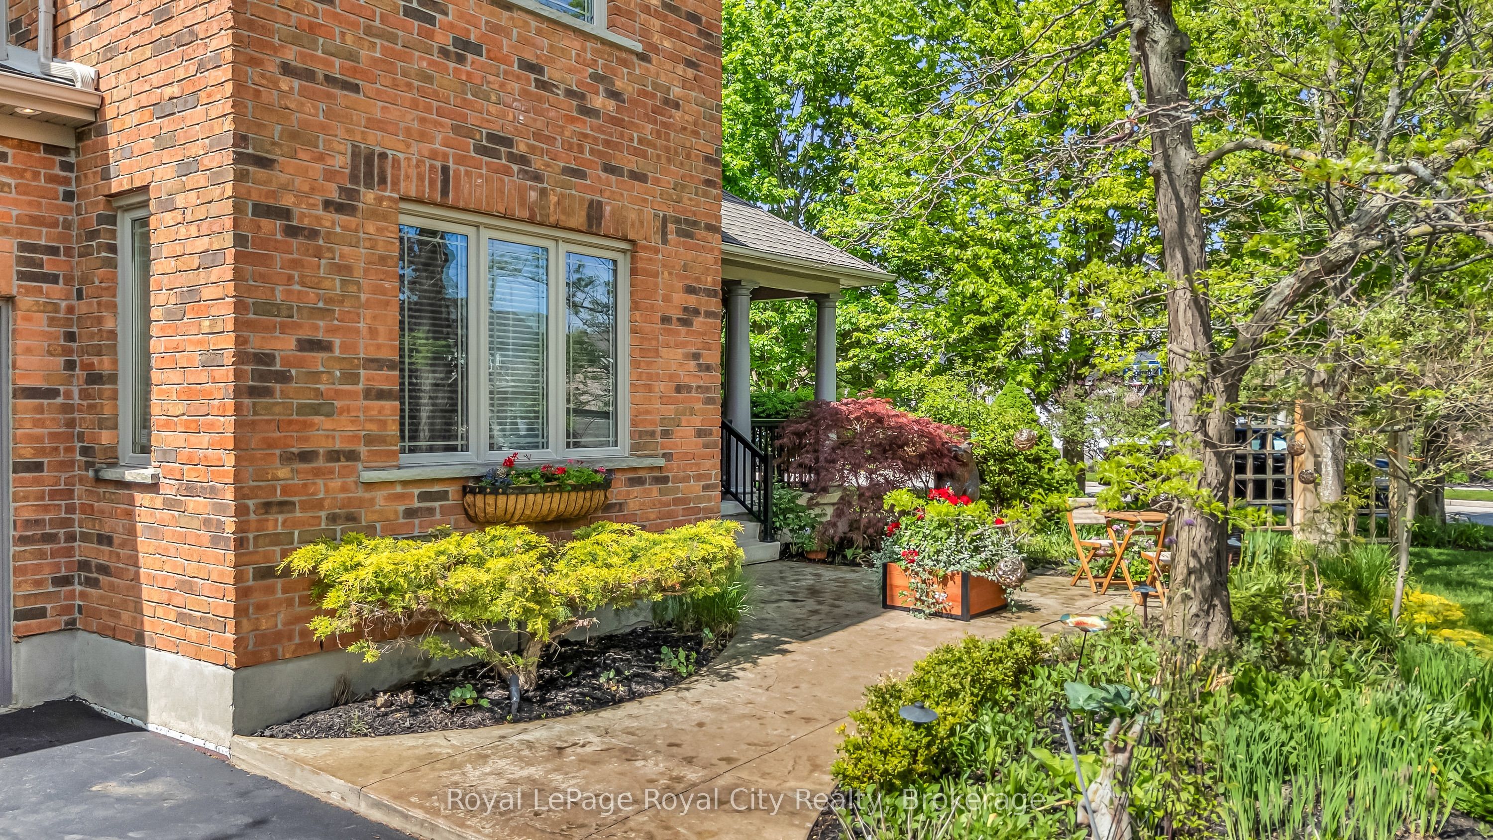
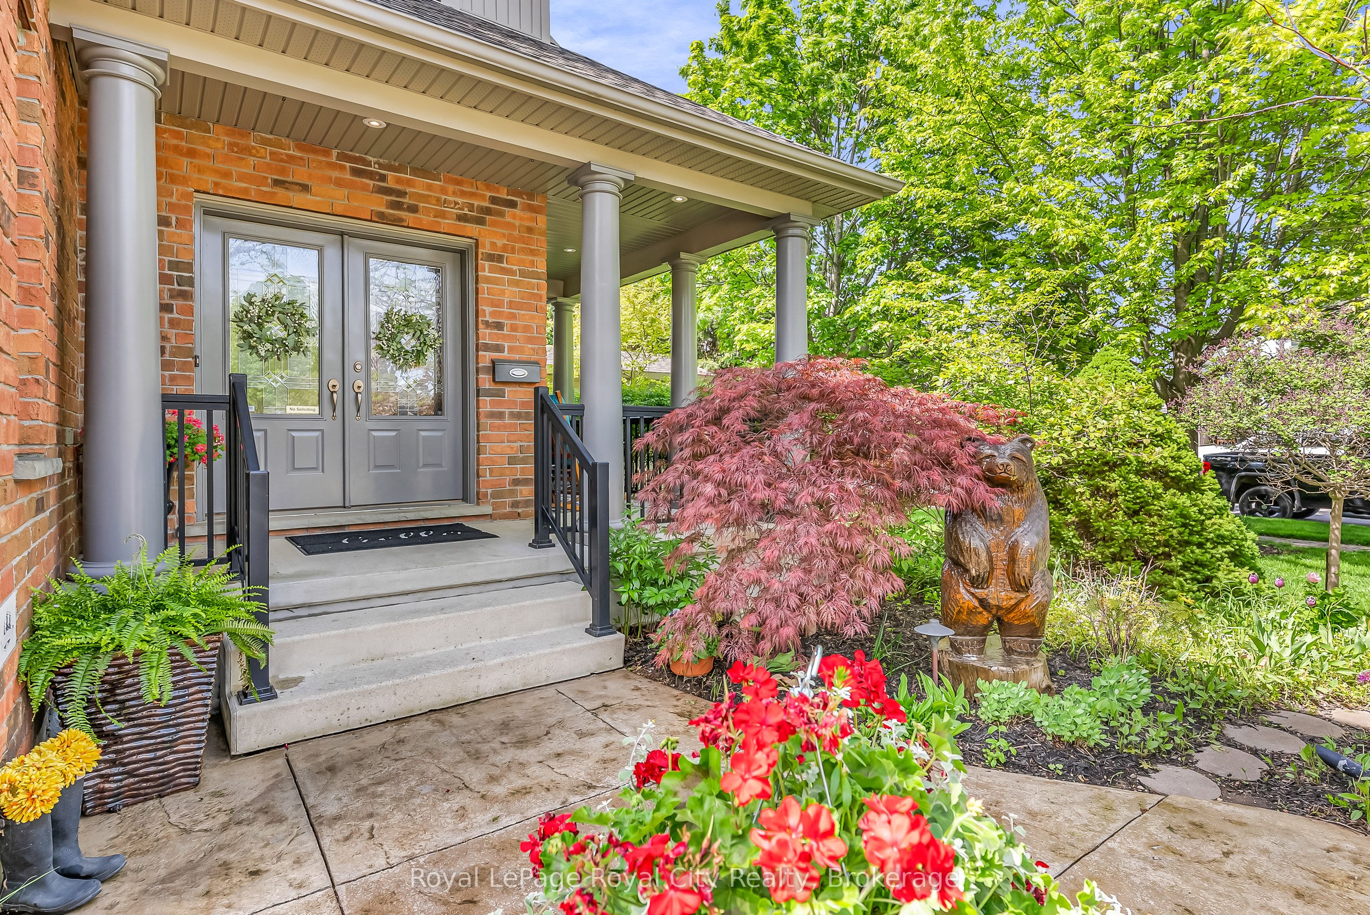
Once in a while we get to list a very special home! This space isn't large enough to properly describe all the features of this home so here are some of the highlights. The home was custom built and boasts 5+1 bedrooms, 5 bathrooms and 3743 square feet above grade plus another 1300 square feet of finished space downstairs. The home has been loved and impeccably maintained by the owners and everything is top notch! the landscaping is outstanding, the back yard features an 18x36 foot in-ground salt water pool, the kitchen with it's island, dinette and family room stretch across the back of the house and have beautiful large windows to the back-yard, there are 3 gas fireplaces, all the bathrooms have heated floors, 9 foot ceilings on the main floor & basement, formal dining room, wonderful foyer with den, curved staircase, cathedral ceiling in the primary bedroom. There is a legal One bedroom in law suite on the second floor complete with a bright & spacious living room, kitchen, bathroom, fireplace, it's own laundry... ideal for multi families. The mechanicals are in excellent condition, new CAC 2023, roof re-shingled 2020, 2x6 construction, in-ground irrigation & landscape lighting... the list goes on! There is only one way to appreciate this fine home - and that's to see it!

Save
Ask
Tour
Hide
Share
Listing Snapshot
Price 
$1,699,000
Days On Site 
65 Days
Bedrooms 
6
Inside Area (SqFt) 
N/A
Total Baths 
5
Full Baths 
N/A
Partial Baths 
N/A
Lot Size 
N/A
Year Built 
N/A
MLS® Number 
X13206766
Status 
Active
Property Tax 
$11,686.26
Maintenance Fees 
N/A
Sq Ft Source 
N/A
Friends & Family
Recent Activity
a month agoPrice changed to $1,699,000
a month agoListing updated with changes from the MLS®
2 months agoListing first seen on site
General Features
Attached Garage 
Yes
Cross Street 
very end of Farley
Direction Faces 
West
Garage 
Yes
Number Of Stories 
2
Parking 
Garage Door OpenerAttached
Parking Spaces 
6
Property Sub Type 
Single Family Residence
Security 
Smoke Detector(s)Carbon Monoxide Detector(s)Security System
Style 
2-Storey
Utilities 
Cable Available
Water Source 
Public
Zoning 
RL-1
Interior Features
Appliances 
OvenWater Softener
Basement 
FinishedFull
Cooling 
Central Air
Fireplace 
Yes
Fireplace Features 
Gas
Fireplaces 
3
Heating 
Natural GasForced Air
Interior 
Central VacuumIn-Law Floorplan
Bathroom 
Dimensions - 4.94 x 3.14Level - Second
Bedroom 
Dimensions - 3.8 x 3.64Level - Second
Breakfast 
Dimensions - 5.71 x 2.6Level - Main
Den 
Dimensions - 3.6 x 3.6Level - Main
Dining Room 
Dimensions - 5.5 x 3.66Level - Main
Family Room 
Dimensions - 5.89 x 4.0Level - Main
Foyer 
Dimensions - 6.6 x 2.49Level - Main
Kitchen 
Dimensions - 4.24 x 3.9Level - Second
Living Room 
Dimensions - 4.41 x 3.9Level - Second
Master Bedroom 
Dimensions - 5.64 x 4.31Level - SecondFeatures - Walk-In Closet(s)
Media Room 
Dimensions - 5.3 x 3.42Level - Basement
Office 
Dimensions - 3.26 x 2.84Level - Basement
Other 
Dimensions - 2.17 x 1.7Level - BasementFeatures - Sauna
Recreation 
Dimensions - 10.25 x 6.37Level - Basement
Save
Ask
Tour
Hide
Share
Exterior Features
Construction Details 
Aluminum SidingBrick
Fencing 
Fenced
Lot Features 
Irregular LotLevelLandscaped
Other Structures 
Shed(s)
Patio And Porch 
PatioPorch
Pool Features 
In Ground
Roof 
Asphalt
View 
PoolTrees/Woods
Waterview 
PoolTrees/Woods
Listing courtesy of Royal LePage Royal City Realty

Listing information is provided by Participants of the Toronto Real Estate Board. VOW information is provided exclusively for personal, non-commercial use, and may not be used for any purpose other than to identify prospective properties consumers may be interested in purchasing. Information is deemed reliable but not guaranteed. Copyright 2026, Toronto Real Estate Board
Last checked 2026-08-01 06:33 PM UTC

Neighborhood & Commute
Source: Walkscore
Save
Ask
Tour
Hide
Share