

16 ELDERBERRY CourtGuelph, ON N1L 1K3
Mortgage Calculator
Monthly Payment (Est.)
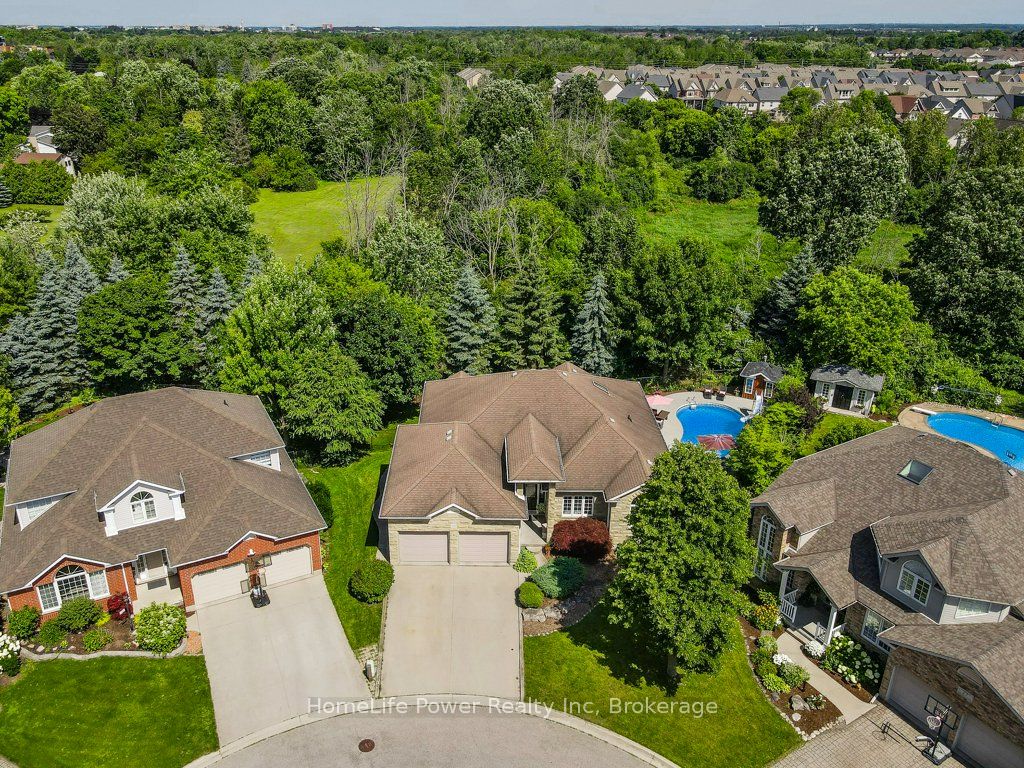
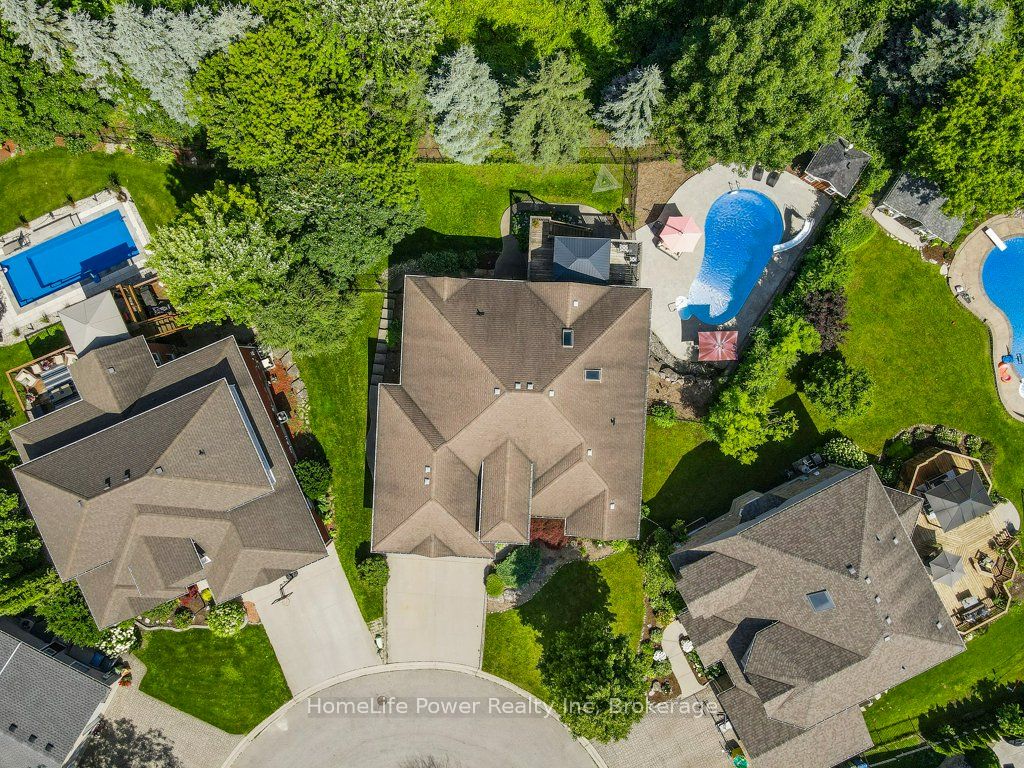
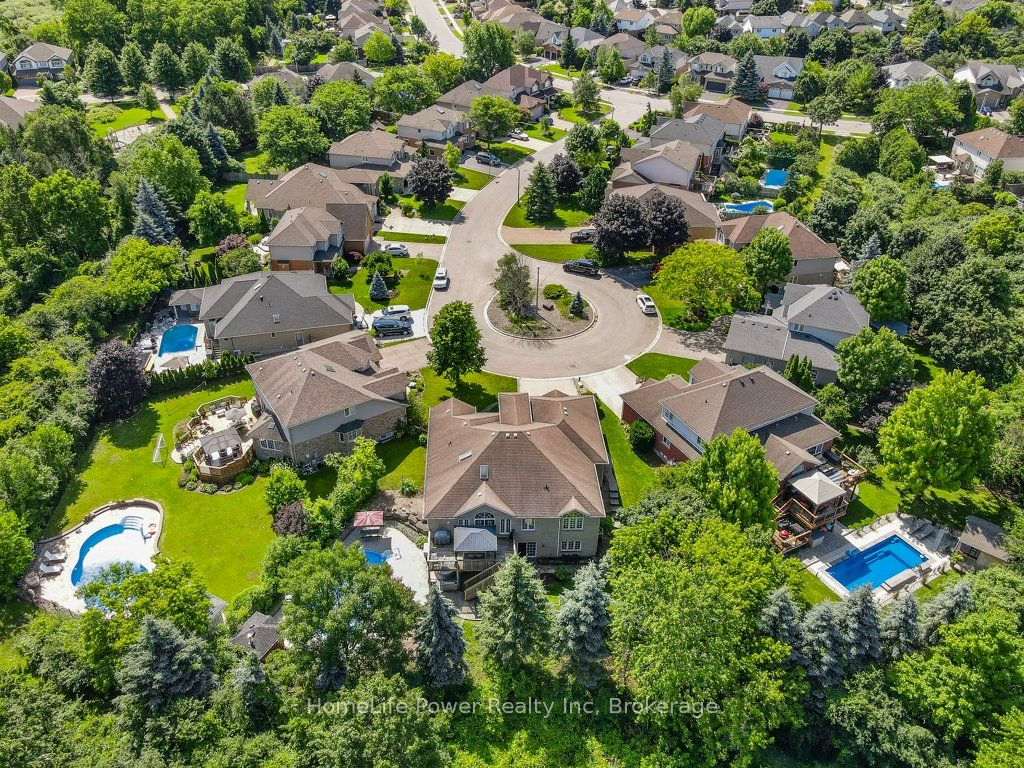
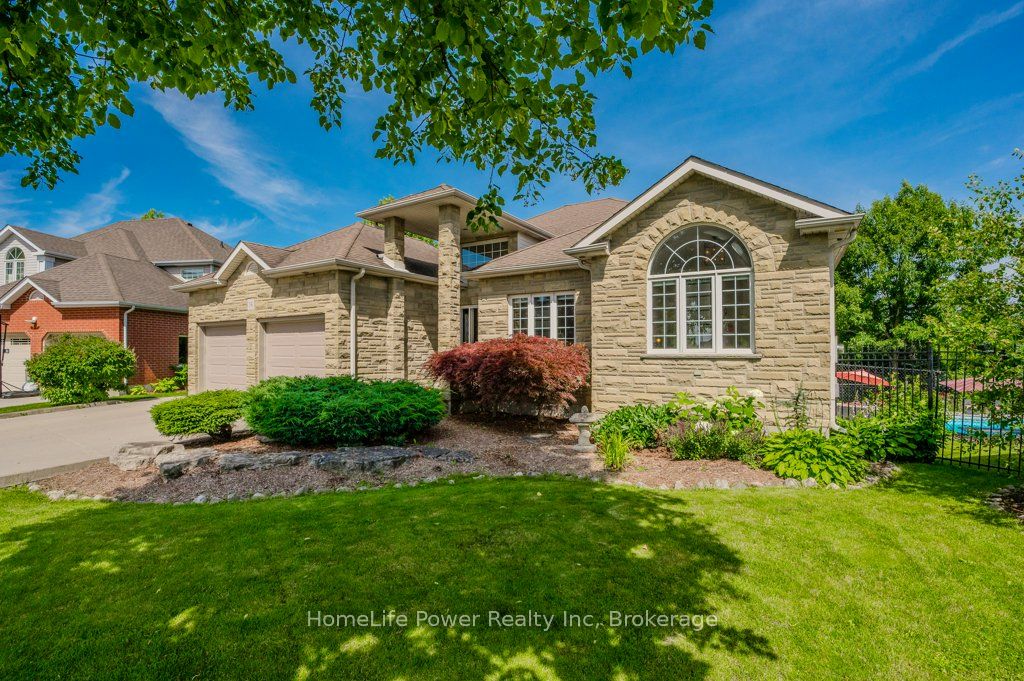
$7,204You will be swept away by the picture-perfect street that meanders down towards this beautiful bungalow that is brimming with character, on one of the best lots in town. Tucked away at the end of a cul-de-sac in the highly sought after Pine Ridge area, sits this well appointed over 2000 sq foot home with a finished basement, a pie shaped conservation lot, with a stunning inground pool. The main floor of this home was fully renovated in late 2023; features of this home include a bright open concept great room with vaulted ceilings and skylights, a fireplace and wide planked vinyl flooring. The kitchen area has lots of cabinetry, granite countertops, a good sized island stainless appliances, undermount lighting, beautiful backsplash a peninsula for extra seating. Just steps away is the gorgeous primary bedroom with an updated ensuite that includes a modern spa like glass shower and soaker tub, plus two walk-in closets. There are 2 more bedrooms on the main floor which are perfect for the kids or would make a great den or office space. There is also a laundry room on the main floor, perfect for those looking for main floor living. Downstairs offers a large, finished rec room, with a gas FP and a walk-out to the backyard. A fantastic area for entertaining guests or a teen hang-out. There is a 4th bedroom, a 3 pce bath, office area and an area currently used as a gym. The backyard is a dreamy oasis with a beautiful inground pool surrounded by conservation. There is lots of room to throw the ball around as well on this large pie shaped lot. The location is one of the best in town, with its awardwinning walking trails, parks, schools, and the amenities are all walking distance or a short car ride. Located in the south end this makes it a perfect spot for commuters as well. This one ticks all the boxes! A luxurious family bungalow waiting for you!! If you don't know this area, let me tell you how great it is!!! The location alone will make you want to buy this home!
| 3 months ago | Listing first seen on site | |
| 3 months ago | Listing updated with changes from the MLS® |

Listing information is provided by Participants of the Toronto Real Estate Board. VOW information is provided exclusively for personal, non-commercial use, and may not be used for any purpose other than to identify prospective properties consumers may be interested in purchasing. Information is deemed reliable but not guaranteed. Copyright 2026, Toronto Real Estate Board
Last checked 2026-08-01 06:33 PM UTC